
603 Naylors Run Rd, Havertown, PA 19083
Local realty services provided by:Better Homes and Gardens Real Estate Realty Connect
603 Naylors Run Rd,Havertown, PA 19083
$380,000
- 3 Beds
- 1 Baths
- 1,024 sq. ft.
- Single family
- Active
Upcoming open houses
- Sun, Oct 2501:30 pm - 03:30 pm
Listed by: derek ryan
Office: keller williams real estate -exton
MLS#:PADE2120640
Source:BRIGHTMLS
Price summary
- Price:$380,000
- Price per sq. ft.:$371.09
About this home
Welcome to 603 Naylors Run Road, a well-maintained brick twin offering charm, thoughtful updates, and a wonderful location in the Haverford School District! The location is hard to beat, just minutes from Route 3/West Chester Pike, with easy access to Bailey Park, the Pennsy Trail, and several nearby parks, restaurants, shopping, and public transit, with a bus stop conveniently located at the end of the street. From the moment you arrive, the curb appeal is evident with beautiful landscaping and classic brick exterior. The cozy, enclosed front porch welcomes you home and offers a wonderful flexible living space that can easily serve as a home office, workout space, playroom, or relaxing lounge. The main level features a spacious living room with a beautiful stone fireplace that flows into the dining area and updated kitchen, creating a warm and inviting space for everyday living and entertaining. The kitchen offers granite countertops, stainless steel appliances, recessed lighting, abundant cabinet space, and a peninsula for additional counter space. Updated luxury plank flooring and fresh neutral paint throughout add to the home's move-in-ready appeal. Upstairs, the primary bedroom offers ample closet space along with two additional bedrooms and a full hall bath featuring an updated vanity and cabinetry. The partially finished basement provides additional flexible space, laundry, and plenty of storage. Outside, enjoy the low-maintenance rear deck, mature landscaping, and both a detached garage and shed providing excellent storage or hobby space. Move-in ready and full of charm, this is a wonderful opportunity to enjoy all that Havertown has to offer!...
Contact an agent
Home facts
- Year built:1946
- Subdivision & Development:NONE AVAILABLE
- Listing ID #:PADE2120640
- Added:82 day(s) ago
- Updated:October 21, 2026 at 02:03 PM
Rooms and interior
- Bedrooms:3
- Total bathrooms:1
- Full bathrooms:1
- Dining Description:Dining Area, Dining Room
- Bathrooms Description:Full Bath
- Kitchen Description:Built-In Microwave, Built-In Range, Dishwasher, Disposal, Kitchen - Island, Oven/Range - Gas, Recessed Lighting
- Bedroom Description:Primary Bedroom
- Basement:Yes
- Basement Description:Full, Partially Finished
- Living area:1,024 sq. ft.
Heating and cooling
- Cooling:Window Unit(s)
- Heating:Oil, Steam
Structure and exterior
- Year built:1946
- Building area:1,024 sq. ft.
- Lot area:0.08 Acres
- Architectural Style:Colonial
- Construction Materials:Brick
- Exterior Features:Deck(s)
- Foundation Description:Stone
- Levels:2 Stories
Utilities
- Water:Public
- Sewer:Public Sewer
Finances and disclosures
- Price:$380,000
- Price per sq. ft.:$371.09
- Tax amount:$6,616 (2025)
Features and amenities
- Amenities:Ceiling Fan(s), Recessed Lighting
Parking
- Parking description:Additional Storage Area, Detached Garage
- Garage:Yes
- Garage spaces:1
New listings near 603 Naylors Run Rd
- Coming SoonOpen Sun, 12 to 2pm
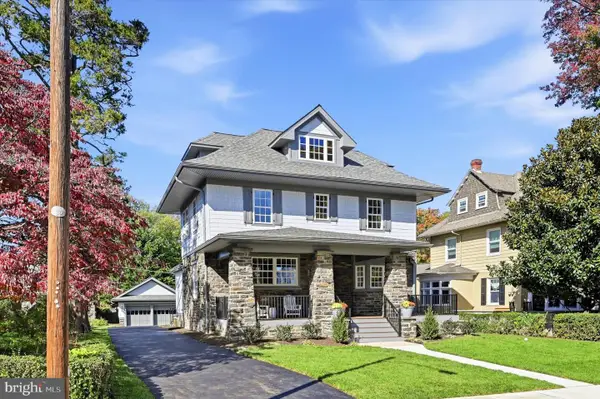 $1,750,000Coming Soon5 beds 6 baths3,875 sq. ft.
104 Tenby Rd, HAVERTOWN, PA 19083
MLS# PADE2125404Listed by: COMPASS PENNSYLVANIA, LLC - Coming SoonOpen Sat, 1 to 3pm
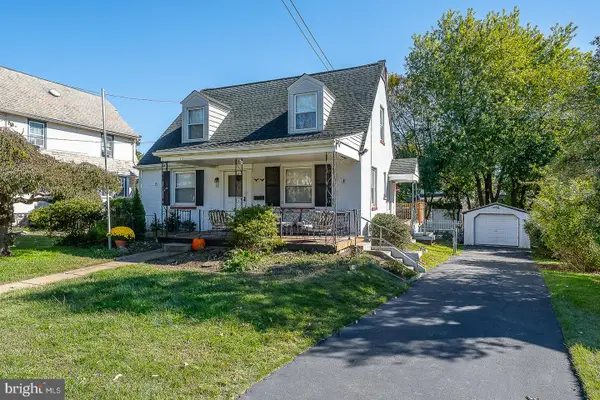 $525,000Coming Soon3 beds 2 baths1,176 sq. ft.
113 Rockland Rd, HAVERTOWN, PA 19083
MLS# PADE2125888Listed by: WEICHERT, REALTORS - CORNERSTONE - New
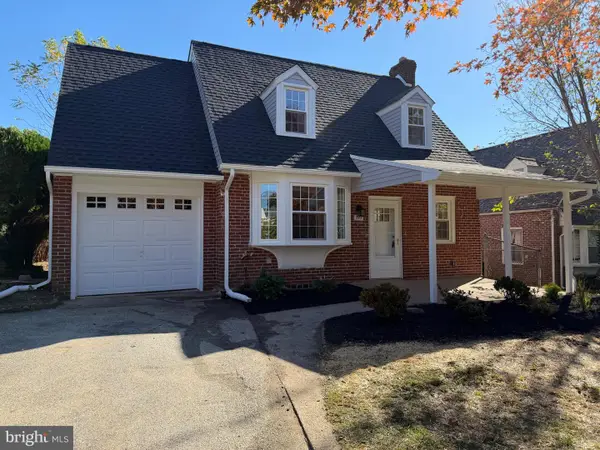 $587,000Active4 beds 2 baths1,748 sq. ft.
317 Walnut Hill Ln, HAVERTOWN, PA 19083
MLS# PADE2126238Listed by: WALTER M WOOD JR INC - New
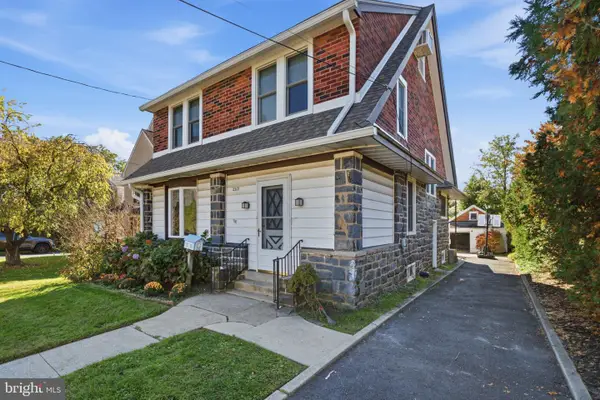 $600,000Active5 beds 3 baths2,719 sq. ft.
2312 Oakmont Ave, HAVERTOWN, PA 19083
MLS# PADE2126062Listed by: KELLER WILLIAMS MAIN LINE - Open Thu, 5 to 7pmNew
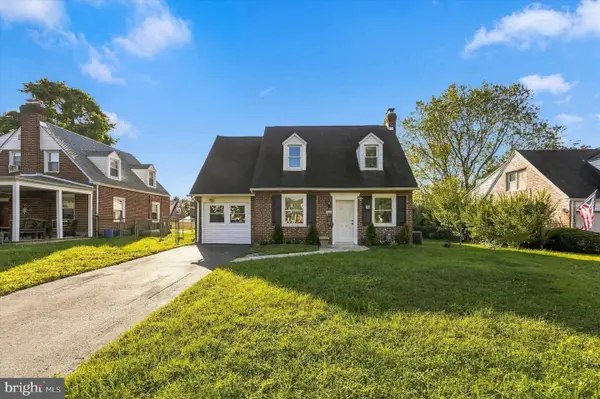 $600,000Active3 beds 2 baths1,967 sq. ft.
205 Fairlamb Ave, HAVERTOWN, PA 19083
MLS# PADE2125682Listed by: KW GREATER WEST CHESTER 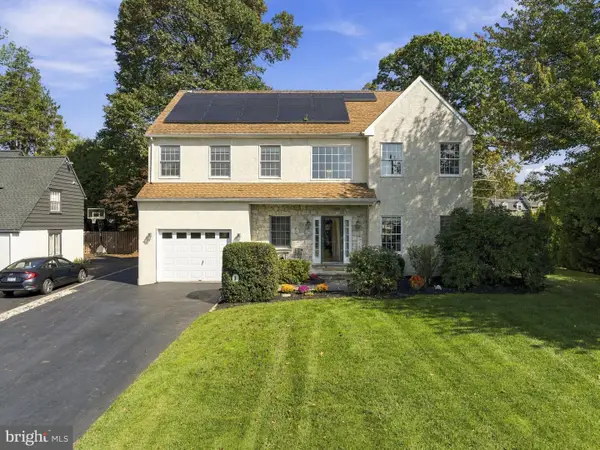 $875,000Pending5 beds 4 baths2,026 sq. ft.
1 N Morgan Ave, HAVERTOWN, PA 19083
MLS# PADE2125886Listed by: COMPASS PENNSYLVANIA, LLC- Open Fri, 5 to 7pmNew
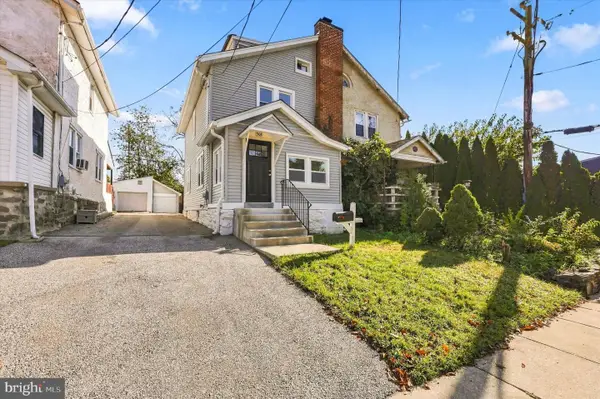 $439,999Active4 beds 3 baths1,224 sq. ft.
503 Woodland Dr, HAVERTOWN, PA 19083
MLS# PADE2125722Listed by: KELLER WILLIAMS MAIN LINE 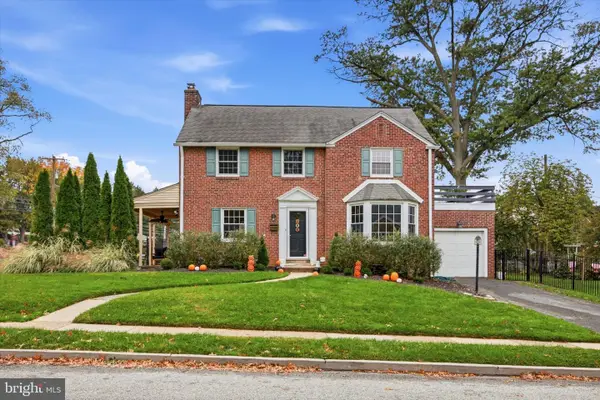 $655,000Pending3 beds 3 baths1,730 sq. ft.
406 Mill Rd, HAVERTOWN, PA 19083
MLS# PADE2125776Listed by: KELLER WILLIAMS REAL ESTATE- Open Sat, 1 to 3pmNew
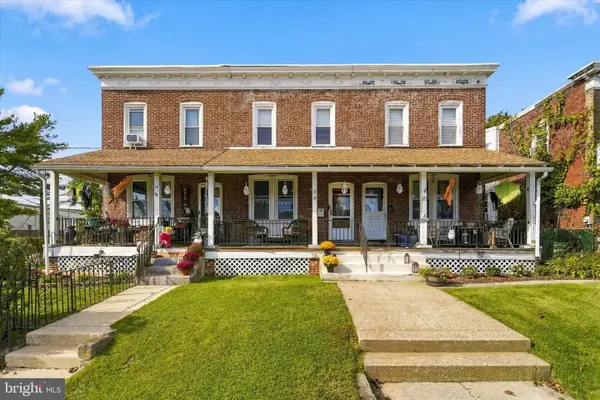 $365,000Active3 beds 2 baths1,404 sq. ft.
12 W Park Rd, HAVERTOWN, PA 19083
MLS# PADE2125812Listed by: KELLER WILLIAMS MAIN LINE - New
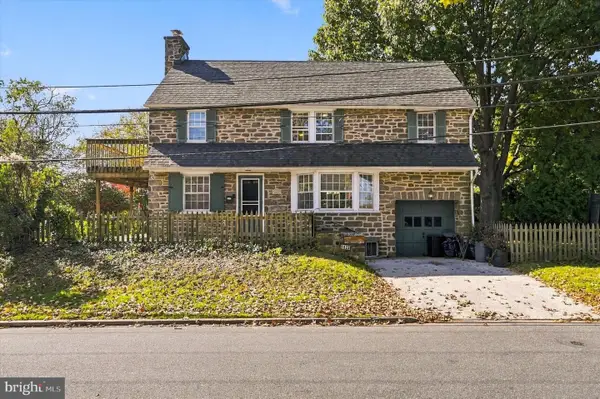 $549,000Active3 beds 2 baths1,840 sq. ft.
1822 Winton Ave, HAVERTOWN, PA 19083
MLS# PADE2125826Listed by: KELLER WILLIAMS MAIN LINE


Protect your home and budget from life's surprises with an Assurant Home Warranty, backed by a partner that supports you through every step of homeownership. Explore Plans.
© 2026 Better Homes and Gardens Real Estate LLC. An Anywhere Real Estate company. All rights reserved. Better Homes and Gardens® Real Estate is a registered trademark owned by Meredith Operations Corporation, licensed to Better Homes and Gardens Real Estate LLC and used with permission. Better Homes and Gardens Real Estate LLC fully supports the principles of the Fair Housing Act and the Equal Opportunity Act. Listing information is deemed reliable but is not guaranteed accurate.
Each office is independently owned and operated.
Any services or products provided by third parties are not provided by, affiliated with or related to Better Homes and Gardens Real Estate LLC, or its affiliated companies.