
6935 Central Road, Heidelberg, PA 18053
Local realty services provided by:Better Homes and Gardens Real Estate Valley Partners
6935 Central Road,Heidelberg Twp, PA 18053
$525,000
- 3 Beds
- 3 Baths
- 2,972 sq. ft.
- Single family
- Active
Listed by: carrie c. ward, george r. haddad ii
Office: howard hanna thefrederickgroup
MLS#:787407
Source:PA_LVAR
Price summary
- Price:$525,000
- Price per sq. ft.:$176.65
About this home
Nestled in the heart of Northwestern Lehigh, 6935 Central Road offers the perfect blend of rural charm and everyday convenience.
Many important upgrades make this home an outstanding value, updated and expanded kitchen/dining area/ family game room, plus separate family room, main floor laundry, living room and three spacious bedrooms and main bath. The primary bedroom has an luxurious ensuite spa bathroom for you to enjoy. Full basement with several rooms for recreation, storage, and work areas give you lots of space for your projects. Attached oversized two car garage and U-shaped driveway allow for lots of on-site parking for your large gatherings.
Surrounded by unparalleled and picturesque scenic countryside views in all directions, this inviting property provides the privacy and tranquility of country living while remaining just minutes from local amenities, major roadways, and top-rated Northwestern Lehigh schools. Whether you're looking for space to relax, entertain, or simply enjoy the beauty of the area, this property presents a wonderful opportunity to call one of Lehigh County's most desirable locations home.
Neighboring vacant lot (6951 Central Rd Listing #787408) is also for sale ensure your privacy moving forward. Call today for your own private tour....
Contact an agent
Home facts
- Year built:1971
- Subdivision & Development:Not in Development
- Listing ID #:787407
- Added:2 day(s) ago
- Updated:November 08, 2026 at 11:12 AM
Rooms and interior
- Bedrooms:3
- Total bathrooms:3
- Full bathrooms:2
- Half bathrooms:1
- Rooms Total:7
- Flooring:Ceramic Tile, Hardwood
- Dining Description:Dining Area, Entrance Foyer
- Kitchen Description:Dishwasher, Electric Cook Top, Electric Oven, Microwave, Refrigerator
- Basement:Yes
- Basement Description:Concrete
- Living area:2,972 sq. ft.
Heating and cooling
- Cooling:Ceiling Fans, Central Air
- Heating:Baseboard, Forced Air, Oil
- Central air:Yes
Structure and exterior
- Roof:Asphalt, Fiberglass
- Year built:1971
- Building area:2,972 sq. ft.
- Lot area:1.94 Acres
- Lot Features:Flat, Not In Subdivision
- Architectural Style:Ranch
- Construction Materials:Brick
- Exterior Features:Covered, Patio, Porch, Shed
- Foundation Description:Basement
- Levels:1 Story
Utilities
- Water:Well
- Sewer:Septic Tank
Finances and disclosures
- Price:$525,000
- Price per sq. ft.:$176.65
- Tax amount:$6,202
Features and amenities
- Appliances:Dishwasher, Electric Cooktop, Electric Oven, Electric Water Heater, Microwave, Refrigerator, Washer, Water Softener - Owned
- Laundry features:Electric Dryer Hookup, Main Level, Washer
Parking
- Parking description:Driveway, Garage, Garage Door Opener
- Garage:Yes
- Garage spaces:2
New listings near 6935 Central Road
 $399,900Active3 beds 3 baths1,978 sq. ft.
1335 Ben Hogan Way, YORK, PA 17403
MLS# PAYK2113248Listed by: HOWARD HANNA REAL ESTATE SERVICES-YORK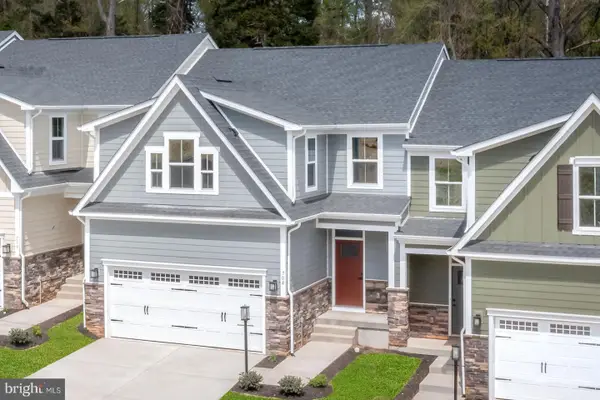 $415,000Pending3 beds 4 baths2,861 sq. ft.
1328 Ben Hogan Way, YORK, PA 17403
MLS# PAYK2096684Listed by: NVR, INC. $403,690Pending3 beds 4 baths2,861 sq. ft.
1311 Ben Hogan Way, YORK, PA 17403
MLS# PAYK2091408Listed by: NVR, INC. $389,890Pending3 beds 3 baths2,800 sq. ft.
1350 Ben Hogan Way, YORK, PA 17403
MLS# PAYK2090984Listed by: NVR, INC.


Protect your home and budget from life's surprises with an Assurant Home Warranty, backed by a partner that supports you through every step of homeownership. Explore Plans.
© 2026 Better Homes and Gardens Real Estate LLC. An Anywhere Real Estate company. All rights reserved. Better Homes and Gardens® Real Estate is a registered trademark owned by Meredith Operations Corporation, licensed to Better Homes and Gardens Real Estate LLC and used with permission. Better Homes and Gardens Real Estate LLC fully supports the principles of the Fair Housing Act and the Equal Opportunity Act. Listing information is deemed reliable but is not guaranteed accurate.
Each office is independently owned and operated.
Any services or products provided by third parties are not provided by, affiliated with or related to Better Homes and Gardens Real Estate LLC, or its affiliated companies.