
1335 Ben Hogan Way, York, PA 17403
Local realty services provided by:Better Homes and Gardens Real Estate Murphy & Co.
1335 Ben Hogan Way,York, PA 17403
$399,900
- 3 Beds
- 3 Baths
- 1,978 sq. ft.
- Townhouse
- Active
Listed by: matthew laughman
Office: howard hanna real estate services-york
MLS#:PAYK2113248
Source:BRIGHTMLS
Price summary
- Price:$399,900
- Price per sq. ft.:$202.17
- Monthly HOA dues:$197
About this home
Available Now! Built in 2026, this Caroline luxury villa offers the ease of main-level living in the sought-after community at Regents' Glen. Offering three bedrooms, two-and-a-half baths, flex room, two-car garage, and a first-floor primary suite, this home combines the look and feel of new construction with the advantage of being available now. The open main level is designed for both everyday living and entertaining. At the heart of the home is a gourmet kitchen featuring quartz countertops, bright cabinetry, an oversized island, and a five-burner gas range. The kitchen flows seamlessly into the dining and living areas, creating an inviting space to gather and entertain. The first-floor primary suite offers a private retreat with a walk-in closet and ensuite bath featuring dual vanities and walk-in shower. Upstairs, two additional bedrooms and a full bath provide comfortable space for family or guests, and a private study provides additional flexibility for a home office, den, or reading room. The unfinished basement offers plenty of storage along with excellent potential for future finished living space, with plumbing rough-ins already in place for a future bathroom. Enjoy the convenience of low-maintenance villa living and everything the Regents' Glen community has to offer.
Enjoy the lifestyle that makes Regents' Glen so desirable, with membership opportunities featuring an Arthur Hills-designed 18-hole championship golf course, on-site dining, a swimming pool complex, fitness center, bocce courts, and inviting outdoor gathering spaces. Conveniently located just minutes from I-83 with easy access to shopping, dining, entertainment, and everything York has to offer, 1335 Ben Hogan Way is an opportunity to enjoy newer construction, first-floor living, and the Regents' Glen lifestyle -- without waiting for your home to be built....
Contact an agent
Home facts
- Year built:2026
- Subdivision & Development:REGENTS GLEN VILLAS
- Listing ID #:PAYK2113248
- Added:5 day(s) ago
- Updated:October 13, 2026 at 02:11 PM
Rooms and interior
- Bedrooms:3
- Total bathrooms:3
- Full bathrooms:2
- Half bathrooms:1
- Basement:Yes
- Basement Description:Rough Bath Plumb, Unfinished
- Living area:1,978 sq. ft.
Heating and cooling
- Cooling:Central A/C
- Heating:90% Forced Air, Natural Gas
Structure and exterior
- Year built:2026
- Building area:1,978 sq. ft.
- Architectural Style:Villa
- Construction Materials:Stone, Vinyl Siding
- Foundation Description:Concrete Perimeter
- Levels:3 Story
Utilities
- Water:Public
- Sewer:Public Sewer
Finances and disclosures
- Price:$399,900
- Price per sq. ft.:$202.17
- Tax amount:$8,758 (2026)
Parking
- Parking description:Attached Garage, Inside Access, Off Street
- Garage:Yes
- Garage spaces:2
New listings near 1335 Ben Hogan Way
- Coming Soon
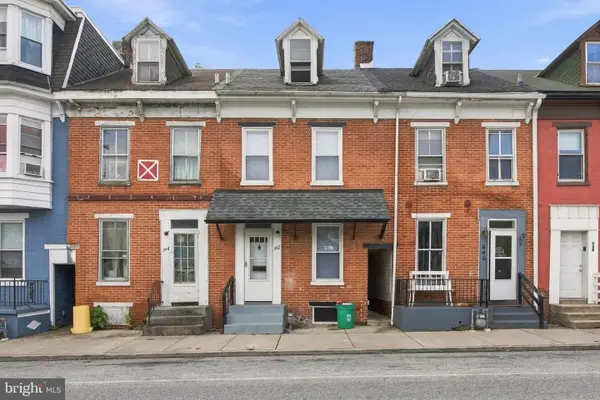 $144,900Coming Soon3 beds 1 baths1,316 sq. ft.
342 S Pershing Ave, YORK, PA 17401
MLS# PAYK2113552Listed by: COLDWELL BANKER REALTY - Coming Soon
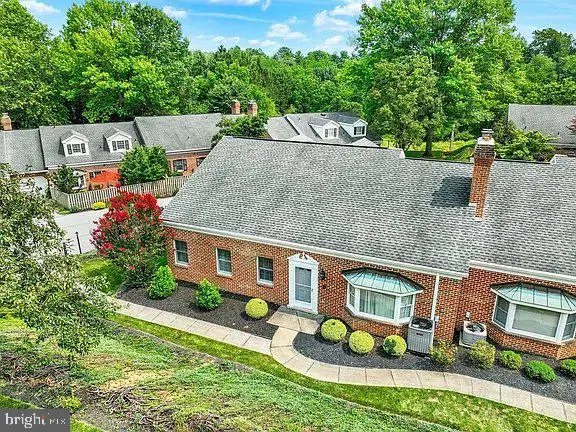 $309,900Coming Soon3 beds 3 baths1,839 sq. ft.
2032 Wyntre Brooke Dr S, YORK, PA 17403
MLS# PAYK2113540Listed by: HOWARD HANNA REAL ESTATE SERVICES-YORK - Coming Soon
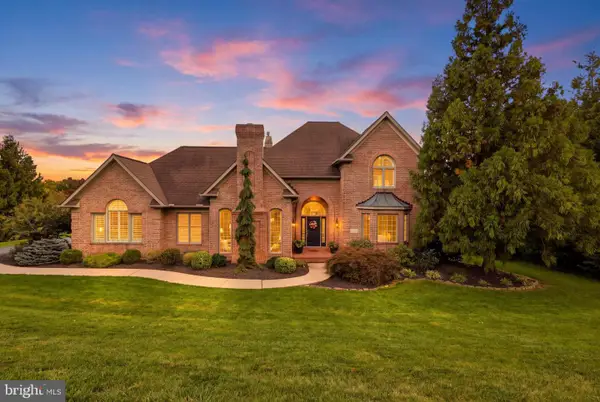 $879,900Coming Soon5 beds 5 baths6,684 sq. ft.
1460 S Wyndham Dr, YORK, PA 17403
MLS# PAYK2113544Listed by: KELLER WILLIAMS KEYSTONE REALTY - Coming SoonOpen Sun, 1 to 3pm
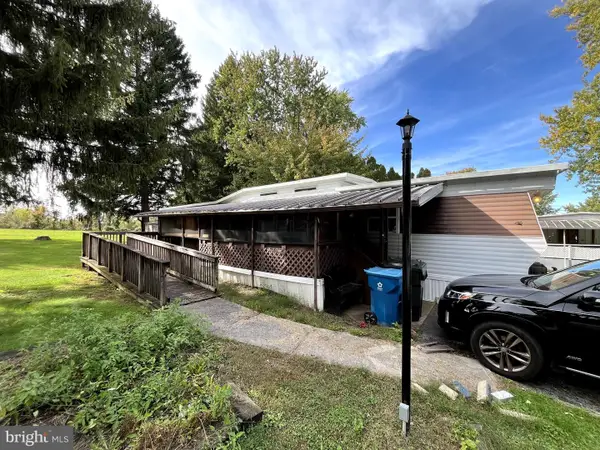 $59,900Coming Soon2 beds 1 baths712 sq. ft.
459 Clover Dr, YORK, PA 17406
MLS# PAYK2113410Listed by: IRON VALLEY REAL ESTATE OF LANCASTER - Coming SoonOpen Sat, 12am to 2pm
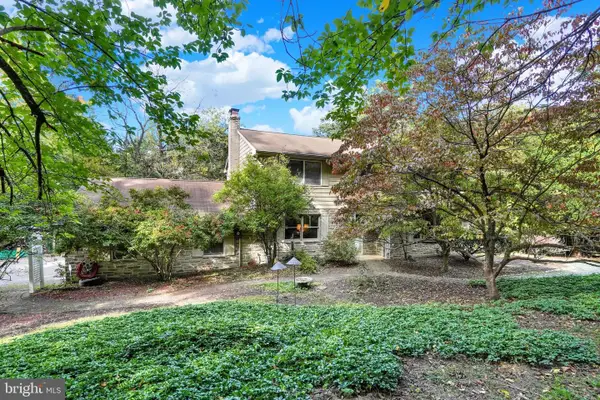 $600,000Coming Soon3 beds 4 baths2,672 sq. ft.
5352 River Dr, YORK, PA 17406
MLS# PAYK2112208Listed by: KELLER WILLIAMS KEYSTONE REALTY - Coming Soon
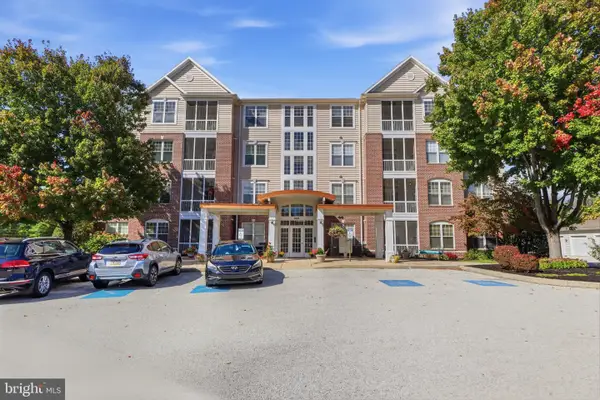 $218,900Coming Soon2 beds 2 baths1,533 sq. ft.
1010 Crest Way #202, YORK, PA 17403
MLS# PAYK2112764Listed by: HOUSE BROKER REALTY LLC - Coming Soon
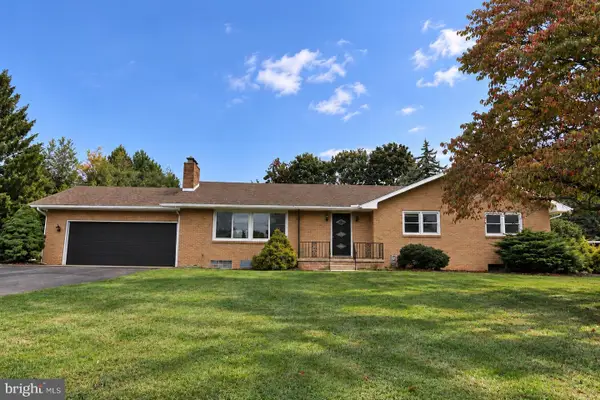 $349,900Coming Soon3 beds 2 baths2,400 sq. ft.
325 Donna Ln, YORK, PA 17403
MLS# PAYK2112720Listed by: LPT REALTY, LLC - Coming Soon
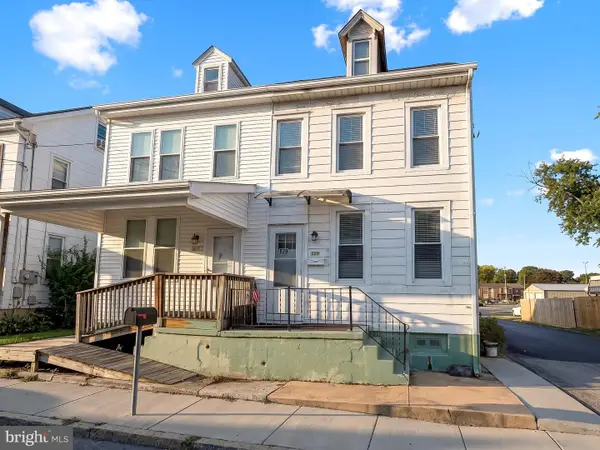 $189,900Coming Soon4 beds 2 baths1,386 sq. ft.
829 E Poplar St, YORK, PA 17403
MLS# PAYK2112702Listed by: EXP REALTY, LLC - Coming Soon
 $445,000Coming Soon4 beds 4 baths2,588 sq. ft.
3131 S King Richards Ct, YORK, PA 17408
MLS# PAYK2113280Listed by: INCH & CO. REAL ESTATE, LLC - Coming Soon
 $299,900Coming Soon3 beds 2 baths1,742 sq. ft.
2549 Raleigh Dr, YORK, PA 17402
MLS# PAYK2113320Listed by: INCH & CO. REAL ESTATE, LLC


Protect your home and budget from life's surprises with an Assurant Home Warranty, backed by a partner that supports you through every step of homeownership. Explore Plans.
© 2026 Better Homes and Gardens Real Estate LLC. An Anywhere Real Estate company. All rights reserved. Better Homes and Gardens® Real Estate is a registered trademark owned by Meredith Operations Corporation, licensed to Better Homes and Gardens Real Estate LLC and used with permission. Better Homes and Gardens Real Estate LLC fully supports the principles of the Fair Housing Act and the Equal Opportunity Act. Listing information is deemed reliable but is not guaranteed accurate.
Each office is independently owned and operated.
Any services or products provided by third parties are not provided by, affiliated with or related to Better Homes and Gardens Real Estate LLC, or its affiliated companies.