
557 Ellen Street, Hellertown, PA 18055
Local realty services provided by:Better Homes and Gardens Real Estate Cassidon Realty
557 Ellen Street,Hellertown Boro, PA 18055
$360,000
- 4 Beds
- 2 Baths
- 1,571 sq. ft.
- Single family
- Active
Listed by: joanna lafaver
Office: keller williams real estate
MLS#:781389
Source:PA_LVAR
Price summary
- Price:$360,000
- Price per sq. ft.:$229.15
About this home
Welcome to this well loved 4-bedroom, 2-full-bath Cape Cod Hellertown. Recent updates include a new roof and updated plumbing, offering added peace of mind for years to come. Inside, hardwood floors run throughout the first floor, and the kitchen offers stainless steel appliances and plenty of cabinetry for everyday storage and prep space. Just off the kitchen, a dining sunroom provides a comfortable spot for family meals with lots of natural light. Efficient gas heat helps keep things comfortable and costs manageable, and the basement is dry and spacious, offering good options for storage, laundry space or extra living space down the road.
Outside, the beautiful fenced yard is a nice space for kids, pets, or gardening, with an extra large deck for everyday relaxing, a bonus gazebo for shade, and a shed for extra storage. The home sits within the Saucon Valley School District and offers easy access to Rt 78 for commuters. Hellertown itself has a lot to offer close to home — a walkable downtown with local restaurants, a weekly farmers market, community pool, library, and several nice parks. The rail trail is also nearby for walking, running, or biking. A comfortable home in a well-located community — worth a look. Schedule your showing today....
Contact an agent
Home facts
- Year built:1952
- Listing ID #:781389
- Added:1 day(s) ago
- Updated:July 25, 2026 at 02:40 AM
Rooms and interior
- Bedrooms:4
- Total bathrooms:2
- Full bathrooms:2
- Rooms Total:7
- Flooring:Hardwood, Luxury Vinyl, Luxury Vinyl Plank, Tile
- Dining Description:Dining Area, Separate Formal Dining Room
- Kitchen Description:Dishwasher, Electric Cook Top, Electric Oven, Electric Range, Microwave
- Basement Description:Block
- Living area:1,571 sq. ft.
Heating and cooling
- Cooling:Wall Window Units
- Heating:Gas
Structure and exterior
- Roof:Asphalt, Fiberglass
- Year built:1952
- Building area:1,571 sq. ft.
- Lot area:0.16 Acres
- Architectural Style:CapeCod
- Construction Materials:Aluminum Siding
- Foundation Description:Block
- Levels:1 Story
Schools
- High school:Saucon Valley
Utilities
- Water:Public
- Sewer:Public Sewer
Finances and disclosures
- Price:$360,000
- Price per sq. ft.:$229.15
- Tax amount:$4,352
Features and amenities
- Appliances:Dishwasher, Electric Cooktop, Electric Oven, Gas Water Heater, Microwave, Washer
- Laundry features:Washer, Washer Hookup
Parking
- Parking description:Driveway, Off Street
- Garage:Yes
- Garage spaces:2
New listings near 557 Ellen Street
- New
 $199,900Active3 beds 2 baths532 sq. ft.
1627 Riegel Street, Hellertown Boro, PA 18055
MLS# 781365Listed by: REALTY 365 - Open Sun, 1 to 3pmNew
 $316,000Active3 beds 2 baths1,525 sq. ft.
1060 New Jersey Avenue, Hellertown Boro, PA 18055
MLS# 780773Listed by: BHHS FOX & ROACH BETHLEHEM - Open Sun, 1 to 3pmNew
 $400,000Active3 beds 3 baths2,620 sq. ft.
24 Sycamore St, HELLERTOWN, PA 18055
MLS# PANH2010332Listed by: REDFIN CORPORATION  $419,000Pending5 beds 3 baths2,005 sq. ft.
303 Cedar Rd, HELLERTOWN, PA 18055
MLS# PANH2010288Listed by: KURFISS SOTHEBY'S INTERNATIONAL REALTY $325,000Pending4 beds 1 baths1,064 sq. ft.
2529 Ringhoffer Rd, HELLERTOWN, PA 18055
MLS# PANH2010280Listed by: REALTY OUTFITTERS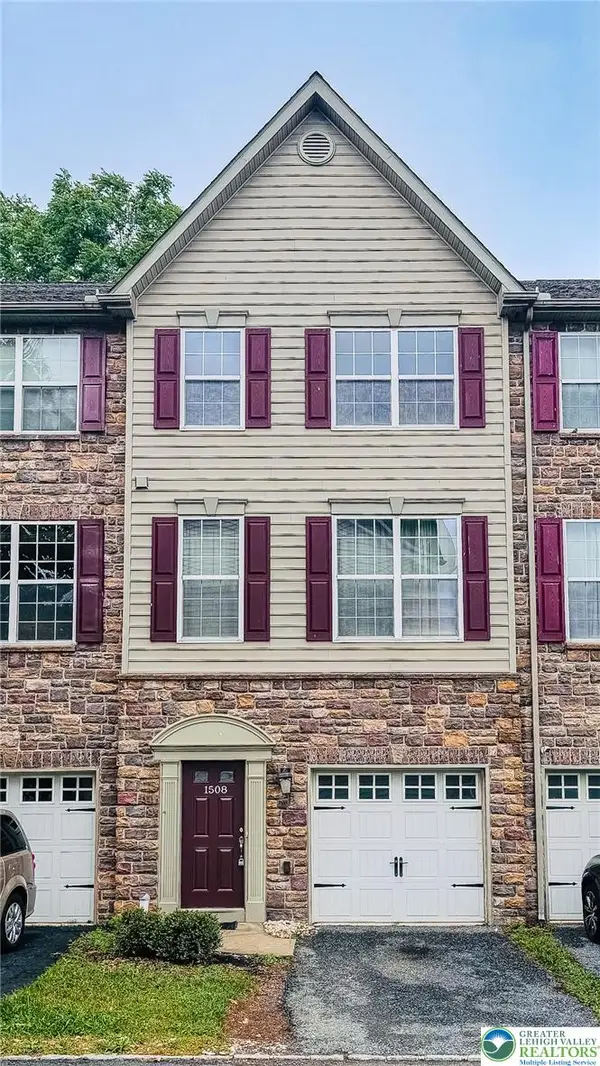 $389,900Active4 beds 5 baths2,252 sq. ft.
1508 Brookstone Place, Hellertown Boro, PA 18055
MLS# 780334Listed by: COLDWELL BANKER HEARTHSIDE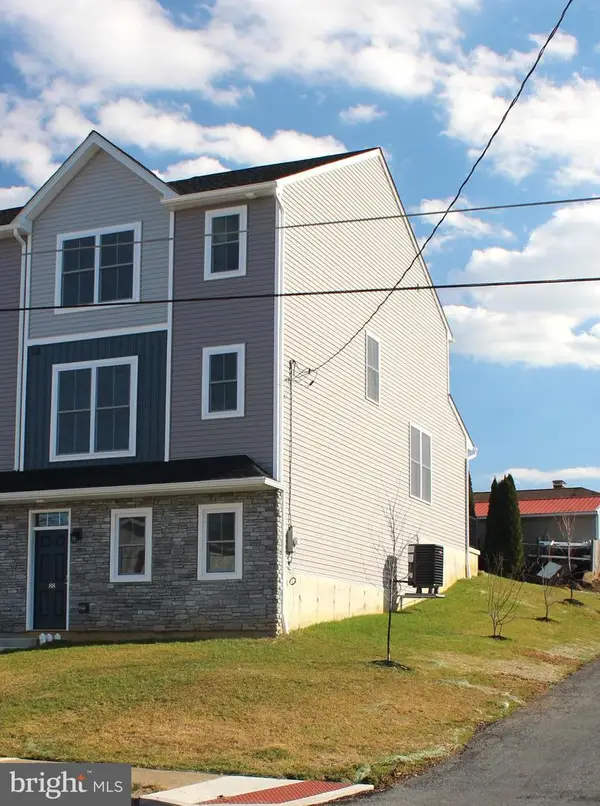 $449,900Pending4 beds 4 baths2,350 sq. ft.
88 Hess Ave, HELLERTOWN, PA 18055
MLS# PANH2010260Listed by: IRON VALLEY REAL ESTATE OF LEHIGH VALLEY $1,187,000Active4 beds 5 baths3,850 sq. ft.
55 Church Road, Hellertown, PA 18055
MLS# PM-142775Listed by: KELLER WILLIAMS REAL ESTATE - NORTHAMPTON CO $445,000Pending2 beds 2 baths1,767 sq. ft.
1866 Gregory Pl, HELLERTOWN, PA 18055
MLS# PANH2010208Listed by: REALTY OUTFITTERS


Protect your home and budget from life's surprises with an Assurant Home Warranty, backed by a partner that supports you through every step of homeownership. Explore Plans.
© 2026 Better Homes and Gardens Real Estate LLC. An Anywhere Real Estate company. All rights reserved. Better Homes and Gardens® Real Estate is a registered trademark owned by Meredith Operations Corporation, licensed to Better Homes and Gardens Real Estate LLC and used with permission. Better Homes and Gardens Real Estate LLC fully supports the principles of the Fair Housing Act and the Equal Opportunity Act. Listing information is deemed reliable but is not guaranteed accurate.
Each office is independently owned and operated.
Any services or products provided by third parties are not provided by, affiliated with or related to Better Homes and Gardens Real Estate LLC, or its affiliated companies.