
845 Magnolia Road, Hellertown, PA 18055
Local realty services provided by:Better Homes and Gardens Real Estate Cassidon Realty
845 Magnolia Road,Hellertown Boro, PA 18055
$315,000
- 4 Beds
- 2 Baths
- 1,143 sq. ft.
- Single family
- Active
Listed by: doug frederick, lily fisher
Office: howard hanna thefrederickgroup
MLS#:787387
Source:PA_LVAR
Price summary
- Price:$315,000
- Price per sq. ft.:$275.59
About this home
Welcome to 845 Magnolia Road in Hellertown! This charming corner lot Cape Cod-style home offers four bedrooms, one full bathroom and a convenient half bath, providing comfortable living space and plenty of possibilities. The main living area features carpeted flooring and replacement windows to leave the warm sunshine in. Beautiful hardwood floors run through the dining area. The Quaker Maid kitchen is designed with rich wood cabinetry, vinyl flooring, a gas cooktop, gas range, refrigerator, and dishwasher, while offering direct outdoor access. Step outside to a fenced-in backyard featuring a deck, creating a wonderful setting for outdoor entertaining, relaxing, or enjoying time with family and friends. Additional features include a full basement offering extra storage or potential expansion of any space needs, an attached garage, central air conditioning and natural gas heating. Conveniently located in the Saucon Valley School District, with access to nearby shopping, dining, parks and major commuting routes. Enjoy the convenience of this wonderful Borough of Hellertown. Don't miss the opportunity to make this home your own. This property is offered through an auction and available with special pricing. Check with your agent for more details....
Contact an agent
Home facts
- Year built:1947
- Subdivision & Development:Not in Development
- Listing ID #:787387
- Added:2 day(s) ago
- Updated:November 09, 2026 at 01:48 AM
Rooms and interior
- Bedrooms:4
- Total bathrooms:2
- Full bathrooms:1
- Half bathrooms:1
- Rooms Total:7
- Flooring:Hardwood, Tile
- Dining Description:Dining Area, Separate Formal Dining Room
- Kitchen Description:Dishwasher, Gas Oven, Gas Range, Refrigerator
- Basement:Yes
- Basement Description:Concrete
- Living area:1,143 sq. ft.
Heating and cooling
- Cooling:Central Air
- Heating:Forced Air, Gas
- Central air:Yes
Structure and exterior
- Roof:Asphalt, Fiberglass
- Year built:1947
- Building area:1,143 sq. ft.
- Lot area:0.14 Acres
- Architectural Style:CapeCod
- Construction Materials:Aluminum Siding
- Exterior Features:Porch
- Foundation Description:Basement
- Levels:2 Story
Schools
- High school:Saucon Valley
- Middle school:Saucon Valley
- Elementary school:Saucon Valley
Utilities
- Water:Public
- Sewer:Public Sewer
Finances and disclosures
- Price:$315,000
- Price per sq. ft.:$275.59
- Tax amount:$4,664
Features and amenities
- Appliances:Dishwasher, Gas Oven, Gas Range, Gas Water Heater, Refrigerator, Washer
- Laundry features:Electric Dryer Hookup, Washer
Parking
- Parking description:Garage, Garage Door Opener
- Garage:Yes
- Garage spaces:1
New listings near 845 Magnolia Road
- New
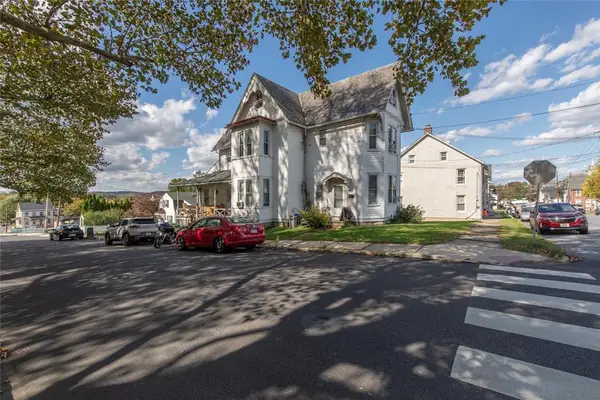 $599,900Active5 beds 5 baths2,668 sq. ft.
304 Northampton Street, Hellertown Boro, PA 18055
MLS# 787314Listed by: GRACE REALTY CO INC - New
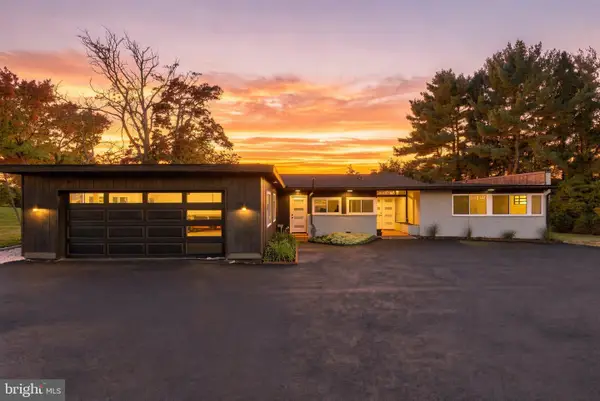 $799,999Active3 beds 3 baths2,540 sq. ft.
2190 Polk Valley Rd, HELLERTOWN, PA 18055
MLS# PANH2010976Listed by: BHHS FOX & ROACH-BETHLEHEM - New
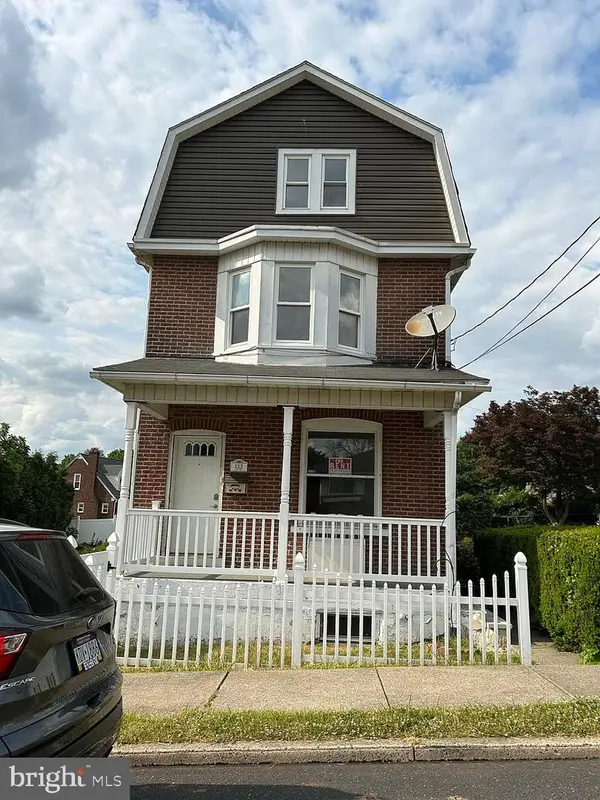 $365,000Active4 beds 2 baths2,460 sq. ft.
133 Ackerman St, HELLERTOWN, PA 18055
MLS# PANH2010970Listed by: THE GREENE REALTY GROUP 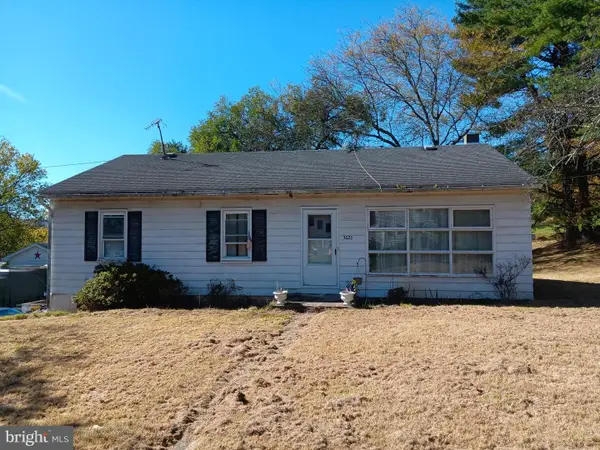 $275,000Active3 beds 1 baths1,504 sq. ft.
3026 Lower Saucon Rd, HELLERTOWN, PA 18055
MLS# PABU2134590Listed by: EXP REALTY, LLC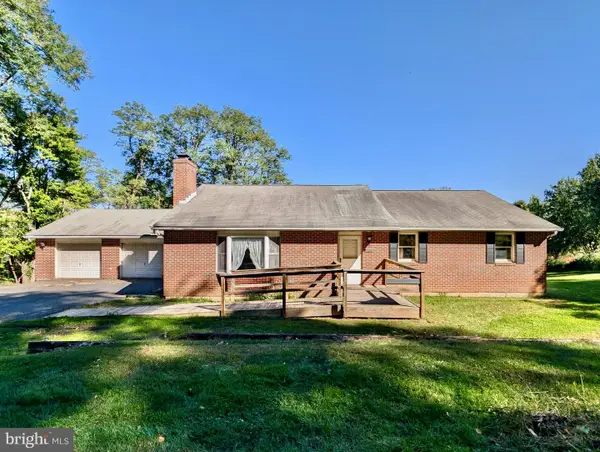 $450,000Pending5 beds 3 baths3,684 sq. ft.
2507 Alpine Dr, HELLERTOWN, PA 18055
MLS# PANH2010932Listed by: REALTY OUTFITTERS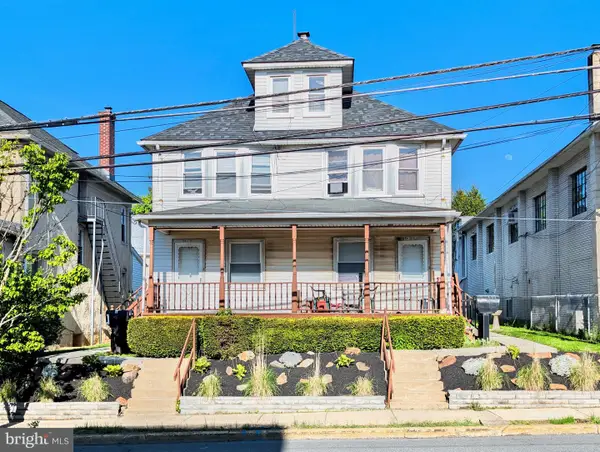 $725,000Pending6 beds -- baths2,620 sq. ft.
1083-1085 Main St, HELLERTOWN, PA 18055
MLS# PANH2010882Listed by: REALTY OUTFITTERS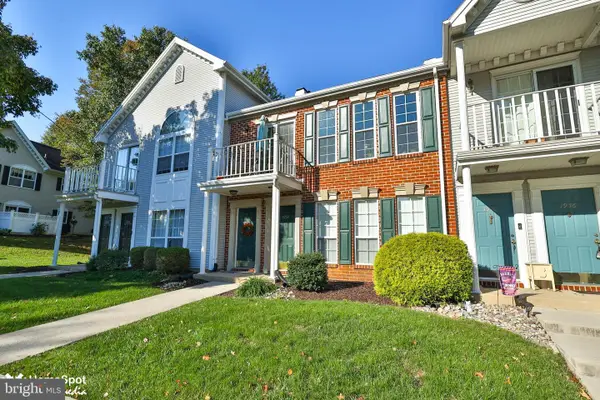 $269,900Active2 beds 1 baths1,263 sq. ft.
1952 Mattis St, HELLERTOWN, PA 18055
MLS# PANH2010890Listed by: HOWARD HANNA THE FREDERICK GROUP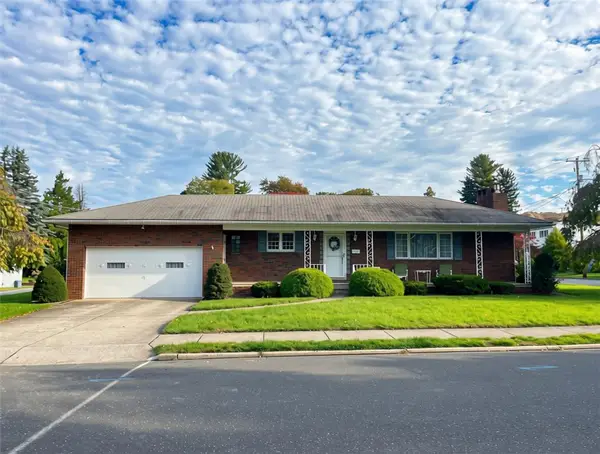 $394,500Active2 beds 2 baths2,436 sq. ft.
525 Linden Avenue, Hellertown Boro, PA 18055
MLS# 786356Listed by: HOUSE & LAND REAL ESTATE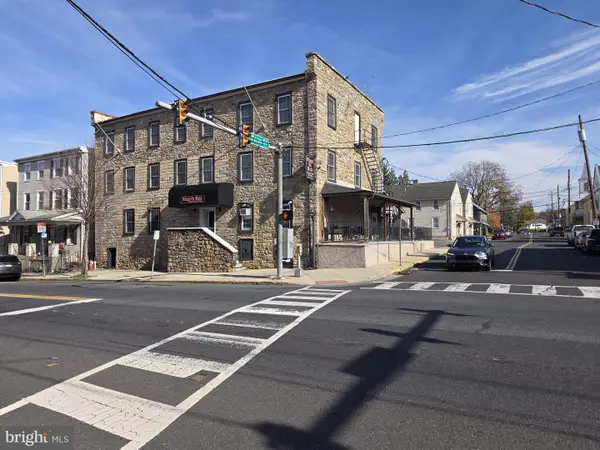 $1,200,000Active6 beds -- baths9,500 sq. ft.
605 Main St, HELLERTOWN, PA 18055
MLS# PANH2010798Listed by: HOWARD HANNA THE FREDERICK GROUP


Protect your home and budget from life's surprises with an Assurant Home Warranty, backed by a partner that supports you through every step of homeownership. Explore Plans.
© 2026 Better Homes and Gardens Real Estate LLC. An Anywhere Real Estate company. All rights reserved. Better Homes and Gardens® Real Estate is a registered trademark owned by Meredith Operations Corporation, licensed to Better Homes and Gardens Real Estate LLC and used with permission. Better Homes and Gardens Real Estate LLC fully supports the principles of the Fair Housing Act and the Equal Opportunity Act. Listing information is deemed reliable but is not guaranteed accurate.
Each office is independently owned and operated.
Any services or products provided by third parties are not provided by, affiliated with or related to Better Homes and Gardens Real Estate LLC, or its affiliated companies.