
605 Main St, Hellertown, PA 18055
Local realty services provided by:Better Homes and Gardens Real Estate Cassidon Realty
605 Main St,Hellertown, PA 18055
$1,200,000
- 6 Beds
- - Baths
- 9,500 sq. ft.
- Multi-family
- Active
Listed by: marine gabunia
Office: howard hanna the frederick group
MLS#:PANH2010798
Source:BRIGHTMLS
Price summary
- Price:$1,200,000
- Price per sq. ft.:$126.32
About this home
RARE INVESTMENT OPPORTUNITY – HISTORIC MIXED-USE PROPERTY IN DOWNTOWN HELLERTOWN! Discover this iconic stone property featuring six income-producing units, including five renovated residential apartments and a fully operating restaurant and sports bar. **100% occupied**, this property offers immediate rental income and multiple revenue streams. The first-floor restaurant is secured by a 5-year lease and features a renovated dining area, separate entertainment space with pool table and games, and an outdoor dining patio. An on-site parking lot provides a rare advantage for a Main Street location. All five residential apartments are renovated, fully leased, and generating consistent income. Historic stone construction, excellent visibility, and a desirable downtown location add to the property's long-term investment appeal. Conveniently located near I-78, Bethlehem, Allentown, and major Lehigh Valley destinations. Ideal for investors seeking a stabilized mixed-use asset with commercial and residential rental income. **SALE INCLUDES REAL ESTATE ONLY; RESTAURANT BUSINESS IS NOT INCLUDED. Leased. Showings by appointment only. Contact listing agent for financial information and additional details. Also listed under Investment Properties....
Contact an agent
Home facts
- Year built:1889
- Listing ID #:PANH2010798
- Added:1 day(s) ago
- Updated:October 14, 2026 at 05:46 AM
Rooms and interior
- Bedrooms:6
- Rooms Total:6
- Kitchen Description:Built-In Microwave, Refrigerator
- Basement:Yes
- Basement Description:Daylight, Outside Entrance, Partial, Walkout Level
- Living area:9,500 sq. ft.
Heating and cooling
- Cooling:Central A/C
- Heating:Central
Structure and exterior
- Roof:Asphalt
- Year built:1889
- Building area:9,500 sq. ft.
- Lot area:0.19 Acres
- Lot Features:Corner Lot/Unit
- Architectural Style:Colonial
- Construction Materials:Asphalt, Brick, Stone
- Exterior Features:Awning(s)
- Foundation Description:Brick/Mortar, Stone
Schools
- High school:SAUCON VALLEY SENIOR
- Middle school:SAUCON VALLEY
- Elementary school:SAUCON VALLEY
Utilities
- Water:Public
- Sewer:Public Sewer
Finances and disclosures
- Price:$1,200,000
- Price per sq. ft.:$126.32
- Tax amount:$12,349 (2026)
Features and amenities
- Amenities:120/240V, 24 hour security, Above Ground Utilities, Cable TV, Carbon Monoxide Detector(s), Double Hung Windows, Multiple Phone Lines, Natural Gas Available, Phone
Parking
- Parking description:Asphalt Driveway, Parking Lot
New listings near 605 Main St
- New
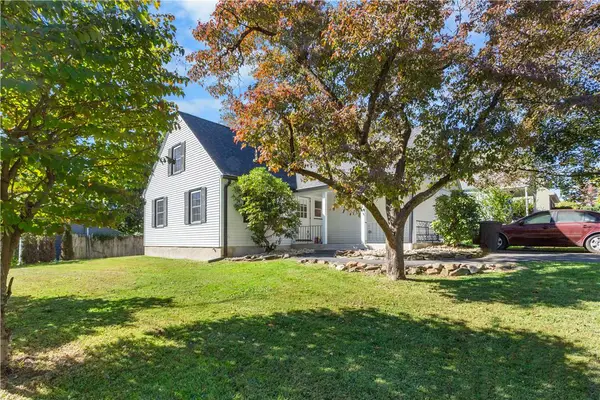 $349,900Active4 beds 1 baths1,204 sq. ft.
968 Birch Road, Hellertown Boro, PA 18055
MLS# 785965Listed by: COLDWELL BANKER HEARTHSIDE - New
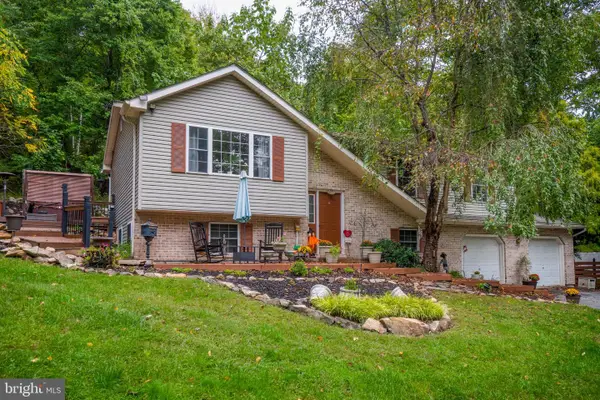 $594,900Active3 beds 3 baths2,932 sq. ft.
2362 Springtown Hill Rd, HELLERTOWN, PA 18055
MLS# PANH2010776Listed by: BHHS FOX & ROACH - CENTER VALLEY - New
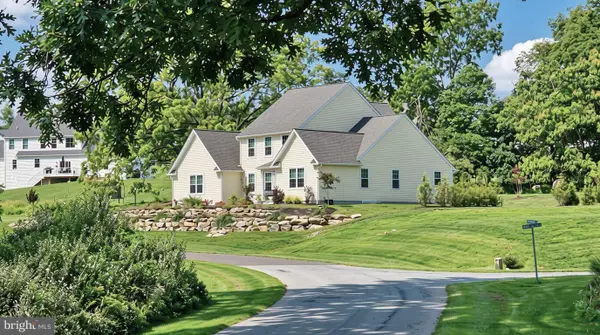 $880,000Active4 beds 3 baths3,090 sq. ft.
2645 Longridge Dr, HELLERTOWN, PA 18055
MLS# PANH2010844Listed by: REALTY OUTFITTERS - New
 $285,000Active4 beds 2 baths1,478 sq. ft.
54 W Saucon St, HELLERTOWN, PA 18055
MLS# PANH2010832Listed by: ASSIST 2 SELL BUYERS & SELLERS REALTY, LLC  $440,000Pending3 beds 3 baths1,838 sq. ft.
1916 Fawn Lane, Hellertown, PA 18055
MLS# PM-145332Listed by: KELLER WILLIAMS REAL ESTATE - STROUDSBURG $344,900Pending3 beds 2 baths1,535 sq. ft.
Address Withheld By Seller, HELLERTOWN, PA 18055
MLS# PANH2010728Listed by: KELLER WILLIAMS REAL ESTATE - BETHLEHEM $312,500Pending3 beds 1 baths1,226 sq. ft.
2160 Wassergass Rd, HELLERTOWN, PA 18055
MLS# PANH2010722Listed by: WEICHERT REALTORS $339,900Pending3 beds 1 baths1,345 sq. ft.
820 Magnolia Rd, HELLERTOWN, PA 18055
MLS# PANH2010640Listed by: TESLA REALTY GROUP, LLC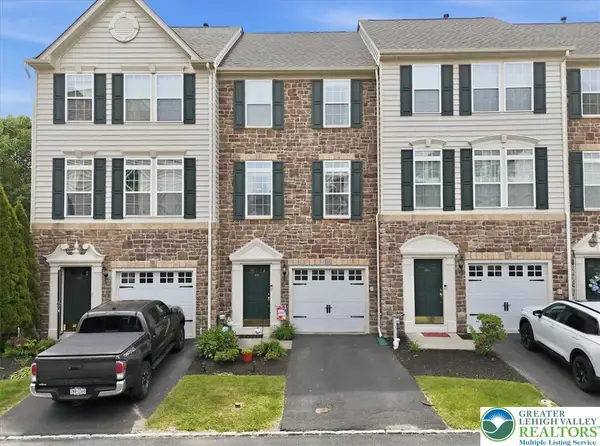 $359,000Active3 beds 3 baths1,716 sq. ft.
1648 Oakridge Lane, Hellertown Boro, PA 18055
MLS# 783865Listed by: KELLER WILLIAMS NORTHAMPTON


Protect your home and budget from life's surprises with an Assurant Home Warranty, backed by a partner that supports you through every step of homeownership. Explore Plans.
© 2026 Better Homes and Gardens Real Estate LLC. An Anywhere Real Estate company. All rights reserved. Better Homes and Gardens® Real Estate is a registered trademark owned by Meredith Operations Corporation, licensed to Better Homes and Gardens Real Estate LLC and used with permission. Better Homes and Gardens Real Estate LLC fully supports the principles of the Fair Housing Act and the Equal Opportunity Act. Listing information is deemed reliable but is not guaranteed accurate.
Each office is independently owned and operated.
Any services or products provided by third parties are not provided by, affiliated with or related to Better Homes and Gardens Real Estate LLC, or its affiliated companies.