
135 Tannenbaum Way, Henryville, PA 18332
Local realty services provided by:Better Homes and Gardens Real Estate Cassidon Realty
135 Tannenbaum Way,Pocono Twp, PA 18332
$479,999
- 4 Beds
- 3 Baths
- 2,891 sq. ft.
- Single family
- Active
Listed by: jenny e. lema
Office: signature lux realty
MLS#:777749
Source:PA_LVAR
Price summary
- Price:$479,999
- Price per sq. ft.:$166.03
- Monthly HOA dues:$55.83
About this home
Welcome to this beautiful newer construction Colonial nestled in the heart of the Pocono Mountains. Situated on over an acre of land, this spacious 4- Bedroom,2.5- Bath home offers modern finishes, an open layout, and a 2- car garage. Enjoy generous living spaces, natural light throughout, and convenient access to I-80, shopping, dining, and popular Pocono attractions. Perfect as a primary residence,vacation home, or investment opportunity. Schedule your private showing today!
Open House Sunday May 31,2026
12pm- 3pm
Contact an agent
Home facts
- Year built:2021
- Listing ID #:777749
- Added:1 day(s) ago
- Updated:May 29, 2026 at 10:10 AM
Rooms and interior
- Bedrooms:4
- Total bathrooms:3
- Full bathrooms:2
- Half bathrooms:1
- Rooms Total:8
- Dining Description:Dining Area, Separate Formal Dining Room
- Kitchen Description:Gas Oven, Gas Range, Microwave, Refrigerator
- Basement:Yes
- Living area:2,891 sq. ft.
Heating and cooling
- Cooling:Ceiling Fans, Central Air
- Heating:Forced Air, Propane
- Central air:Yes
Structure and exterior
- Roof:Asphalt, Fiberglass
- Year built:2021
- Building area:2,891 sq. ft.
- Lot area:1.01 Acres
- Architectural Style:Colonial
- Construction Materials:Vinyl Siding
- Levels:2 Story
Utilities
- Water:Well
- Sewer:Septic Tank
Finances and disclosures
- Price:$479,999
- Price per sq. ft.:$166.03
- Tax amount:$9,946
Features and amenities
- Appliances:Electric Water Heater, Gas Oven, Gas Range, Microwave, Refrigerator, Washer, Water Softener - Owned
- Laundry features:Washer, Washer Hookup
Parking
- Parking description:Garage, Garage Door Opener
- Garage:Yes
- Garage spaces:2
New listings near 135 Tannenbaum Way
- New
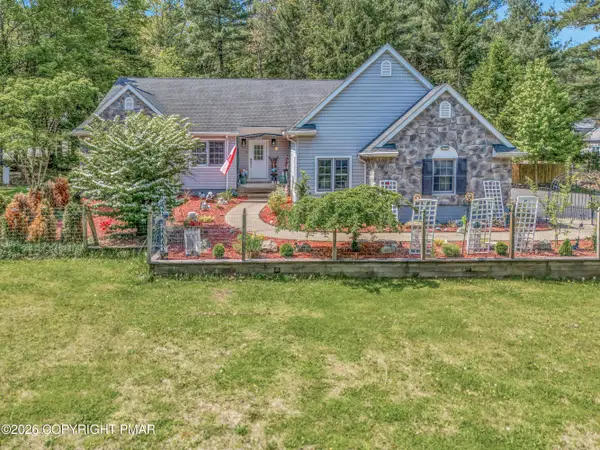 $548,000Active3 beds 3 baths2,118 sq. ft.
4 Jonathans Way, Henryville, PA 18332
MLS# PM-141534Listed by: RE/MAX CROSSROADS - New
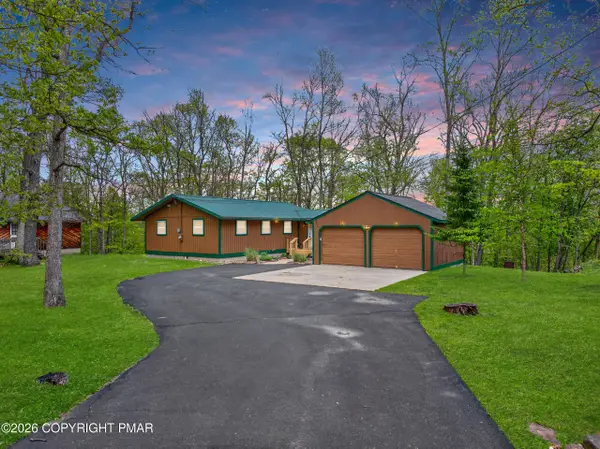 $250,000Active2 beds 1 baths900 sq. ft.
307 Timber Hill Road, Henryville, PA 18332
MLS# PM-141518Listed by: RE/MAX OF THE POCONOS - New
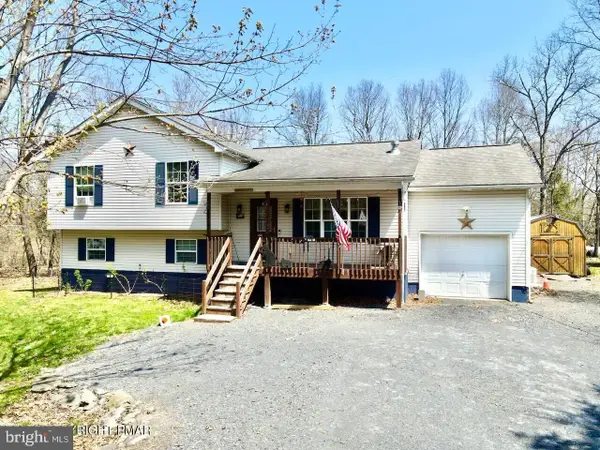 $299,990Active4 beds 3 baths2,056 sq. ft.
199 Magic Mountain Rd, HENRYVILLE, PA 18332
MLS# PAMR2006592Listed by: RE/MAX CROSSROADS  $425,000Active4 beds 3 baths2,744 sq. ft.
343 Sugarbush Road, Henryville, PA 18332
MLS# PM-139354Listed by: E-REALTY SERVICES - POCONO SUMMIT $480,000Active5 beds 4 baths3,812 sq. ft.
349 Bumble Bee Pass, Cresco, PA 18326
MLS# PM-141305Listed by: REAL OF PENNSYLVANIA-POCONO $35,000Active1.39 Acres
0 Station Hill Road, Henryville, PA 18332
MLS# PM-140971Listed by: SELL YOUR HOME SERVICES $175,000Pending3 beds 2 baths1,130 sq. ft.
139 Jungfrau Drive, Henryville, PA 18332
MLS# PM-140678Listed by: KELLER WILLIAMS REAL ESTATE - STROUDSBURG $224,500Active3 beds 3 baths1,464 sq. ft.
240 Powderhorn Road, Henryville, PA 18332
MLS# PM-140674Listed by: RE/MAX OF THE POCONOS $39,900Active2.87 Acres
Birchwood Rd T 535 6 Road, East Stroudsburg, PA 18301
MLS# PM-140639Listed by: POCONO MOUNTAINS REAL ESTATE, INC - BRODHEADSVILLE


Protect your home and budget from life's surprises with an Assurant Home Warranty, backed by a partner that supports you through every step of homeownership. Explore Plans.
© 2026 Better Homes and Gardens Real Estate LLC. An Anywhere Real Estate company. All rights reserved. Better Homes and Gardens® Real Estate is a registered trademark owned by Meredith Operations Corporation, licensed to Better Homes and Gardens Real Estate LLC and used with permission. Better Homes and Gardens Real Estate LLC fully supports the principles of the Fair Housing Act and the Equal Opportunity Act. Listing information is deemed reliable but is not guaranteed accurate.
Each office is independently owned and operated.
Any services or products provided by third parties are not provided by, affiliated with or related to Better Homes and Gardens Real Estate LLC, or its affiliated companies.