
4 Jonathans Way, Henryville, PA 18332
Local realty services provided by:Better Homes and Gardens Real Estate Cassidon Realty
4 Jonathans Way,Henryville, PA 18332
$534,999
- 3 Beds
- 3 Baths
- 2,261 sq. ft.
- Single family
- Active
Listed by: marta cholewa
Office: re/max crossroads
MLS#:PM-141534
Source:PA_PMAR
Price summary
- Price:$534,999
- Price per sq. ft.:$109.54
About this home
Elegant and beautifully maintained upscale ranch home in the heart of the Poconos. This exceptional 3BED/2.5BATH residence offers refined comfort and thoughtful design throughout, featuring a stunning stone fireplace, brand-new gourmet kitchen with Butler's nook, and a versatile bonus room ideal for a private office or guest retreat. Home Renovations were done less than two years ago.
The luxurious primary suite is designed for relaxation with a whirlpool tub, walk-in shower, and double vanity. Outdoor living is equally impressive with a beautifully fenced yard, two inviting porches, including a covered porch with hot tub for year-round enjoyment.
Perfectly situated near major roads, shopping, fine dining, and premier Pocono attractions, this centrally located property offers both convenience and tranquility. Exceptionally low real estate taxes further enhance the value of this sophisticated Pocono retreat.
Contact an agent
Home facts
- Year built:1994
- Subdivision & Development:Estates At Castle Hill
- Listing ID #:PM-141534
- Added:139 day(s) ago
- Updated:October 09, 2026 at 12:02 AM
Rooms and interior
- Bedrooms:3
- Total bathrooms:3
- Full bathrooms:2
- Half bathrooms:1
- Flooring:Ceramic Tile, Hardwood, Vinyl
- Kitchen Description:Dishwasher, Electric Oven, Electric Range, Kitchen Island, Microwave, Refrigerator
- Basement:Yes
- Living area:2,261 sq. ft.
Heating and cooling
- Cooling:Ceiling Fan(s), Central Air, Electric, Heat Pump
- Heating:Baseboard, Electric, Heat Pump, Heating
- Central air:Yes
Structure and exterior
- Year built:1994
- Building area:2,261 sq. ft.
- Lot area:1.01 Acres
- Architectural Style:Ranch
- Construction Materials:Vinyl Siding
Utilities
- Water:Well
Finances and disclosures
- Price:$534,999
- Price per sq. ft.:$109.54
- Tax amount:$5,882
Features and amenities
- Appliances:Dishwasher, Electric Oven, Electric Range, Microwave, Refrigerator
- Amenities:Granite Counters, Storage, Walk-In Closet(s)
Parking
- Parking description:Attached Garage
- Garage:Yes
New listings near 4 Jonathans Way
- New
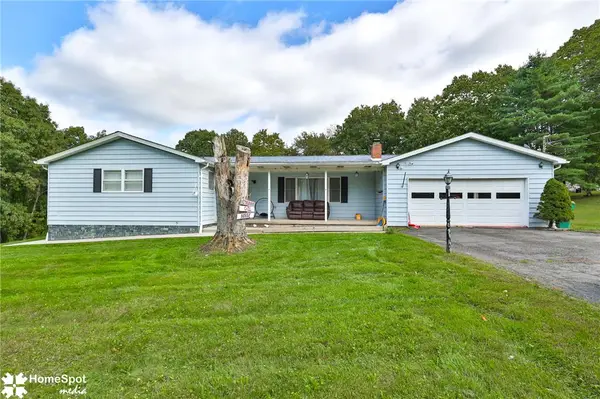 $480,000Active4 beds 3 baths1,960 sq. ft.
621 Post Hill Road, Pocono Twp, PA 18332
MLS# 785979Listed by: BHHS - CHOICE PROPERTIES - New
 $255,000Active2 beds 2 baths1,302 sq. ft.
197 Timber Hill Rd, HENRYVILLE, PA 18332
MLS# PAMR2007522Listed by: BHHS FOX & ROACH-BETHLEHEM - New
 $6,500Active0.49 Acres
505 Magic Mountain Road, Henryville, PA 18332
MLS# PM-145323Listed by: KELLER WILLIAMS REAL ESTATE - STROUDSBURG 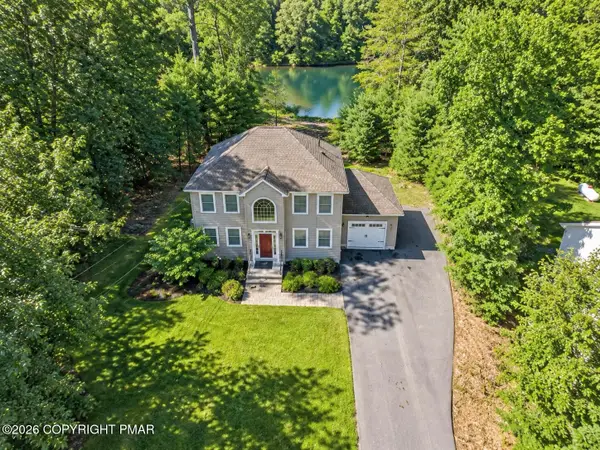 $649,900Active4 beds 3 baths1,775 sq. ft.
207 President Coolidge Place, Henryville, PA 18332
MLS# PM-144728Listed by: KELLER WILLIAMS REAL ESTATE - STROUDSBURG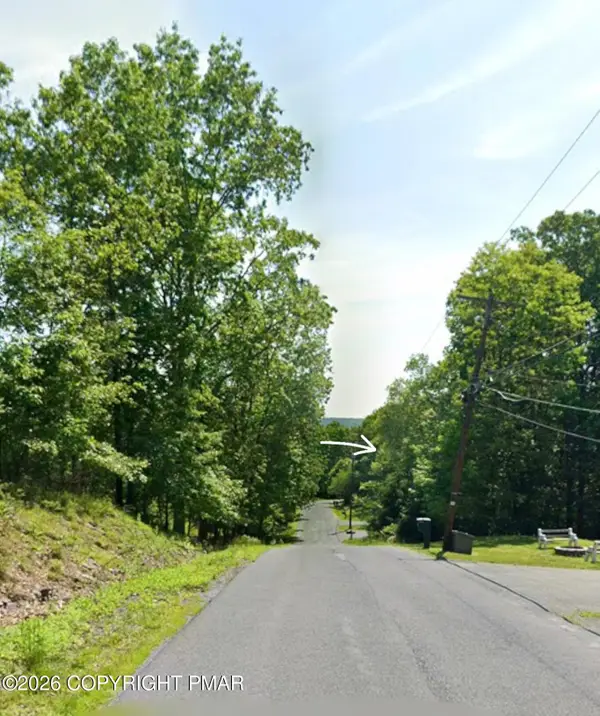 $13,000Active0.48 Acres
Lot 132 Timber Hill Road, Henryville, PA 18332
MLS# PM-144636Listed by: RE/MAX CROSSROADS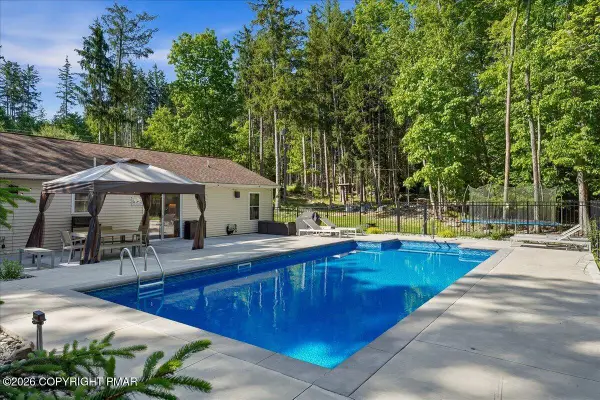 $359,000Pending3 beds 2 baths1,248 sq. ft.
502 San Marco Court, Henryville, PA 18332
MLS# PM-144593Listed by: REDSTONE RUN REALTY, LLC - STROUDSBURG $15,000Active0.8 Acres
18E N N Cortina Ct Court, Henryville, PA 18332
MLS# PM-143896Listed by: RE/MAX CROSSROADS $7,000Active0.44 Acres
Bromley Rd 201 Road, Henryville, PA 18332
MLS# PM-143899Listed by: RE/MAX CROSSROADS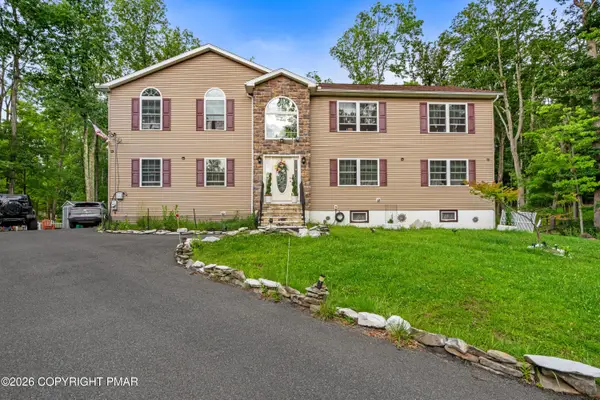 $449,900Active4 beds 3 baths2,792 sq. ft.
195 Sunrise Loop, Henryville, PA 18332
MLS# PM-143766Listed by: REALTY ONE GROUP SUPREME $399,000Pending3 beds 2 baths1,560 sq. ft.
198 Shine Hill Road, Henryville, PA 18332
MLS# PM-143665Listed by: D-N-A PROPERTY MANAGEMENT CO


Protect your home and budget from life's surprises with an Assurant Home Warranty, backed by a partner that supports you through every step of homeownership. Explore Plans.
© 2026 Better Homes and Gardens Real Estate LLC. An Anywhere Real Estate company. All rights reserved. Better Homes and Gardens® Real Estate is a registered trademark owned by Meredith Operations Corporation, licensed to Better Homes and Gardens Real Estate LLC and used with permission. Better Homes and Gardens Real Estate LLC fully supports the principles of the Fair Housing Act and the Equal Opportunity Act. Listing information is deemed reliable but is not guaranteed accurate.
Each office is independently owned and operated.
Any services or products provided by third parties are not provided by, affiliated with or related to Better Homes and Gardens Real Estate LLC, or its affiliated companies.