
181 Whitetail Road, Henryville, PA 18332
Local realty services provided by:Better Homes and Gardens Real Estate Cassidon Realty
181 Whitetail Road,Henryville, PA 18332
$499,000
- 3 Beds
- 3 Baths
- 2,627 sq. ft.
- Single family
- Active
Listed by: malgorzata lesniewski
Office: poconos properties real estate, inc.
MLS#:PM-143564
Source:PA_PMAR
Price summary
- Price:$499,000
- Price per sq. ft.:$113.93
About this home
NEW CONSTRUCTION - Cambridge
12-Point Inspection
1-Year Builder's Warranty
Start FRESH and be the first one to own this beautiful newly constructed 4 bd/ 3ba home that features:
Large Master Suite with a spa, separate shower and double-sink vanity.
Upstairs Bridge Hallway open to the main level for a grand architectural feel
Formal Dining Room and formal Living Room perfect for entertaining.
Family Room with fireplace - a cozy centerpiece for gatherings.
Spacious Kitchen with center island and breakfast area, granite countertops - ideal for everyday living.
Rear Deck accessed through sliding door located in breakfast area - perfect for relaxing or entertaining guests.
Includes a sump pump for added peace of mind and home protection.
Low-E windows!
walk-out basement protected with moisture protection barrier.
The house needs to be assessed before taxes will be calculated.
This Cambridge model has been customized. Virtual Tour as well as floor plans are of a model home.This house has been customized - added bonus room, full bathroom on the main floor, all flooring and no carpets....
Contact an agent
Home facts
- Year built:2026
- Subdivision & Development:None
- Listing ID #:PM-143564
- Added:54 day(s) ago
- Updated:September 24, 2026 at 02:36 PM
Rooms and interior
- Bedrooms:3
- Total bathrooms:3
- Full bathrooms:3
- Flooring:Luxury Vinyl
- Dining Description:Eat-in Kitchen
- Kitchen Description:Dishwasher, Eat-in Kitchen, Kitchen Island, Microwave, Range, Refrigerator
- Basement:Yes
- Living area:2,627 sq. ft.
Heating and cooling
- Cooling:Central Air
- Heating:Heating
- Central air:Yes
Structure and exterior
- Year built:2026
- Building area:2,627 sq. ft.
- Lot area:1.5 Acres
- Architectural Style:Colonial
Utilities
- Water:Well
- Sewer:Mound Septic
Finances and disclosures
- Price:$499,000
- Price per sq. ft.:$113.93
- Tax amount:$825
Features and amenities
- Appliances:Dishwasher, Microwave, Range, Refrigerator
- Laundry features:Electric Dryer Hookup, Washer Hookup
- Amenities:Granite Counters, Walk-In Closet(s)
Parking
- Parking description:Attached Garage
- Garage:Yes
New listings near 181 Whitetail Road
- New
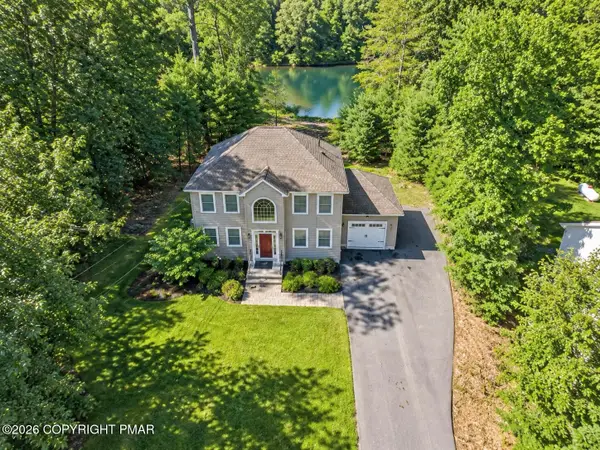 $649,900Active4 beds 3 baths1,775 sq. ft.
207 President Coolidge Place, Henryville, PA 18332
MLS# PM-144728Listed by: KELLER WILLIAMS REAL ESTATE - STROUDSBURG  $13,000Active0.48 Acres
Lot 132 Timber Hill Road, Henryville, PA 18332
MLS# PM-144636Listed by: RE/MAX CROSSROADS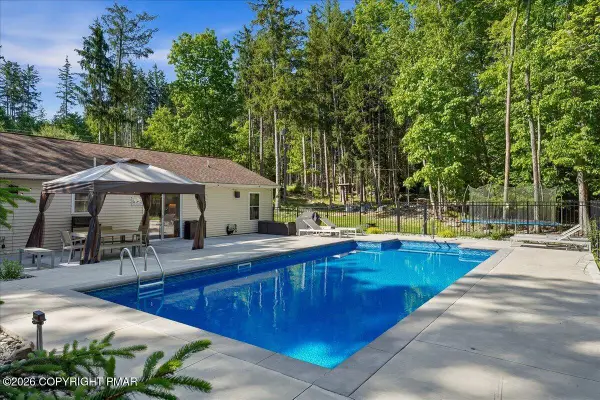 $359,000Pending3 beds 2 baths1,248 sq. ft.
502 San Marco Court, Henryville, PA 18332
MLS# PM-144593Listed by: REDSTONE RUN REALTY, LLC - STROUDSBURG $15,000Active0.8 Acres
18E N N Cortina Ct Court, Henryville, PA 18332
MLS# PM-143896Listed by: RE/MAX CROSSROADS $7,000Active0.44 Acres
Bromley Rd 201 Road, Henryville, PA 18332
MLS# PM-143899Listed by: RE/MAX CROSSROADS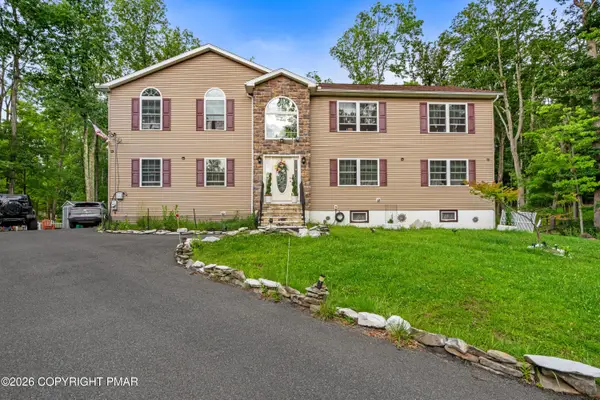 $449,900Active4 beds 3 baths2,792 sq. ft.
195 Sunrise Loop, Henryville, PA 18332
MLS# PM-143766Listed by: REALTY ONE GROUP SUPREME $399,000Pending3 beds 2 baths1,560 sq. ft.
198 Shine Hill Road, Henryville, PA 18332
MLS# PM-143665Listed by: D-N-A PROPERTY MANAGEMENT CO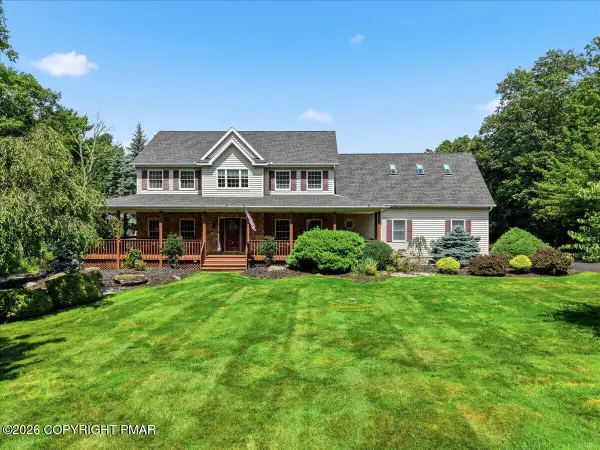 $749,000Active4 beds 3 baths4,000 sq. ft.
13 Jonathans Way, Henryville, PA 18332
MLS# PM-143585Listed by: KELLER WILLIAMS REAL ESTATE - STROUDSBURG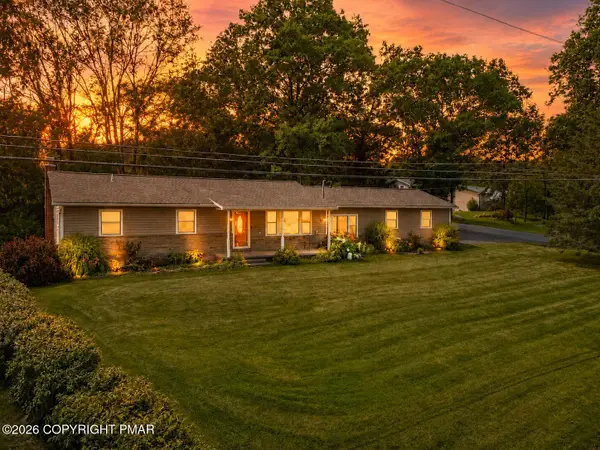 $349,000Pending2 beds 3 baths1,992 sq. ft.
236 Shine Hill Road, Henryville, PA 18332
MLS# PM-143340Listed by: REAL OF PENNSYLVANIA-BRODHEADSVILLE


Protect your home and budget from life's surprises with an Assurant Home Warranty, backed by a partner that supports you through every step of homeownership. Explore Plans.
© 2026 Better Homes and Gardens Real Estate LLC. An Anywhere Real Estate company. All rights reserved. Better Homes and Gardens® Real Estate is a registered trademark owned by Meredith Operations Corporation, licensed to Better Homes and Gardens Real Estate LLC and used with permission. Better Homes and Gardens Real Estate LLC fully supports the principles of the Fair Housing Act and the Equal Opportunity Act. Listing information is deemed reliable but is not guaranteed accurate.
Each office is independently owned and operated.
Any services or products provided by third parties are not provided by, affiliated with or related to Better Homes and Gardens Real Estate LLC, or its affiliated companies.