
502 San Marco Court, Henryville, PA 18332
Local realty services provided by:Better Homes and Gardens Real Estate Cassidon Realty
502 San Marco Court,Henryville, PA 18332
$359,000
- 3 Beds
- 2 Baths
- 1,248 sq. ft.
- Single family
- Pending
Listed by: xander j weidenbaum
Office: redstone run realty, llc. - stroudsburg
MLS#:PM-144593
Source:PA_PMAR
Price summary
- Price:$359,000
- Price per sq. ft.:$287.66
About this home
The Ultimate Full-Time or Weekend Getaway Tucked in the Heart of the Poconos - Sold Fully-Furnished & Turnkey! Featuring its own on-site resort vibes complete with beautiful nearly-new heated inground pool, fenced patio area and awesome firepit, this Smart Home is where simplicity meets style. Offering easy one level living - no stairs! - central air, hot-tub hookup and semi-circle drive w large shed and electric charging station, this is the plug and play lifestyle home you've been seeking. Step into modern and clean interior offering hard surface flooring, overhead led lighting and large windows w attractive darkening shades when you want less sunlight. Midcentury styled entry door grabs attention and directs toward the open kitchen w built-in dining area, wall-mounted buffet and lacquered flat cabinetry. Sitting on 2+ combined acres spread over four lots, you'll own the whole corner for awesome privacy off the pool area. All located just moments from Mt Airy Casino, Camelback Mountain Resort and a short drive to downtown Stroudsburg and Route 80 towards New Jersey/NY, this is the nicest house w the nicest pool you can purchase at this price-point. Just Bring Your Bags and Enjoy Your Own Mountain Getaway Today!...
Contact an agent
Home facts
- Year built:2006
- Subdivision & Development:Timber Hill Community Assoc.
- Listing ID #:PM-144593
- Added:8 day(s) ago
- Updated:September 18, 2026 at 05:55 PM
Rooms and interior
- Bedrooms:3
- Total bathrooms:2
- Full bathrooms:2
- Flooring:Laminate, Tile, Vinyl
- Dining Description:Eat-in Kitchen
- Kitchen Description:Dishwasher, Eat-in Kitchen, Electric Range, Kitchen Island, Microwave, Refrigerator, Stainless Steel Appliance(s)
- Living area:1,248 sq. ft.
Heating and cooling
- Cooling:Central Air
- Heating:Baseboard, Electric, Heating
- Central air:Yes
Structure and exterior
- Year built:2006
- Building area:1,248 sq. ft.
- Lot area:0.5 Acres
- Lot Features:Cleared, Corner Lot, Cul-De-Sac, Level, Wooded Lot
- Architectural Style:Ranch
- Construction Materials:Vinyl Siding
- Exterior Features:Storage
Utilities
- Water:Well
- Sewer:Septic Tank
Finances and disclosures
- Price:$359,000
- Price per sq. ft.:$287.66
- Tax amount:$3,084
Features and amenities
- Appliances:Dishwasher, Dryer, Electric Range, Microwave, Refrigerator, Stainless Steel Appliance(s), Washer, Water Heater
- Laundry features:Dryer, Washer
- Amenities:Bar, Clubhouse, Granite Counters, Outdoor Pool
- Smart home:Yes
New listings near 502 San Marco Court
- New
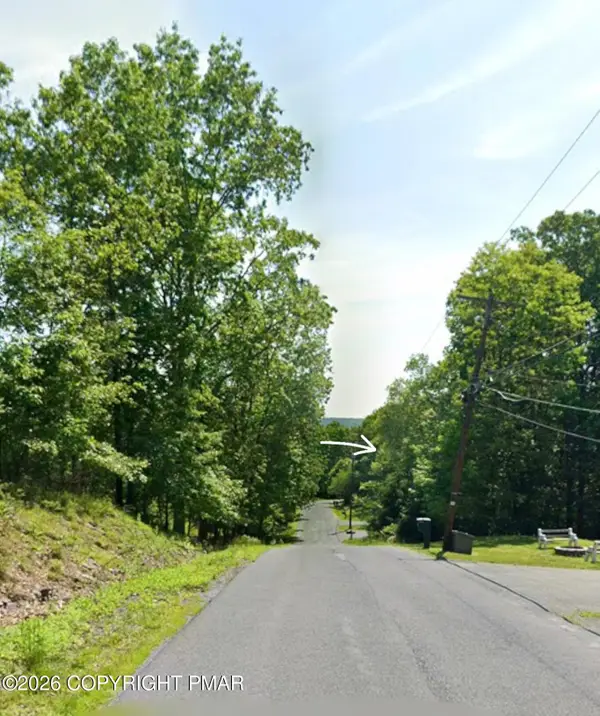 $13,000Active0.48 Acres
Lot 132 Timber Hill Road, Henryville, PA 18332
MLS# PM-144636Listed by: RE/MAX CROSSROADS  $15,000Active0.8 Acres
18E N N Cortina Ct Court, Henryville, PA 18332
MLS# PM-143896Listed by: RE/MAX CROSSROADS $7,000Active0.44 Acres
Bromley Rd 201 Road, Henryville, PA 18332
MLS# PM-143899Listed by: RE/MAX CROSSROADS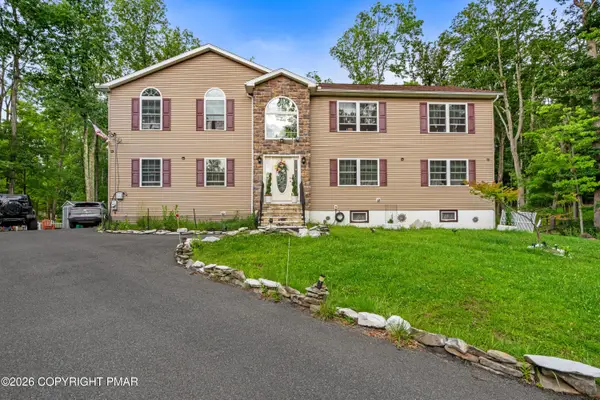 $469,900Active4 beds 3 baths2,792 sq. ft.
195 Sunrise Loop, Henryville, PA 18332
MLS# PM-143766Listed by: REALTY ONE GROUP SUPREME $399,000Active3 beds 2 baths1,560 sq. ft.
198 Shine Hill Road, Henryville, PA 18332
MLS# PM-143665Listed by: D-N-A PROPERTY MANAGEMENT CO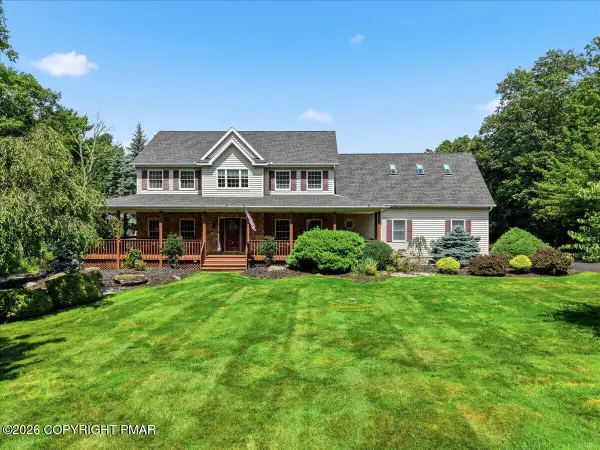 $749,000Active4 beds 3 baths4,000 sq. ft.
13 Jonathans Way, Henryville, PA 18332
MLS# PM-143585Listed by: KELLER WILLIAMS REAL ESTATE - STROUDSBURG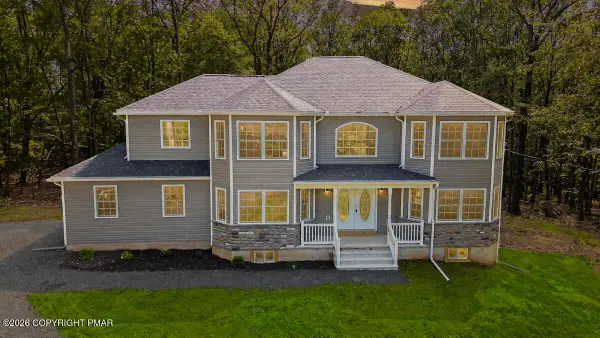 $499,000Active3 beds 3 baths2,627 sq. ft.
181 Whitetail Road, Henryville, PA 18332
MLS# PM-143564Listed by: POCONOS PROPERTIES REAL ESTATE, INC.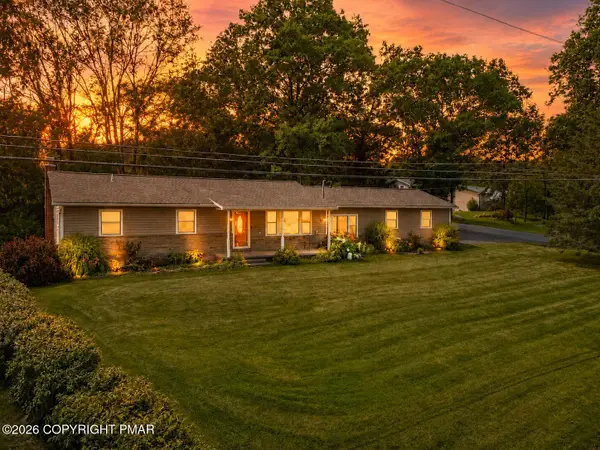 $349,000Pending2 beds 3 baths1,992 sq. ft.
236 Shine Hill Road, Henryville, PA 18332
MLS# PM-143340Listed by: REAL OF PENNSYLVANIA-BRODHEADSVILLE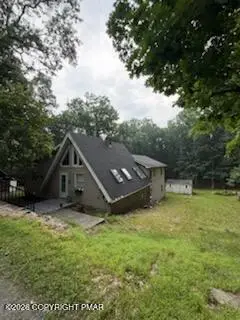 $260,000Active4 beds 3 baths2,176 sq. ft.
519 S Cortina Court, Henryville, PA 18332
MLS# PM-143267Listed by: COLDWELL BANKER REAL ESTATE SERVICES, LLC


Protect your home and budget from life's surprises with an Assurant Home Warranty, backed by a partner that supports you through every step of homeownership. Explore Plans.
© 2026 Better Homes and Gardens Real Estate LLC. An Anywhere Real Estate company. All rights reserved. Better Homes and Gardens® Real Estate is a registered trademark owned by Meredith Operations Corporation, licensed to Better Homes and Gardens Real Estate LLC and used with permission. Better Homes and Gardens Real Estate LLC fully supports the principles of the Fair Housing Act and the Equal Opportunity Act. Listing information is deemed reliable but is not guaranteed accurate.
Each office is independently owned and operated.
Any services or products provided by third parties are not provided by, affiliated with or related to Better Homes and Gardens Real Estate LLC, or its affiliated companies.