
263 Mckay Road, Henryville, PA 18332
Local realty services provided by:weichert realtors - ruffino real estate
263 Mckay Road,Henryville, PA 18332
$749,999
- 4 Beds
- 4 Baths
- 3,410 sq. ft.
- Single family
- Active
Listed by: joseph mcneely
Office: weichert realtors - ruffino real estate
MLS#:PW262916
Source:PA_PWAR
Price summary
- Price:$749,999
- Price per sq. ft.:$121.61
About this home
IMMACULATE, ONE-OF-A-KIND, FULLY UPDATED & UPGRADED, 4BR / 3.5 BATH CUSTOM COLONIAL HOME w/ WRAPAROUND COUNTRY-COVERED PORCH, 2-CAR GARAGE, & FULL DAYLIGHT, WALKOUT BASEMENT w/ 10FT CEILINGS & WORKSHOP, PRIVATELY SET ON 4.85 BEAUTIFULLY LANDSCAPED & METICULOUSLY WELL-KEPT ACRES, LOCATED IN THE HEART OF THE POCONOS & LESS THAN 5 MINS TO I-80 FOR QUICK COMMUTE TO NJ/NY. PRIDE-IN-OWNERSHIP MEETS TIMELESS POCONO LUXURY! This home showcases hardwood floors, crown molding, cathedral ceilings, skylights, oversized windows, Italian glass lighting, crystal chandeliers, abundant storage, Nest-controlled central A/C & forced-air heat. Step from the wraparound covered Trex porch into a soaring foyer where a 2nd-floor mezzanine overlooks the foyer & living room. A library/family rm w/ custom bookshelves & bay-window seating nook awaits to the right, while a formal dining rm w/ crystal chandelier sits to the left. Beyond the dual staircase is a spectacular living rm w/ 22-ft ceilings, floor-to-ceiling windows & river-rock wood-burning fireplace w/ blower. The open layout flows into a remodeled chef's kitchen w/ custom cabinetry, quartz counters, 32-in farmhouse sink w/ hands-free faucet, massive range hood, dual gas/electric cooktop, double ovens, trash compactor, breakfast bar, walk-in pantry & dining area opening to the back deck. A shiplap hallway leads to a large laundry room w/ cabinetry, washer/dryer, quartz-topped double sink & folding shelf, plus a half bath, huge storage closet & 2-car garage w/ workshop/storage area. Upstairs offers 4 spacious BRs, including a primary suite w/ tray ceiling, walk-in closet, sound-insulated office & spa-like bath featuring imported Israeli tile & countertops, glass shower w/ massage jets & soaking tub. 2 additional BRs enjoy private ensuite baths. A walk-in linen closet offers hookups for an optional 2nd laundry, plus pull-down access to the large attic. Generator, whole-home humidifier, driveway alert & Pro Davis weather station included...
Contact an agent
Home facts
- Year built:2002
- Subdivision & Development:None
- Listing ID #:PW262916
- Added:2 day(s) ago
- Updated:August 26, 2026 at 02:07 PM
Rooms and interior
- Bedrooms:4
- Total bathrooms:4
- Full bathrooms:3
- Half bathrooms:1
- Rooms Total:13
- Flooring:Carpet, Ceramic Tile, Hardwood
- Kitchen Description:Dishwasher, Microwave, Refrigerator
- Basement:Yes
- Basement Description:Concrete, Daylight, Full, Heated, Walk-Up Access
- Living area:3,410 sq. ft.
Heating and cooling
- Cooling:Ceiling Fan(S), Central Air
- Heating:Electric, Forced Air, Heat Pump
- Central air:Yes
Structure and exterior
- Roof:Asphalt
- Year built:2002
- Building area:3,410 sq. ft.
- Lot area:4.69 Acres
- Lot Features:Cleared, Not In Development, Sloped
- Architectural Style:Colonial
- Construction Materials:Concrete, Vinyl siding
- Exterior Features:Covered, Deck, Lighting, Private Yard
Utilities
- Water:Well
Finances and disclosures
- Price:$749,999
- Price per sq. ft.:$121.61
- Tax amount:$9,980
Features and amenities
- Appliances:Dishwasher, Dryer, Microwave, Refrigerator, Washer
- Laundry features:Dryer, Washer
- Amenities:Open Floorplan, Walk-In Closet(s)
Parking
- Parking description:Driveway, Paved
- Garage:Yes
- Garage spaces:2
New listings near 263 Mckay Road
 $15,000Active0.8 Acres
18E N N Cortina Ct Court, Henryville, PA 18332
MLS# PM-143896Listed by: RE/MAX CROSSROADS $7,000Active0.44 Acres
Bromley Rd 201 Road, Henryville, PA 18332
MLS# PM-143899Listed by: RE/MAX CROSSROADS- Open Sat, 10am to 12pm
 $479,900Active4 beds 3 baths2,792 sq. ft.
195 Sunrise Loop, Pocono Twp, PA 18332
MLS# 782335Listed by: REALTY ONE GROUP SUPREME  $450,000Active3 beds 2 baths1,560 sq. ft.
198 Shine Hill Road, Henryville, PA 18332
MLS# PM-143665Listed by: D-N-A PROPERTY MANAGEMENT CO- Open Sun, 12 to 3pm
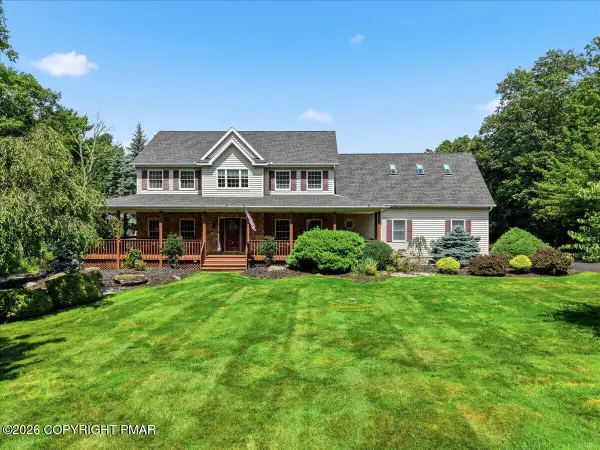 $795,000Active4 beds 3 baths4,000 sq. ft.
13 Jonathans Way, Henryville, PA 18332
MLS# PM-143585Listed by: KELLER WILLIAMS REAL ESTATE - STROUDSBURG 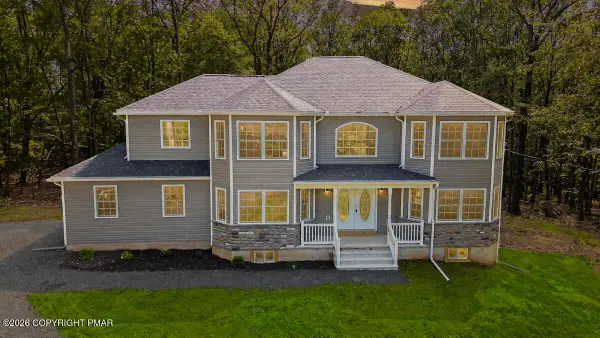 $499,000Active4 beds 3 baths2,627 sq. ft.
181 Whitetail Road, Henryville, PA 18332
MLS# PM-143564Listed by: POCONOS PROPERTIES REAL ESTATE, INC.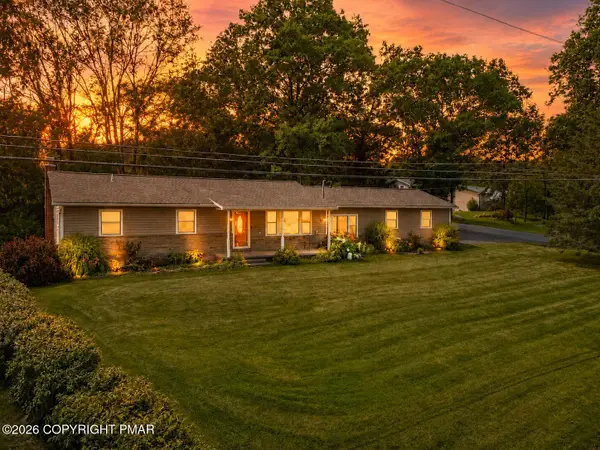 $349,000Active2 beds 3 baths1,992 sq. ft.
236 Shine Hill Road, Henryville, PA 18332
MLS# PM-143340Listed by: REAL OF PENNSYLVANIA-BRODHEADSVILLE $290,000Active4 beds 3 baths2,176 sq. ft.
519 S Cortina Court, Henryville, PA 18332
MLS# PM-143267Listed by: COLDWELL BANKER REAL ESTATE SERVICES, LLC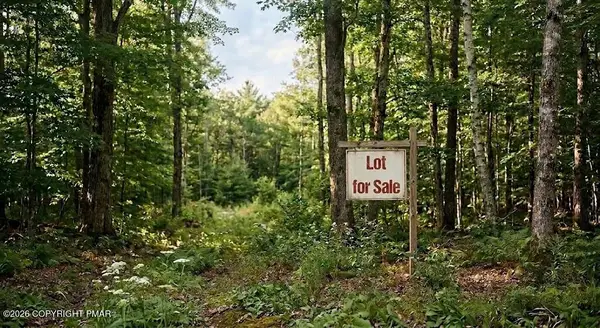 $22,000Active0.66 Acres
Rt 715 34, Henryville, PA 18332
MLS# PM-142849Listed by: POCONO MOUNTAIN LAKES REALTY - BLAKESLEE


Protect your home and budget from life's surprises with an Assurant Home Warranty, backed by a partner that supports you through every step of homeownership. Explore Plans.
© 2026 Better Homes and Gardens Real Estate LLC. An Anywhere Real Estate company. All rights reserved. Better Homes and Gardens® Real Estate is a registered trademark owned by Meredith Operations Corporation, licensed to Better Homes and Gardens Real Estate LLC and used with permission. Better Homes and Gardens Real Estate LLC fully supports the principles of the Fair Housing Act and the Equal Opportunity Act. Listing information is deemed reliable but is not guaranteed accurate.
Each office is independently owned and operated.
Any services or products provided by third parties are not provided by, affiliated with or related to Better Homes and Gardens Real Estate LLC, or its affiliated companies.