
576 Beech Ave, Hershey, PA 17033
Local realty services provided by:Better Homes and Gardens Real Estate Realty Connect
576 Beech Ave,Hershey, PA 17033
$689,000
- 5 Beds
- 3 Baths
- 3,803 sq. ft.
- Single family
- Active
Listed by: dean whittaker
Office: coldwell banker realty
MLS#:PADA2065936
Source:BRIGHTMLS
Price summary
- Price:$689,000
- Price per sq. ft.:$181.17
About this home
Welcome to this exceptional 5-bedroom home where timeless character meets modern comfort. Offering an impressive 3,803 square feet of living space, this beautifully maintained residence provides the perfect setting for both everyday living and entertaining.
Step inside to discover rich hardwood floors, elegant built-ins, and a spacious formal dining room designed for hosting memorable gatherings. Two wood-burning fireplaces add warmth and charm throughout the home, creating inviting spaces to relax and unwind.
The thoughtfully designed floor plan features five generously sized bedrooms, two full bathrooms, and a convenient half bath in the finished lower level, offering ample room for family, guests, or a home office. A stunning three-season room provides the perfect place to enjoy morning coffee, evening sunsets, or views of the beautifully landscaped surroundings.
Additional highlights include a new gas furnace, an attached side-entry garage, and access to the highly sought-after Hershey School District.
Situated on a beautifully landscaped 0.42-acre corner double lot, this property offers both privacy and curb appeal with mature trees and established landscaping. Enjoy the tranquility of this desirable setting while remaining just minutes from shopping, dining, parks, and other local amenities.
This remarkable home combines space, character, and convenience in one exceptional package. Don't miss the opportunity to make it your own and create lasting memories for years to come....
Contact an agent
Home facts
- Year built:1968
- Subdivision & Development:NONE AVAILABLE
- Listing ID #:PADA2065936
- Updated:November 09, 2026 at 06:51 AM
Rooms and interior
- Bedrooms:5
- Total bathrooms:3
- Full bathrooms:2
- Half bathrooms:1
- Dining Description:Formal/Separate Dining Room
- Kitchen Description:Built-Ins, Dishwasher, Oven/Range - Electric, Range Hood, Refrigerator
- Basement:Yes
- Living area:3,803 sq. ft.
Heating and cooling
- Cooling:Central A/C
- Heating:Baseboard - Hot Water, Natural Gas, Solar
Structure and exterior
- Year built:1968
- Building area:3,803 sq. ft.
- Lot area:0.42 Acres
- Architectural Style:Cape Cod
- Construction Materials:Stone
- Foundation Description:Block
- Levels:1 1/2 Story
Schools
- High school:HERSHEY HIGH SCHOOL
- Middle school:HERSHEY MIDDLE SCHOOL
Utilities
- Water:Public
- Sewer:Public Sewer
Finances and disclosures
- Price:$689,000
- Price per sq. ft.:$181.17
- Tax amount:$6,133 (2026)
Features and amenities
- Amenities:Built-Ins
Parking
- Parking description:Attached Garage, Garage - Side Entry
- Garage:Yes
- Garage spaces:2
New listings near 576 Beech Ave
- New
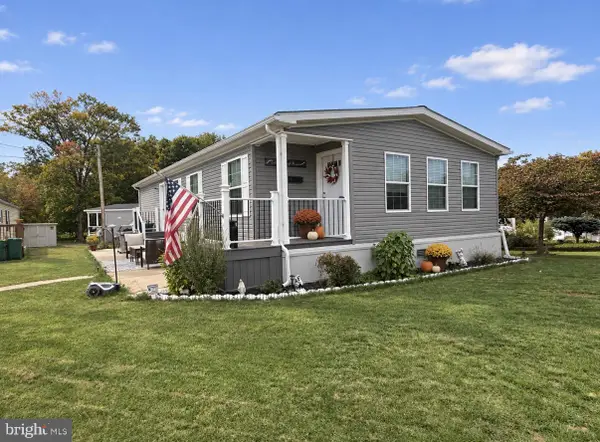 $159,900Active3 beds 2 baths1,456 sq. ft.
10 Skyview Dr, HERSHEY, PA 17033
MLS# PADA2065896Listed by: IRON VALLEY REAL ESTATE OF LANCASTER - New
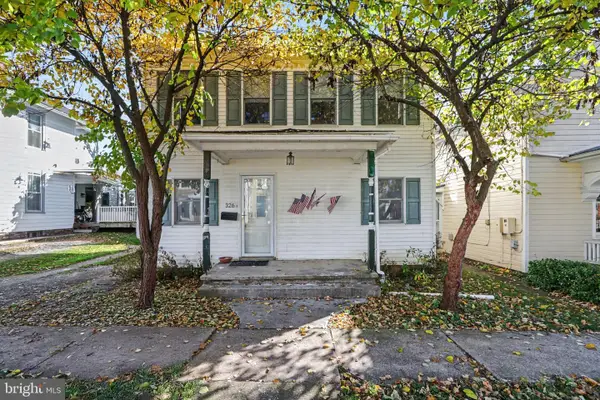 $209,900Active4 beds 2 baths1,648 sq. ft.
326 E Derry Rd, HERSHEY, PA 17033
MLS# PADA2065606Listed by: KELLER WILLIAMS OF CENTRAL PA - New
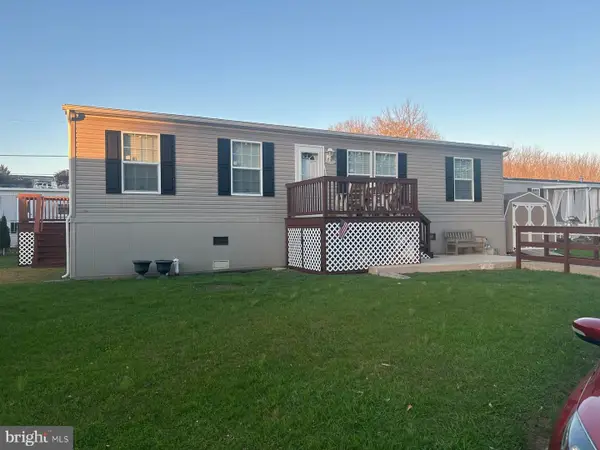 $124,999Active2 beds 2 baths1,248 sq. ft.
7 Sunset Dr, HERSHEY, PA 17033
MLS# PADA2065760Listed by: IRON VALLEY REAL ESTATE OF LANCASTER - New
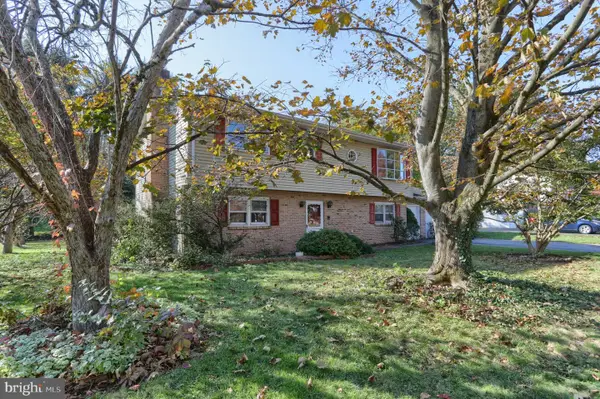 $315,000Active5 beds 2 baths2,040 sq. ft.
146 Brookside Ave, HERSHEY, PA 17033
MLS# PADA2065356Listed by: BERKSHIRE HATHAWAY HOMESERVICES HOMESALE REALTY - New
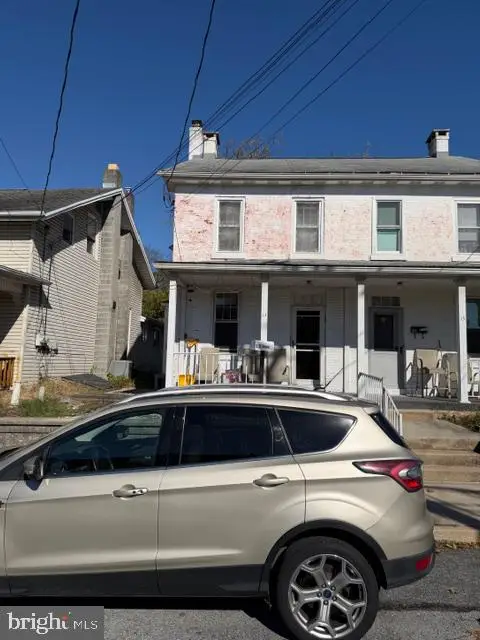 $225,000Active2 beds 2 baths1,686 sq. ft.
13 Hockersville Rd, HERSHEY, PA 17033
MLS# PADA2065704Listed by: KW GREATER WEST CHESTER 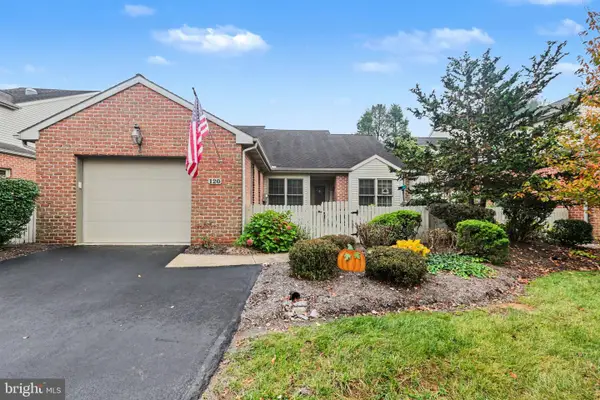 $340,000Active2 beds 2 baths1,676 sq. ft.
120 Cambridge Dr, HERSHEY, PA 17033
MLS# PADA2065460Listed by: COLDWELL BANKER REALTY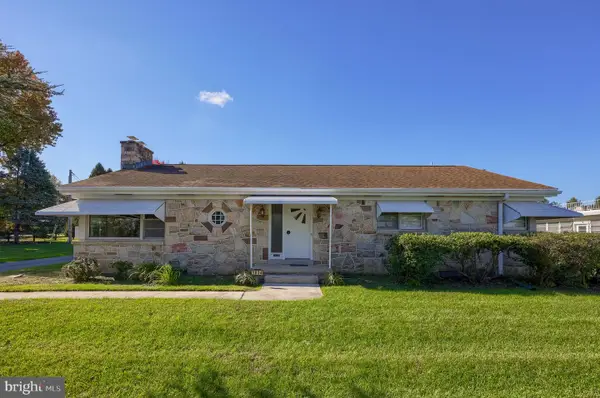 $389,900Active3 beds 1 baths1,872 sq. ft.
1034 Fishburn Rd, HERSHEY, PA 17033
MLS# PADA2062594Listed by: COLDWELL BANKER REALTY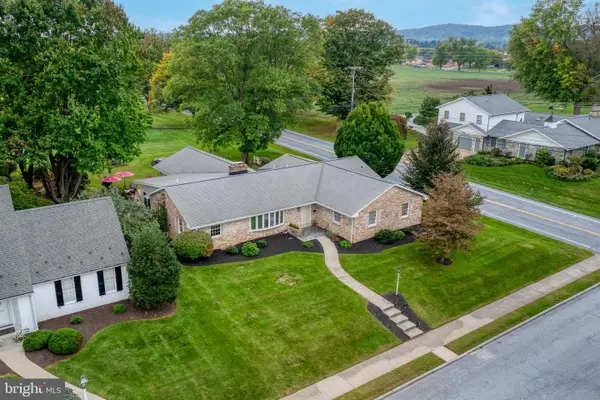 $914,900Active4 beds 3 baths2,896 sq. ft.
306 Bahia Ave, HERSHEY, PA 17033
MLS# PADA2065434Listed by: COLDWELL BANKER REALTY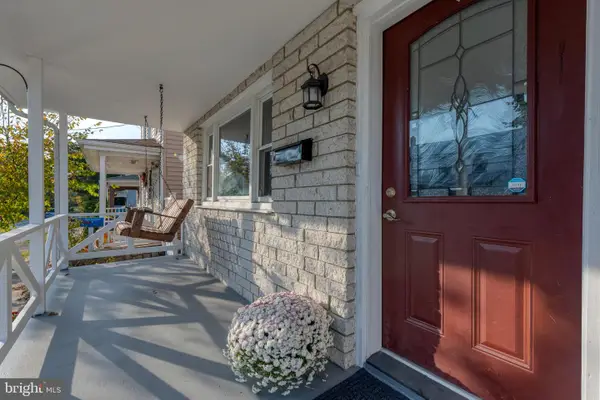 $249,900Active3 beds 2 baths1,710 sq. ft.
113 W Main St, HERSHEY, PA 17033
MLS# PADA2065162Listed by: COLDWELL BANKER REALTY


Protect your home and budget from life's surprises with an Assurant Home Warranty, backed by a partner that supports you through every step of homeownership. Explore Plans.
© 2026 Better Homes and Gardens Real Estate LLC. An Anywhere Real Estate company. All rights reserved. Better Homes and Gardens® Real Estate is a registered trademark owned by Meredith Operations Corporation, licensed to Better Homes and Gardens Real Estate LLC and used with permission. Better Homes and Gardens Real Estate LLC fully supports the principles of the Fair Housing Act and the Equal Opportunity Act. Listing information is deemed reliable but is not guaranteed accurate.
Each office is independently owned and operated.
Any services or products provided by third parties are not provided by, affiliated with or related to Better Homes and Gardens Real Estate LLC, or its affiliated companies.