
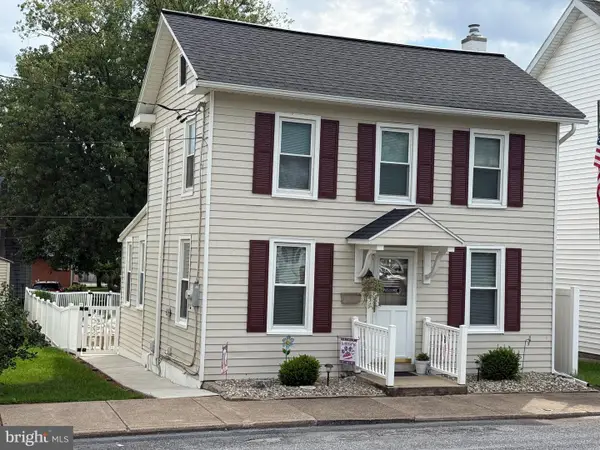
101 Wolf St, Highspire, PA 17034
Local realty services provided by:Better Homes and Gardens Real Estate Murphy & Co.
101 Wolf St,Highspire, PA 17034
$179,900
- 3 Beds
- 2 Baths
- 1,200 sq. ft.
- Townhouse
- Active
Listed by: adam z rhoads
Office: coldwell banker realty
MLS#:PADA2064434
Source:BRIGHTMLS
Price summary
- Price:$179,900
- Price per sq. ft.:$149.92
About this home
End of row townhouse in Highspire Borough offering three bedrooms, one full and one half bath, and 1,200 square feet above grade per assessor records. Built in 1995, making it one of the newer attached homes in the borough. Kitchen with full height cabinets, stone counters and stainless appliances. Three bedrooms and the full bath are on the upper level, with the half bath on the living level. One car attached garage with interior access plus off street space, which few attached homes in this market offer. Partial basement with garage access for storage and laundry. Electric baseboard heat, window unit cooling, public water and sewer. Minutes from I 283 and Harrisburg International Airport. Offered as is, with cosmetic updating to be completed by the buyer and priced accordingly. Buyer to verify square footage, taxes and lot size. Information deemed reliable but not guaranteed.
Contact an agent
Home facts
- Year built:1995
- Subdivision & Development:NONE AVAILABLE
- Listing ID #:PADA2064434
- Added:1 day(s) ago
- Updated:September 25, 2026 at 02:13 PM
Rooms and interior
- Bedrooms:3
- Total bathrooms:2
- Full bathrooms:1
- Half bathrooms:1
- Flooring:Laminated, Wood
- Kitchen Description:Dishwasher, Kitchen - Eat-In, Oven/Range - Electric
- Basement:Yes
- Basement Description:Full, Garage Access, Poured Concrete
- Living area:1,200 sq. ft.
Heating and cooling
- Cooling:Ceiling Fan(s), Window Unit(s)
- Heating:Baseboard - Electric, Electric
Structure and exterior
- Roof:Asphalt, Fiberglass
- Year built:1995
- Building area:1,200 sq. ft.
- Lot area:0.06 Acres
- Lot Features:Corner Lot/Unit, Level
- Architectural Style:Traditional
- Construction Materials:Frame, Vinyl Siding
- Foundation Description:Block
- Levels:2 Stories
Schools
- High school:STEELTON-HIGHSPIRE JR-SR HIGH SCHOOL
Utilities
- Water:Public
- Sewer:Public Sewer
Finances and disclosures
- Price:$179,900
- Price per sq. ft.:$149.92
- Tax amount:$4,174 (2026)
Features and amenities
- Amenities:200+ Amp Service, Cable TV Available, Smoke Detector
Parking
- Parking description:Attached Garage, Garage - Front Entry, Garage Door Opener, Off Street
- Garage:Yes
- Garage spaces:1
New listings near 101 Wolf St
- New
 $159,900Active2 beds 2 baths1,120 sq. ft.
105 Legion Ave, HIGHSPIRE, PA 17034
MLS# PADA2064338Listed by: COLDWELL BANKER REALTY  $189,900Pending3 beds 2 baths1,361 sq. ft.
153 Market St, HIGHSPIRE, PA 17034
MLS# PADA2063862Listed by: COLDWELL BANKER REALTY- Open Sat, 1 to 3pm
 $215,000Active3 beds 1 baths1,200 sq. ft.
470 Willow St, HIGHSPIRE, PA 17034
MLS# PADA2064114Listed by: KELLER WILLIAMS OF CENTRAL PA  $210,000Active3 beds 1 baths1,512 sq. ft.
434 Eshelman St, HIGHSPIRE, PA 17034
MLS# PADA2063966Listed by: KELLER WILLIAMS REALTY $254,900Pending4 beds 2 baths1,689 sq. ft.
388 High St, HIGHSPIRE, PA 17034
MLS# PADA2063798Listed by: REALTY ONE GROUP UNLIMITED $299,900Active3 beds 2 baths1,720 sq. ft.
396 Whiteside Ave, HIGHSPIRE, PA 17034
MLS# PADA2063332Listed by: IRON VALLEY REAL ESTATE OF CENTRAL PA $230,000Active4 beds 2 baths1,668 sq. ft.
502 2nd St, HIGHSPIRE, PA 17034
MLS# PADA2063604Listed by: COLDWELL BANKER REALTY- Open Sat, 1 to 3pm
 $234,900Active2 beds 1 baths1,236 sq. ft.
185 Market St, HIGHSPIRE, PA 17034
MLS# PADA2063408Listed by: KELLER WILLIAMS REALTY  $559,000Active5 beds 4 baths3,918 sq. ft.
26 N 2nd St, HIGHSPIRE, PA 17034
MLS# PADA2062082Listed by: TRUE COMMERCIAL REAL ESTATE, LLC


Protect your home and budget from life's surprises with an Assurant Home Warranty, backed by a partner that supports you through every step of homeownership. Explore Plans.
© 2026 Better Homes and Gardens Real Estate LLC. An Anywhere Real Estate company. All rights reserved. Better Homes and Gardens® Real Estate is a registered trademark owned by Meredith Operations Corporation, licensed to Better Homes and Gardens Real Estate LLC and used with permission. Better Homes and Gardens Real Estate LLC fully supports the principles of the Fair Housing Act and the Equal Opportunity Act. Listing information is deemed reliable but is not guaranteed accurate.
Each office is independently owned and operated.
Any services or products provided by third parties are not provided by, affiliated with or related to Better Homes and Gardens Real Estate LLC, or its affiliated companies.