
24 Willow St, Highspire, PA 17034
Local realty services provided by:Better Homes and Gardens Real Estate Valley Partners
24 Willow St,Highspire, PA 17034
$75,000
- 3 Beds
- 2 Baths
- 960 sq. ft.
- Mobile / Manufactured
- Active
Listed by: christina bailey, robert j everly ii
Office: coldwell banker realty
MLS#:PADA2064782
Source:BRIGHTMLS
Price summary
- Price:$75,000
- Price per sq. ft.:$78.13
- Monthly HOA dues:$645
About this home
Discover the charm of this beautifully renovated home nestled in the heart of Highspire Borough. With a full renovation completed in 2026, this residence offers a long list of all new features.
The interior of the house has been refreshed with new paint, carpet, LVP flooring and lighting fixtures throughout in cozy neutral tones that are ready for your personal touches to make it a home.
Open the front door to a large space that can be entirely used as a living/family room, or use the back portion of the space as a dining area, separate from the kitchen.
The kitchen has been outfitted with brand new cabinets and countertops and is equipped with all of the essential appliances including a French door refrigerator, gas stove, dishwasher and built in microwave and is spacious enough to allow for an eat-in dining area. Conveniently located right off of the kitchen is the laundry room outfitted with a newer washer and dryer set.
A generously sized primary bedroom is connected to an ensuite bath which has a large sunken tub/shower combination along with a new vanity and toilet. The primary bedroom walk-in closet is accessed through the bathroom.
Two additional bedrooms are located on the other end of the home, both with ample closet spaces, along with the secondary bathroom that has been completely updated with a brand new bathtub/shower combo and surround, toilet and vanity.
The exterior has all new skirting, a fresh power wash, newly stained covered front porch and a new Amish built rear deck.
Home is located on a corner lot at the end of the street and is a quick commute to the PA Turnpike (76) and 283.
Lot rent is $645 and includes trash removal.
Seller is a licensed PA Realtor....
Contact an agent
Home facts
- Year built:1995
- Subdivision & Development:HIGHSPIRE BOROUGH
- Listing ID #:PADA2064782
- Added:4 day(s) ago
- Updated:October 14, 2026 at 02:04 PM
Rooms and interior
- Bedrooms:3
- Total bathrooms:2
- Full bathrooms:2
- Bathrooms Description:Primary Bath(s)
- Kitchen Description:Built-In Microwave, Carpet, Dishwasher, Exhaust Fan, Oven/Range - Gas, Refrigerator, Water Heater
- Bedroom Description:Carpet
- Living area:960 sq. ft.
Heating and cooling
- Cooling:Central A/C
- Heating:Forced Air, Propane - Leased
Structure and exterior
- Year built:1995
- Building area:960 sq. ft.
- Lot Features:Corner
- Architectural Style:Ranch/Rambler
- Construction Materials:Frame
- Levels:1 Story
Schools
- High school:STEELTON-HIGHSPIRE JR-SR HIGH SCHOOL
Utilities
- Water:Public
- Sewer:Public Sewer
Finances and disclosures
- Price:$75,000
- Price per sq. ft.:$78.13
- Tax amount:$1,717 (2026)
Features and amenities
- Laundry features:Dryer, Washer, Washer - Front Loading
- Amenities:Carpet, Ceiling Fan(s), Double Hung Windows, Intercom, Sound System
Parking
- Parking description:On Street
New listings near 24 Willow St
 $179,900Active3 beds 2 baths1,200 sq. ft.
101 Wolf St, HIGHSPIRE, PA 17034
MLS# PADA2064434Listed by: COLDWELL BANKER REALTY $159,900Pending2 beds 2 baths1,120 sq. ft.
105 Legion Ave, HIGHSPIRE, PA 17034
MLS# PADA2064338Listed by: COLDWELL BANKER REALTY $189,900Pending3 beds 2 baths1,361 sq. ft.
153 Market St, HIGHSPIRE, PA 17034
MLS# PADA2063862Listed by: COLDWELL BANKER REALTY $215,000Pending3 beds 1 baths1,200 sq. ft.
470 Willow St, HIGHSPIRE, PA 17034
MLS# PADA2064114Listed by: KELLER WILLIAMS OF CENTRAL PA $199,900Pending3 beds 1 baths1,512 sq. ft.
434 Eshelman St, HIGHSPIRE, PA 17034
MLS# PADA2063966Listed by: KELLER WILLIAMS REALTY $254,900Pending4 beds 2 baths1,689 sq. ft.
388 High St, HIGHSPIRE, PA 17034
MLS# PADA2063798Listed by: REALTY ONE GROUP UNLIMITED $299,899Active3 beds 2 baths1,120 sq. ft.
396 Whiteside Ave, HIGHSPIRE, PA 17034
MLS# PADA2063332Listed by: IRON VALLEY REAL ESTATE OF CENTRAL PA $225,000Active4 beds 2 baths1,668 sq. ft.
502 2nd St, HIGHSPIRE, PA 17034
MLS# PADA2063604Listed by: COLDWELL BANKER REALTY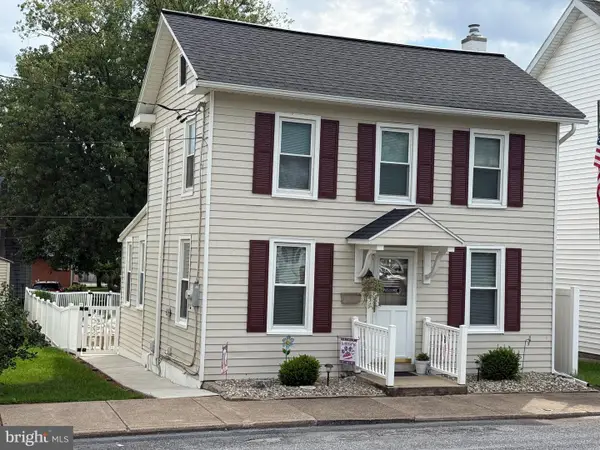 $224,995Pending2 beds 1 baths1,236 sq. ft.
185 Market St, HIGHSPIRE, PA 17034
MLS# PADA2063408Listed by: KELLER WILLIAMS REALTY


Protect your home and budget from life's surprises with an Assurant Home Warranty, backed by a partner that supports you through every step of homeownership. Explore Plans.
© 2026 Better Homes and Gardens Real Estate LLC. An Anywhere Real Estate company. All rights reserved. Better Homes and Gardens® Real Estate is a registered trademark owned by Meredith Operations Corporation, licensed to Better Homes and Gardens Real Estate LLC and used with permission. Better Homes and Gardens Real Estate LLC fully supports the principles of the Fair Housing Act and the Equal Opportunity Act. Listing information is deemed reliable but is not guaranteed accurate.
Each office is independently owned and operated.
Any services or products provided by third parties are not provided by, affiliated with or related to Better Homes and Gardens Real Estate LLC, or its affiliated companies.