
3203 Parkview Drive, Hokendauqua, PA 18052
Local realty services provided by:Better Homes and Gardens Real Estate Valley Partners
3203 Parkview Drive,Whitehall Twp, PA 18052
$439,900
- 4 Beds
- 3 Baths
- 3,559 sq. ft.
- Single family
- Active
Listed by: mark molchany
Office: re/max unlimited real estate
MLS#:780666
Source:PA_LVAR
Price summary
- Price:$439,900
- Price per sq. ft.:$123.6
About this home
PRICE IMPROVEMENT! Discover unparalleled comfort and meticulous design in this exceptional Whitehall ranch, perfectly situated on a beautifully manicured corner lot in the desirable Hokendauqua section of the township. This 4-bedroom, 2.5-bath residence boasts an impressive 2293 square feet of above-grade living space, complemented by an additional 1266 square feet in the fully finished basement, complete with a full bath and an extra bedroom. A grand marble foyer welcomes all who enter, providing a sophisticated transition into the formal living room, gracefully accented by a cozy wood-burning fireplace. The home's showpiece is the great room addition, featuring a soaring cathedral ceiling, four elegant chandeliers, and two skylights that bathe the space in natural light. French doors connect this magnificent area to the inviting family room and a serene covered patio. The family room addition provides a warm ambiance with its propane fireplace and stylish tile floor, offering convenient access to the oversized two-car garage. Culinary enthusiasts will delight in the custom kitchen, a true chef's haven equipped with two ovens, two cooktops, a central island, and abundant counter and cabinet space. Rich hardwood floors extend throughout the dining area, all bedrooms, and the formal living room, adding timeless elegance. The home offers impressive closet space for ample storage. The finished lower level presents a fantastic opportunity for extended family living, featuring a dedicated bath, bedroom, and living room space on one side, while the other side hosts a versatile recreation room. Step outside onto the covered patio, directly off the great room, and immerse yourself in the tranquil sounds of your private waterfall and the vibrant beauty of the surrounding flower gardens. The property ensures year-round comfort with its heat pump system, supplemented by two pellet stoves, a propane fireplace, a wood-burning fireplace, and original electric baseboard heat for added backup....
Contact an agent
Home facts
- Year built:1967
- Subdivision & Development:Parkview Estates
- Listing ID #:780666
- Added:90 day(s) ago
- Updated:October 21, 2026 at 03:14 PM
Rooms and interior
- Bedrooms:4
- Total bathrooms:3
- Full bathrooms:2
- Half bathrooms:1
- Rooms Total:9
- Flooring:Carpet, Ceramic Tile, Hardwood
- Dining Description:Dining Area, Separate Formal Dining Room
- Kitchen Description:Dishwasher, Electric Cook Top, Microwave, Refrigerator
- Basement:Yes
- Basement Description:Exterior Entry, Finished, Full, Rec Family Area
- Living area:3,559 sq. ft.
Heating and cooling
- Cooling:Central Air
- Heating:Baseboard, Electric, Forced Air, Heat Pump
- Central air:Yes
Structure and exterior
- Roof:Asphalt, Fiberglass
- Year built:1967
- Building area:3,559 sq. ft.
- Lot area:0.28 Acres
- Lot Features:Corner Lot, Flat
- Architectural Style:Ranch
- Construction Materials:Brick, Wood Siding
- Exterior Features:Covered, Patio, Shed
- Levels:1 Story
Schools
- High school:Whitehall
Utilities
- Water:Public
- Sewer:Public Sewer
Finances and disclosures
- Price:$439,900
- Price per sq. ft.:$123.6
- Tax amount:$7,330
Features and amenities
- Appliances:Dishwasher, Electric Cooktop, Electric Water Heater, Microwave, Refrigerator
- Laundry features:Lower Level
Parking
- Parking description:Garage, Off Street, On Street
- Garage:Yes
- Garage spaces:2
New listings near 3203 Parkview Drive
- Coming SoonOpen Sun, 1 to 3pm
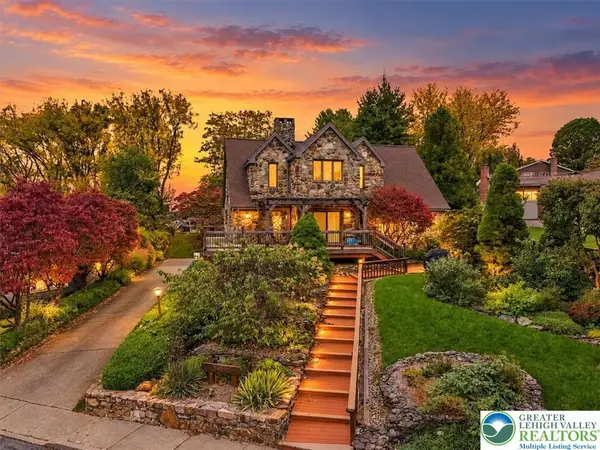 $534,999Coming Soon4 beds 2 baths4,146 sq. ft.
3411 School Street, Whitehall Twp, PA 18052
MLS# 786690Listed by: IRONVALLEY RE OF LEHIGH VALLEY - New
 $474,900Active3 beds 2 baths2,640 sq. ft.
3335 Front Street, Whitehall Twp, PA 18052
MLS# 785795Listed by: REAL ESTATE OF AMERICA 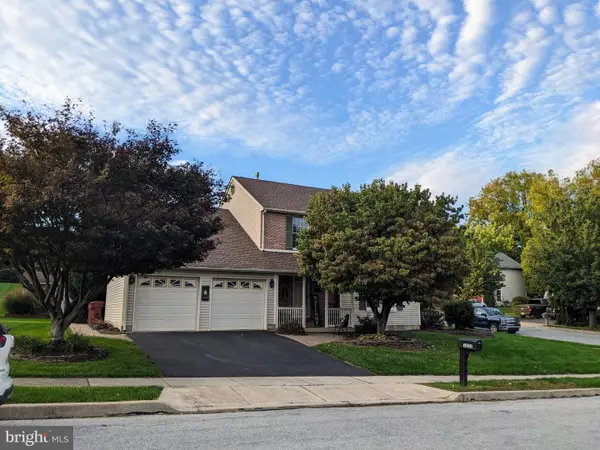 $450,000Pending3 beds 3 baths2,604 sq. ft.
3223 Flatrock Dr, WHITEHALL, PA 18052
MLS# PALH2017082Listed by: ASSIST 2 SELL BUYERS & SELLERS REALTY, LLC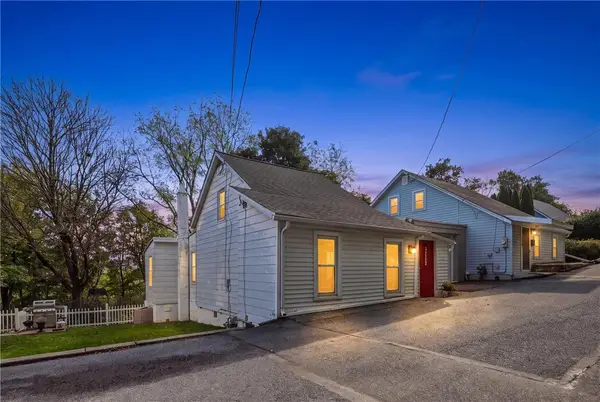 $199,000Active2 beds 1 baths801 sq. ft.
3252 S Quarry Street, Whitehall Twp, PA 18052
MLS# 784136Listed by: HOWARD HANNA THEFREDERICKGROUP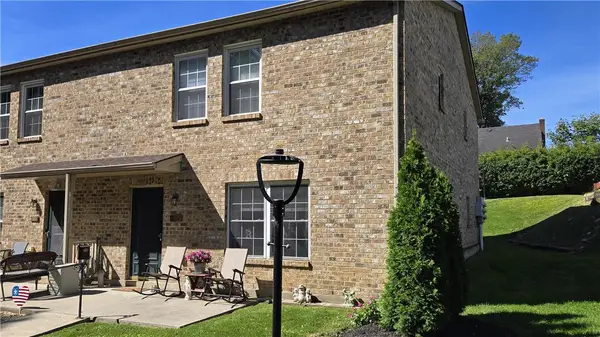 $220,000Active2 beds 1 baths920 sq. ft.
3131 E Church Circle #6, Whitehall Twp, PA 18052
MLS# 784824Listed by: RE/MAX UNLIMITED REAL ESTATE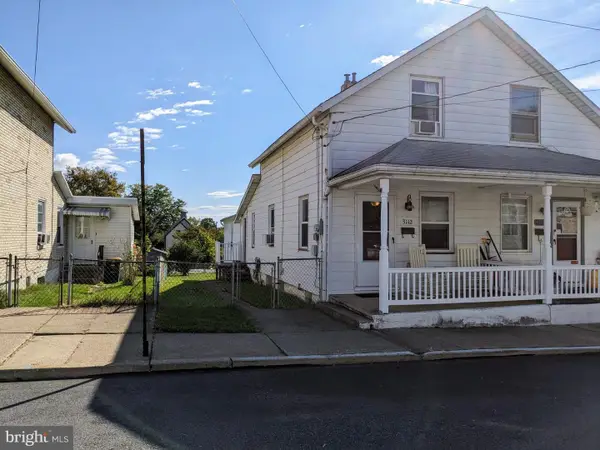 $225,000Pending3 beds 1 baths816 sq. ft.
3112 N 2nd St, WHITEHALL, PA 18052
MLS# PALH2016934Listed by: ASSIST 2 SELL BUYERS & SELLERS REALTY, LLC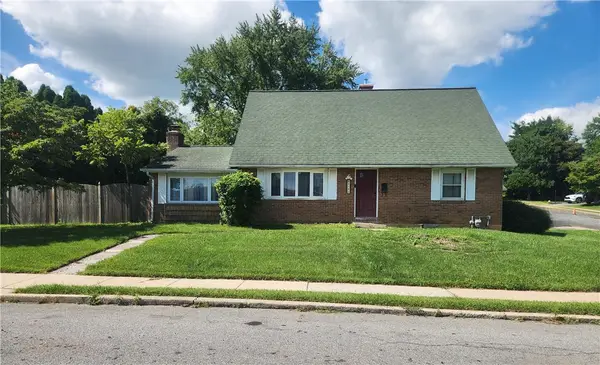 $374,900Active4 beds 2 baths1,848 sq. ft.
3101 Birch Street N, Whitehall Twp, PA 18052
MLS# 784659Listed by: REAL OF PENNSYLVANIA $449,000Active4 beds 3 baths2,610 sq. ft.
3303 Barklay Road, Whitehall Twp, PA 18052
MLS# 784325Listed by: RE/MAX CENTRAL - ALLENTOWN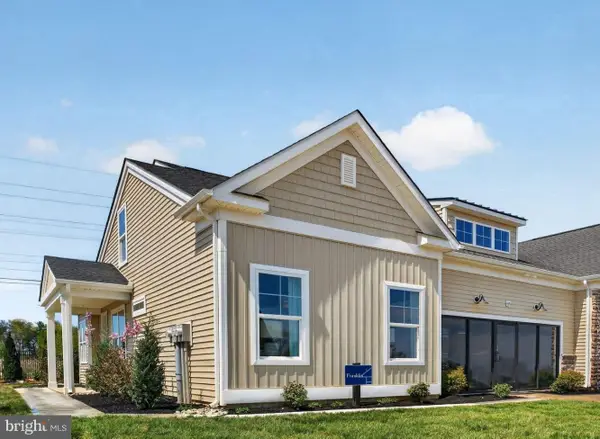 $512,378Pending2 beds 2 baths1,659 sq. ft.
3024 North Cider Dr, WHITEHALL, PA 18052
MLS# PALH2016760Listed by: WB HOMES REALTY ASSOCIATES INC.


Protect your home and budget from life's surprises with an Assurant Home Warranty, backed by a partner that supports you through every step of homeownership. Explore Plans.
© 2026 Better Homes and Gardens Real Estate LLC. An Anywhere Real Estate company. All rights reserved. Better Homes and Gardens® Real Estate is a registered trademark owned by Meredith Operations Corporation, licensed to Better Homes and Gardens Real Estate LLC and used with permission. Better Homes and Gardens Real Estate LLC fully supports the principles of the Fair Housing Act and the Equal Opportunity Act. Listing information is deemed reliable but is not guaranteed accurate.
Each office is independently owned and operated.
Any services or products provided by third parties are not provided by, affiliated with or related to Better Homes and Gardens Real Estate LLC, or its affiliated companies.