
3301 N 4th Street, Hokendauqua, PA 18052
Local realty services provided by:Better Homes and Gardens Real Estate Cassidon Realty
3301 N 4th Street,Whitehall Twp, PA 18052
$517,900
- 4 Beds
- 4 Baths
- 4,666 sq. ft.
- Single family
- Active
Listed by: john c. walton
Office: ironvalley re of lehigh valley
MLS#:787509
Source:PA_LVAR
Price summary
- Price:$517,900
- Price per sq. ft.:$110.99
About this home
The original HW floors throughout, establish the classic character of this custom, well-built, brick RANCH, which sits on an expansive, corner lot in Whitehall Township.
Inside, the main level offers a nice flow from a Living Room w/ a wood fireplace to an open Dining Room, creating an inviting space for daily living and family gatherings. The roomy Kitchen serves as a central hub with its additional dining area, including bar seating at the pennisula, and a wide window view to the backyard. The Kitchen's pass-through server's window peers into the Family Room, appointed with a second fireplace, floor to ceiling windows, and sliding doors, creating panoramic outdoor views.
Additionally, the first floor accommodates three bedrooms and two and a half baths, including a primary bedroom with walk-in closet and ensuite bath. The spacious Laundry/Mud Room adds everyday convenience to the main floor layout and can easily handle any busy household! For added living space, the immense Finished Basement offers an additional family/rec room, a 4th Bedroom, a half Bath, a cedar closet, and a Workshop along with multiple rooms for workout areas/offices or additional storage.
The outdoor area features a Mediterranean-style, decorative wall, surrounding a flagstone patio, offering a serene setting for quiet afternoons. The exterior also features a hard-to-find, pull through 2-car garage with wide, front and rear driveways for extra parking. A storage shed sits adjacent to the rear driveway. Situated in Whitehall Township, this property combines functional indoor spaces with practical outdoor storage and parking amenities.
A clear, municipal Certificate of Occupancy is provided with the property, which is supported by a young roof, replacement windows, a brand new 200 amp electrical service, a brand new water heater, and a new furnace.
Schedule a tour today to experience the extensive space and versatile layout of this Whitehall Township home....
Contact an agent
Home facts
- Year built:1960
- Subdivision & Development:Whitehall Manor
- Listing ID #:787509
- Added:1 day(s) ago
- Updated:November 08, 2026 at 02:34 PM
Rooms and interior
- Bedrooms:4
- Total bathrooms:4
- Full bathrooms:2
- Half bathrooms:2
- Rooms Total:10
- Flooring:Hardwood, Linoleum, Luxury Vinyl, Luxury Vinyl Plank, Tile
- Dining Description:Dining Area
- Kitchen Description:Dishwasher, Electric Oven, Electric Range
- Basement:Yes
- Basement Description:Finished, Rec Family Area
- Living area:4,666 sq. ft.
Heating and cooling
- Cooling:Central Air
- Heating:Forced Air, Oil
- Central air:Yes
Structure and exterior
- Roof:Asphalt, Fiberglass
- Year built:1960
- Building area:4,666 sq. ft.
- Lot area:0.49 Acres
- Architectural Style:Ranch
- Construction Materials:Aluminum Siding, Brick
- Exterior Features:Covered, Patio, Porch, Shed
- Levels:1 Story
Schools
- High school:Whitehall
Utilities
- Water:Public
- Sewer:Public Sewer
Finances and disclosures
- Price:$517,900
- Price per sq. ft.:$110.99
- Tax amount:$9,140
Features and amenities
- Appliances:Dishwasher, Electric Oven, Electric Water Heater, Washer
- Laundry features:Electric Dryer Hookup, Main Level, Washer
Parking
- Parking description:Garage
- Garage:Yes
- Garage spaces:2
New listings near 3301 N 4th Street
 $210,000Active3 beds 2 baths1,274 sq. ft.
3300 Quarry Street #B2, Whitehall Twp, PA 18052
MLS# 785678Listed by: COLDWELL BANKER HEARTHSIDE $574,900Active4 beds 3 baths2,006 sq. ft.
3220 S 3rd Street, Whitehall Twp, PA 18052
MLS# 786774Listed by: SPECTRUM REAL ESTATE INC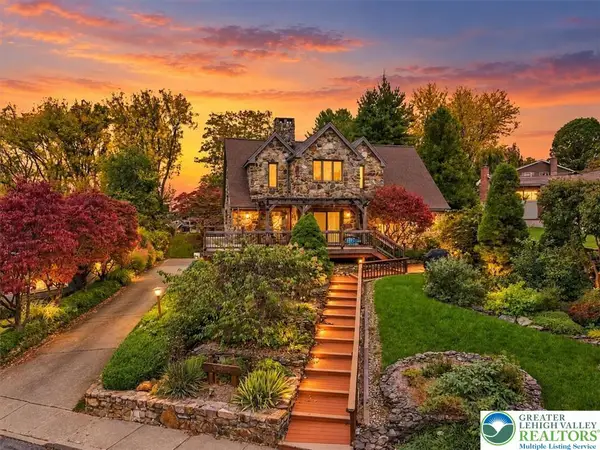 $534,999Active4 beds 2 baths4,146 sq. ft.
3411 School Street, Whitehall Twp, PA 18052
MLS# 786690Listed by: IRONVALLEY RE OF LEHIGH VALLEY $474,900Active3 beds 2 baths2,640 sq. ft.
3335 Front Street, Whitehall Twp, PA 18052
MLS# 785795Listed by: REAL ESTATE OF AMERICA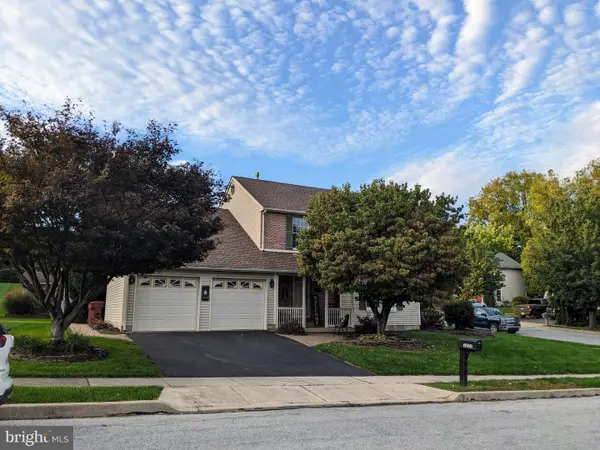 $450,000Pending3 beds 3 baths2,604 sq. ft.
3223 Flatrock Dr, WHITEHALL, PA 18052
MLS# PALH2017082Listed by: ASSIST 2 SELL BUYERS & SELLERS REALTY, LLC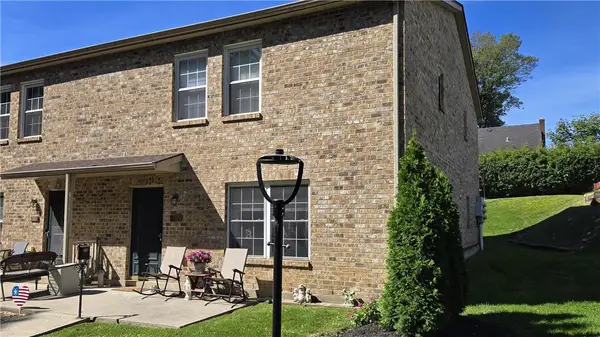 $215,000Active2 beds 1 baths920 sq. ft.
3131 E Church Circle #6, Whitehall Twp, PA 18052
MLS# 784824Listed by: RE/MAX UNLIMITED REAL ESTATE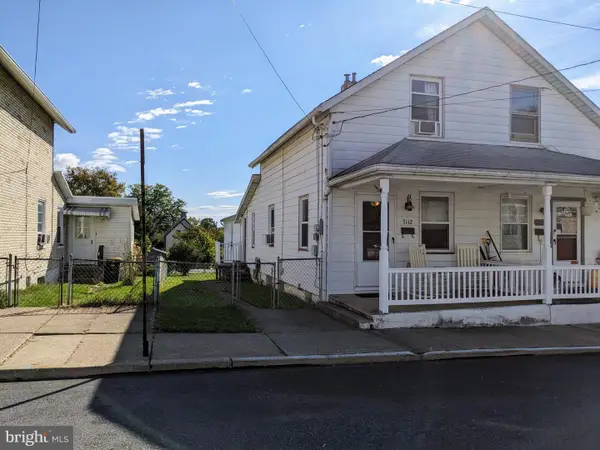 $225,000Pending3 beds 1 baths816 sq. ft.
3112 N 2nd St, WHITEHALL, PA 18052
MLS# PALH2016934Listed by: ASSIST 2 SELL BUYERS & SELLERS REALTY, LLC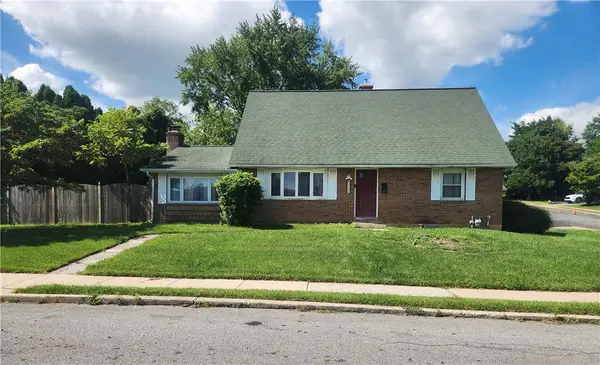 $374,900Active4 beds 2 baths1,848 sq. ft.
3101 Birch Street N, Whitehall Twp, PA 18052
MLS# 784659Listed by: REAL OF PENNSYLVANIA $439,000Active4 beds 3 baths2,610 sq. ft.
3303 Barklay Road, Whitehall Twp, PA 18052
MLS# 784325Listed by: RE/MAX CENTRAL - ALLENTOWN


Protect your home and budget from life's surprises with an Assurant Home Warranty, backed by a partner that supports you through every step of homeownership. Explore Plans.
© 2026 Better Homes and Gardens Real Estate LLC. An Anywhere Real Estate company. All rights reserved. Better Homes and Gardens® Real Estate is a registered trademark owned by Meredith Operations Corporation, licensed to Better Homes and Gardens Real Estate LLC and used with permission. Better Homes and Gardens Real Estate LLC fully supports the principles of the Fair Housing Act and the Equal Opportunity Act. Listing information is deemed reliable but is not guaranteed accurate.
Each office is independently owned and operated.
Any services or products provided by third parties are not provided by, affiliated with or related to Better Homes and Gardens Real Estate LLC, or its affiliated companies.