
3246 Durham Pl #e, Holland, PA 18966
Local realty services provided by:Better Homes and Gardens Real Estate Realty Connect
3246 Durham Pl #e,Holland, PA 18966
$435,000
- 3 Beds
- 2 Baths
- 1,520 sq. ft.
- Townhouse
- Coming Soon
Listed by: catherine shultz
Office: re/max centre realtors
MLS#:PABU2133012
Source:BRIGHTMLS
Price summary
- Price:$435,000
- Price per sq. ft.:$286.18
- Monthly HOA dues:$51
About this home
Beautiful Brick townhouse in the Village Shires community. This townhouse offers many upgrades including replacement windows, roof, gutters, downspouts, HVAC, compressor, electrial panel, hall bathroom, powder room, fence in rear yard, entryway tile and kitchen. The large living room and dining room area combination with recessed lighting and full carpeting. The eat in kitchen has a table area, breakfast bar, plenty of cabinets and sliding glass door to the rear fenced in yard. Powder room is remodeled. The second floor features three nice bedrooms and full remodeled bathroom. This home also has a basement and the rear yard has a patio area. The cul-de-sac location provides a sence of privacy and no thru traffic. The community amenities are residents enjoying the community pool, tennis courts, tot lot and play ground. The nearby parks provide opportunities for outdoor activities, picnics, and walks. Restaurants and shopping are both close by.
Contact an agent
Home facts
- Year built:1978
- Subdivision & Development:VILLAGE SHIRES
- Listing ID #:PABU2133012
- Updated:October 09, 2026 at 03:34 AM
Rooms and interior
- Bedrooms:3
- Total bathrooms:2
- Full bathrooms:1
- Half bathrooms:1
- Flooring:Carpet, Ceramic Tile, Laminated
- Dining Description:Combination Dining/Living, Dining Room
- Bathrooms Description:Full Bath, Half Bath
- Kitchen Description:Breakfast Area, Carpet, Cooktop, Dishwasher, Kitchen - Country, Kitchen - Eat-In, Kitchen - Table Space, Oven/Range - Electric, Refrigerator
- Bedroom Description:Carpet, Primary Bedroom, Walk In Closet(s)
- Basement:Yes
- Basement Description:Interior Access, Shelving, Sump Pump, Unfinished
- Living area:1,520 sq. ft.
Heating and cooling
- Cooling:Central A/C
- Heating:Electric, Forced Air
Structure and exterior
- Roof:Shingle
- Year built:1978
- Building area:1,520 sq. ft.
- Lot area:0.05 Acres
- Lot Features:Backs to Trees, Cul-de-sac, Front Yard, Rear Yard
- Architectural Style:Colonial
- Construction Materials:Brick, Frame
- Exterior Features:Exterior Lighting, Patio(s), Sidewalks, Street Lights
- Foundation Description:Concrete Perimeter
- Levels:2 Stories
Utilities
- Water:Public
- Sewer:Public Sewer
Finances and disclosures
- Price:$435,000
- Price per sq. ft.:$286.18
- Tax amount:$5,294 (2026)
Features and amenities
- Laundry features:Dryer, Washer
- Amenities:200+ Amp Service, Cable TV, Carpet, Ceiling Fan(s), Electric Available, Phone, Phone Available, Replacement Windows, Window Treatments
Parking
- Parking description:Parking Lot, Paved Parking
New listings near 3246 Durham Pl #e
- Open Sat, 11am to 1pmNew
 $438,000Active2 beds 2 baths1,658 sq. ft.
1 Falcon Dr #206, HOLLAND, PA 18966
MLS# PABU2133076Listed by: MARKET FORCE REALTY - New
 $2,199,900Active5 beds 6 baths8,100 sq. ft.
100 E Holland Rd, HOLLAND, PA 18966
MLS# PABU2131998Listed by: JAY SPAZIANO REAL ESTATE - New
 $2,200,000Active4 beds 6 baths5,251 sq. ft.
15 Marquis, HOLLAND, PA 18966
MLS# PABU2132626Listed by: ELITE REALTY GROUP UNL. INC.  $446,900Active3 beds 2 baths1,520 sq. ft.
3257 Durham Pl, HOLLAND, PA 18966
MLS# PABU2130522Listed by: ELITE REALTY GROUP UNL. INC. Listed by BHGRE$449,000Pending2 beds 2 baths1,680 sq. ft.
2 Falcon Dr #301, HOLLAND, PA 18966
MLS# PABU2132084Listed by: BETTER HOMES AND GARDENS REAL ESTATE - MATURO PA $1,100,000Active4 beds 3 baths3,217 sq. ft.
22 Hope Rd, HOLLAND, PA 18966
MLS# PABU2131984Listed by: COLDWELL BANKER HEARTHSIDE REALTORS $280,000Active1 beds 1 baths
406 Beacon Hill Dr, HOLLAND, PA 18966
MLS# PABU2131254Listed by: KURFISS SOTHEBY'S INTERNATIONAL REALTY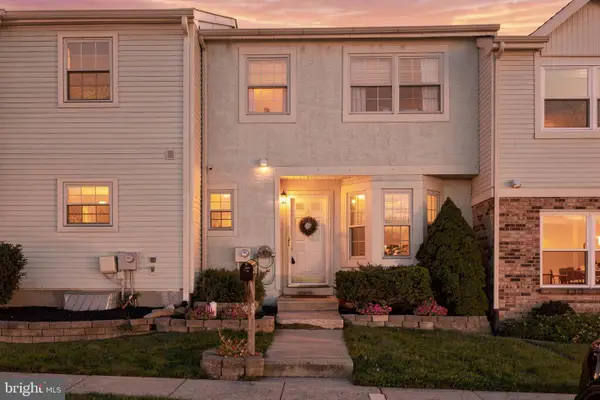 $429,900Pending3 beds 2 baths2,293 sq. ft.
325 Wayne Ct, HOLLAND, PA 18966
MLS# PABU2130892Listed by: BHHS FOX & ROACH -YARDLEY/NEWTOWN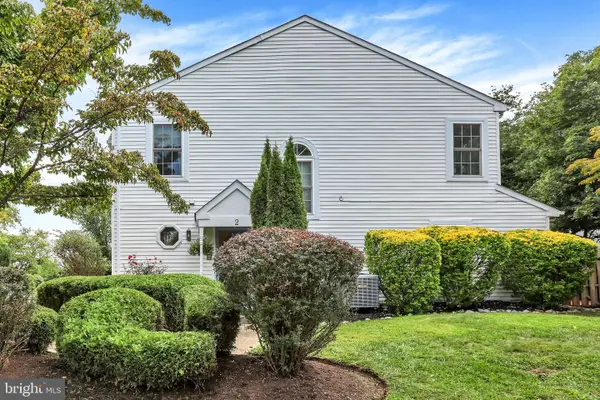 $425,000Pending3 beds 3 baths1,452 sq. ft.
2 Taylors Way, HOLLAND, PA 18966
MLS# PABU2125696Listed by: COLDWELL BANKER HEARTHSIDE


Protect your home and budget from life's surprises with an Assurant Home Warranty, backed by a partner that supports you through every step of homeownership. Explore Plans.
© 2026 Better Homes and Gardens Real Estate LLC. An Anywhere Real Estate company. All rights reserved. Better Homes and Gardens® Real Estate is a registered trademark owned by Meredith Operations Corporation, licensed to Better Homes and Gardens Real Estate LLC and used with permission. Better Homes and Gardens Real Estate LLC fully supports the principles of the Fair Housing Act and the Equal Opportunity Act. Listing information is deemed reliable but is not guaranteed accurate.
Each office is independently owned and operated.
Any services or products provided by third parties are not provided by, affiliated with or related to Better Homes and Gardens Real Estate LLC, or its affiliated companies.