
325 Wayne Ct, Holland, PA 18966
Local realty services provided by:Better Homes and Gardens Real Estate Valley Partners
Listed by: dale t cosack, kim j cosack
Office: bhhs fox & roach -yardley/newtown
MLS#:PABU2130892
Source:BRIGHTMLS
Price summary
- Price:$449,900
- Price per sq. ft.:$196.21
- Monthly HOA dues:$82.67
About this home
Welcome to 325 Wayne Ct. a spacious, airy, and bright 3-bedroom, 1.5-bath townhome in Tapestry, one of Holland’s most popular communities in the highly sought after Council Rock School District. The bright, open living and dining areas offer plenty of room to relax, gather, and entertain. Downstairs, the finished basement provides valuable additional living space for a family room, home office, gym, or playroom, along with plenty of storage. Outside, the fenced private patio opens to a large common area, giving you a peaceful place to unwind, entertain, or enjoy the outdoors. The location within the community is hard to beat directly across from the pool, playground, and tennis courts. With flexible living space, great amenities, and a convenient Holland location, only minutes from historic Newtown Borough and all of the boutique shops, great restaurants, the theatre, Tyler Park, and with easy access to the major corridors for a quick commute this home offers an opportunity to enjoy everything the Tapestry lifestyle has to offer. Welcome to 325 Wayne Ct. Maybe you are home already......
Contact an agent
Home facts
- Year built:1985
- Subdivision & Development:TAPESTRY
- Listing ID #:PABU2130892
- Updated:September 09, 2026 at 01:45 AM
Rooms and interior
- Bedrooms:3
- Total bathrooms:2
- Full bathrooms:1
- Half bathrooms:1
- Dining Description:Dining Room
- Bedroom Description:Primary Bedroom
- Basement:Yes
- Basement Description:Fully Finished
- Living area:2,293 sq. ft.
Heating and cooling
- Cooling:Central A/C
- Heating:Electric, Heat Pump - Electric BackUp
Structure and exterior
- Year built:1985
- Building area:2,293 sq. ft.
- Lot area:0.04 Acres
- Lot Features:Backs - Open Common Area
- Architectural Style:Colonial
- Construction Materials:Frame
- Foundation Description:Block
- Levels:2 Stories
Schools
- High school:COUNCIL ROCK HIGH SCHOOL SOUTH
- Middle school:HOLLAND JR
- Elementary school:ROLL. HILL
Utilities
- Water:Public
- Sewer:Public Sewer
Finances and disclosures
- Price:$449,900
- Price per sq. ft.:$196.21
- Tax amount:$5,449 (2026)
Parking
- Parking description:Parking Lot
New listings near 325 Wayne Ct
- Coming SoonOpen Sat, 12 to 2pm
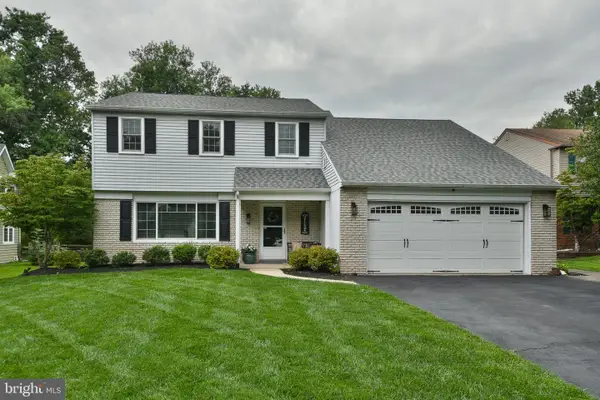 $735,000Coming Soon4 beds 3 baths2,367 sq. ft.
91 Forrest Dr, HOLLAND, PA 18966
MLS# PABU2130426Listed by: COLDWELL BANKER HEARTHSIDE  $564,000Active3 beds 2 baths2,376 sq. ft.
15 Robin Rd, HOLLAND, PA 18966
MLS# PABU2129590Listed by: KELLER WILLIAMS REAL ESTATE - NEWTOWN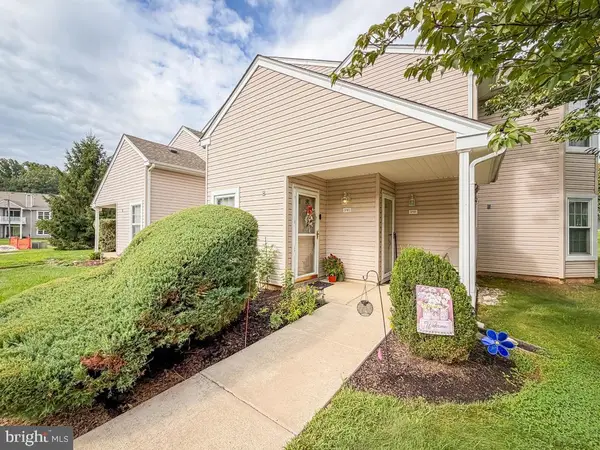 $350,000Pending2 beds 2 baths1,128 sq. ft.
3703 Bennett, HOLLAND, PA 18966
MLS# PABU2129722Listed by: COLDWELL BANKER HEARTHSIDE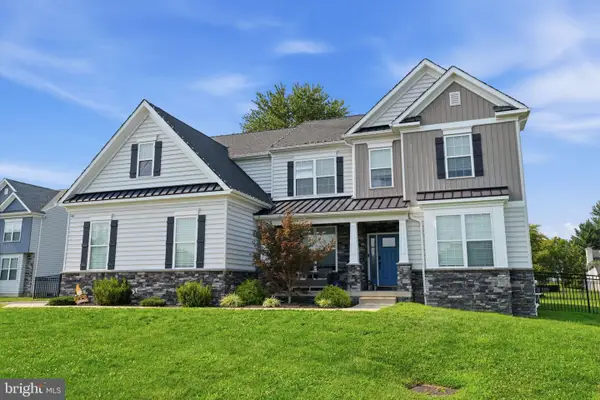 $1,199,000Pending4 beds 3 baths3,172 sq. ft.
15 Quinn, HOLLAND, PA 18966
MLS# PABU2128968Listed by: KELLER WILLIAMS REAL ESTATE-LANGHORNE $649,900Pending4 beds 3 baths2,216 sq. ft.
50 Penn Cir, HOLLAND, PA 18966
MLS# PABU2128702Listed by: CROSSROADS REALTY SERVICES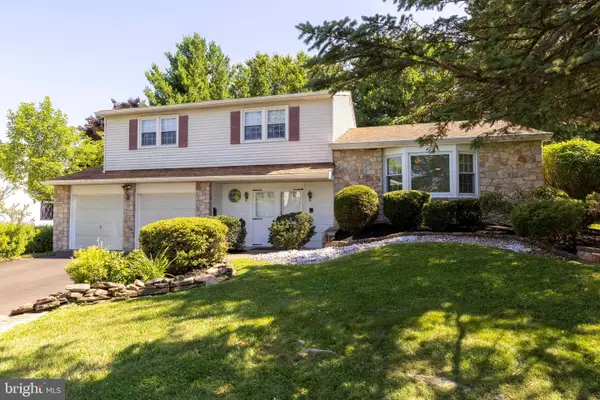 $639,900Pending4 beds 3 baths2,243 sq. ft.
31 Crestview Dr, HOLLAND, PA 18966
MLS# PABU2124556Listed by: HOMESTARR REALTY $1,095,000Active4 beds 3 baths3,217 sq. ft.
22 Hope Rd, HOLLAND, PA 18966
MLS# PABU2128442Listed by: HOMECOIN.COM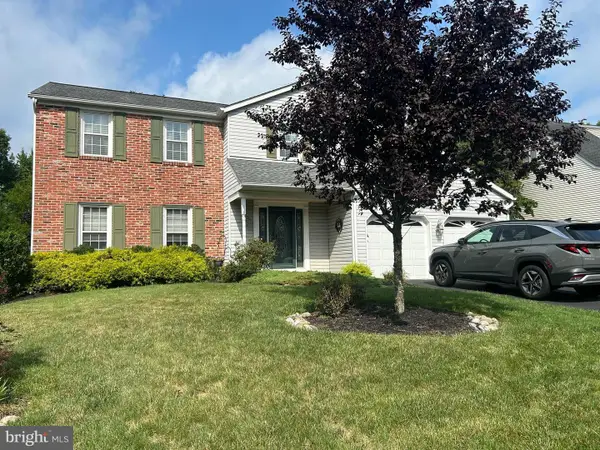 $800,000Pending4 beds 3 baths2,695 sq. ft.
15 Black Pine Rd, HOLLAND, PA 18966
MLS# PABU2128036Listed by: HOMESTARR REALTY $774,900Pending4 beds 3 baths2,162 sq. ft.
113 Hayhurst Ct, HOLLAND, PA 18966
MLS# PABU2127986Listed by: RE/MAX PROPERTIES


Protect your home and budget from life's surprises with an Assurant Home Warranty, backed by a partner that supports you through every step of homeownership. Explore Plans.
© 2026 Better Homes and Gardens Real Estate LLC. An Anywhere Real Estate company. All rights reserved. Better Homes and Gardens® Real Estate is a registered trademark owned by Meredith Operations Corporation, licensed to Better Homes and Gardens Real Estate LLC and used with permission. Better Homes and Gardens Real Estate LLC fully supports the principles of the Fair Housing Act and the Equal Opportunity Act. Listing information is deemed reliable but is not guaranteed accurate.
Each office is independently owned and operated.
Any services or products provided by third parties are not provided by, affiliated with or related to Better Homes and Gardens Real Estate LLC, or its affiliated companies.