
325 Wayne Ct, Holland, PA 18966
Local realty services provided by:Better Homes and Gardens Real Estate Community Realty
325 Wayne Ct,Holland, PA 18966
$485,000
- 3 Beds
- 2 Baths
- 1,700 sq. ft.
- Townhouse
- Active
Listed by: natalie voronov
Office: market force realty
MLS#:PABU2128118
Source:BRIGHTMLS
Price summary
- Price:$485,000
- Price per sq. ft.:$285.29
- Monthly HOA dues:$82.67
About this home
Welcome to the spacious and inviting 3 bedroom, 1 1/2 bath townhouse in the highly sought after Tapestry community of Holland, located within the Council Rock School District. The home features a bright, open concept living and dining area that creates a comfortable and welcoming space for both everyday living and entertaining. A finished basement adds valuable additional living space, ideal for a family room, home office, or recreation area, while generous storage throughout the home ensures everything stays organized and easily accessible. Step outside to a fenced in private patio that opens to a large common area, providing a relaxing outdoor setting perfect for unwinding or enjoying time with guests. Ideally situated directly across from the community pool, playground, and tennis courts, this home offers exceptional access to a wide range of amenities. Combining a desirable location with comfort and convenience, it presents a wonderful opportunity to enjoy all that Tapestry community has to offer. With its thoughtful design and inviting features, this property is a place you’ll be proud to call home....
Contact an agent
Home facts
- Year built:1985
- Subdivision & Development:TAPESTRY
- Listing ID #:PABU2128118
- Added:1 day(s) ago
- Updated:August 06, 2026 at 03:36 AM
Rooms and interior
- Bedrooms:3
- Total bathrooms:2
- Full bathrooms:1
- Half bathrooms:1
- Rooms Total:3
- Dining Description:Dining Area
- Kitchen Description:Kitchen - Eat-In
- Basement:Yes
- Basement Description:Fully Finished
- Living area:1,700 sq. ft.
Heating and cooling
- Cooling:Central A/C
- Heating:Electric, Forced Air
Structure and exterior
- Year built:1985
- Building area:1,700 sq. ft.
- Lot area:0.04 Acres
- Construction Materials:Frame
- Foundation Description:Concrete Perimeter
- Levels:2 Stories
Schools
- High school:COUNCIL ROCK SOUTH
- Middle school:HOLLAND
- Elementary school:ROLLING HILLS
Utilities
- Water:Public
- Sewer:Public Sewer
Finances and disclosures
- Price:$485,000
- Price per sq. ft.:$285.29
- Tax amount:$5,320 (2026)
Features and amenities
- Amenities:Bar
Parking
- Parking description:On Street
New listings near 325 Wayne Ct
- New
 $2,249,000Active4 beds 6 baths5,251 sq. ft.
15 Marquis, HOLLAND, PA 18966
MLS# PABU2127904Listed by: ELITE REALTY GROUP UNL. INC. - Coming SoonOpen Sun, 1 to 3pm
 $575,000Coming Soon4 beds 3 baths
1266 Old Jordan Rd, HOLLAND, PA 18966
MLS# PABU2127848Listed by: CLASS-HARLAN REAL ESTATE, LLC  $1,199,000Pending5 beds 3 baths4,269 sq. ft.
60 Ponderosa Dr, HOLLAND, PA 18966
MLS# PABU2127798Listed by: COLDWELL BANKER HEARTHSIDE REALTORS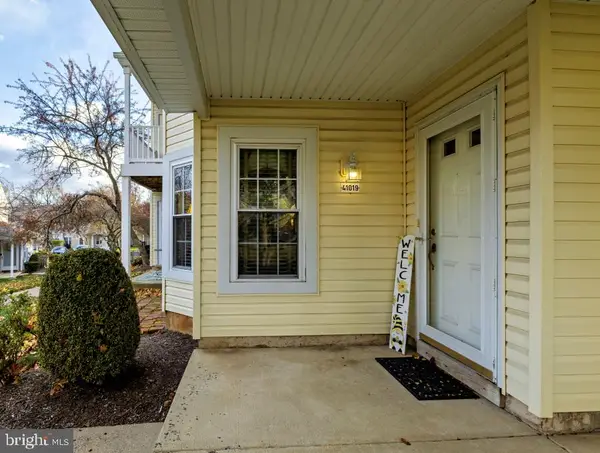 $319,900Pending2 beds 1 baths968 sq. ft.
41019 Coopers Pl, HOLLAND, PA 18966
MLS# PABU2127330Listed by: KELLER WILLIAMS REAL ESTATE - NEWTOWN $799,000Pending2 beds 3 baths2,208 sq. ft.
64 Sydney Rd, HOLLAND, PA 18966
MLS# PABU2126814Listed by: RE/MAX PROPERTIES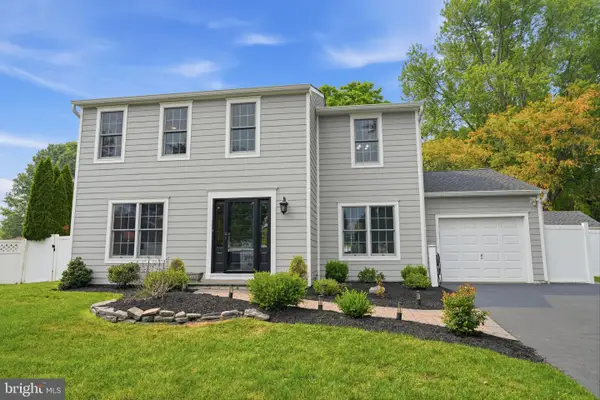 $799,900Pending4 beds 3 baths2,874 sq. ft.
30 Balsam Ct, HOLLAND, PA 18966
MLS# PABU2125126Listed by: RE/MAX PROPERTIES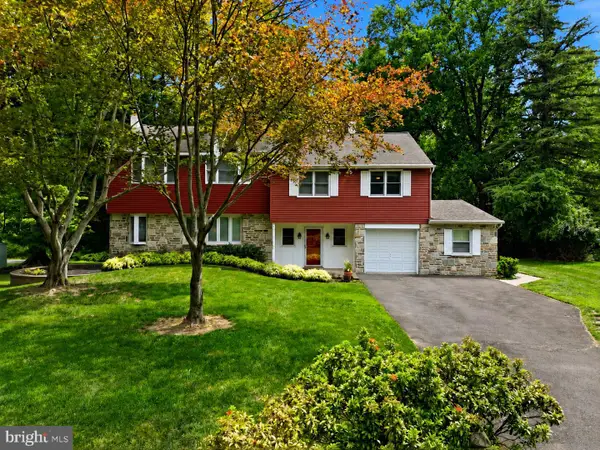 $685,000Pending4 beds 3 baths3,092 sq. ft.
136 Chapel Dr, HOLLAND, PA 18966
MLS# PABU2126712Listed by: BHHS FOX & ROACH -YARDLEY/NEWTOWN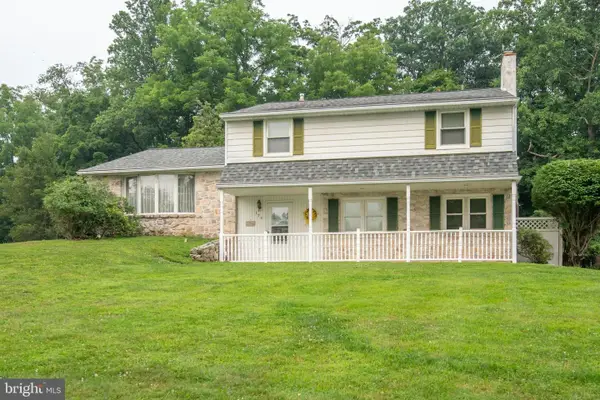 $550,000Pending4 beds 3 baths2,205 sq. ft.
178 Mallard Rd, HOLLAND, PA 18966
MLS# PABU2126690Listed by: BHHS FOX & ROACH -YARDLEY/NEWTOWN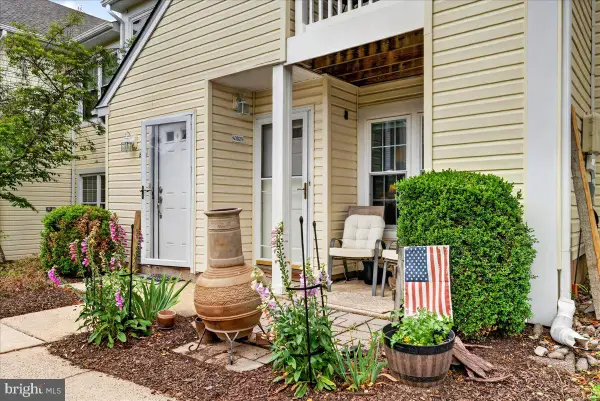 $280,000Active1 beds 1 baths
41021 Coopers Pl, HOLLAND, PA 18966
MLS# PABU2126254Listed by: EXP REALTY, LLC


Protect your home and budget from life's surprises with an Assurant Home Warranty, backed by a partner that supports you through every step of homeownership. Explore Plans.
© 2026 Better Homes and Gardens Real Estate LLC. An Anywhere Real Estate company. All rights reserved. Better Homes and Gardens® Real Estate is a registered trademark owned by Meredith Operations Corporation, licensed to Better Homes and Gardens Real Estate LLC and used with permission. Better Homes and Gardens Real Estate LLC fully supports the principles of the Fair Housing Act and the Equal Opportunity Act. Listing information is deemed reliable but is not guaranteed accurate.
Each office is independently owned and operated.
Any services or products provided by third parties are not provided by, affiliated with or related to Better Homes and Gardens Real Estate LLC, or its affiliated companies.