
64 Sydney Rd, Holland, PA 18966
Local realty services provided by:Better Homes and Gardens Real Estate Premier
64 Sydney Rd,Holland, PA 18966
$868,000
- 2 Beds
- 3 Baths
- - sq. ft.
- Single family
- Sold
Listed by: angela c marchese
Office: re/max properties
MLS#:PABU2126814
Source:BRIGHTMLS
Sorry, we are unable to map this address
Price summary
- Price:$868,000
- Monthly HOA dues:$356
About this home
Nestled within the prestigious Regency at Northampton community, this exquisite ranch-style residence is designed for those seeking a refined lifestyle. With a 55+ age requirement, this home offers a tranquil retreat, blending luxury with comfort. Step inside to discover a spacious 2-bedroom, 3-bathroom layout, featuring an open floor plan that invites natural light and features luxurious finishes such as solid hardwood floors, crown moldings, and recessed lighting. The gourmet kitchen is perfect for culinary enthusiasts boasting granite countertops, double ovens, an island with double sink and room for seating, a pantry, and a breakfast area. This space seamlessly flows to the 3 season porch or into the great room, ideal for entertaining. Or simply relax in the great room by the marble gas fireplace with a good book, while the cozy fireplace adds warmth. Just steps away is the dining room with coffered ceiling, perfect for holidays or special events. The primary en-suite boasts a tray ceiling and expanded sitting room, huge walk- in closet and a spacious bathroom with soaking tub and walk-in shower with seat. A spacious study, second bedroom and laundry room complete the main floor. The finished walk out lower level offers an entertainment area, craft area, and a multipurpose room with daylight windows. There is a full bathroom, cedar closet and 2 large storage rooms as well.
Outside, the meticulously landscaped lot with underground lawn sprinklers adjoins open space, providing serene views of the community pond and lush greenery. Enjoy the outdoors on your enclosed porch or balcony, or take a stroll along the community's scenic walking paths. With a two car attached garage and ample parking, convenience is at your fingertips. This home is not just a residence; it's a lifestyle choice, offering a perfect blend of luxury, community, and tranquility. The community amenities include a heated saltwater pool, fitness center, bocce court, and clubhouse, fostering a vibrant social atmosphere. Close to Tyler Park, Newtown Borough, Restaurants and shopping too! Time to live the “good life” at 64 Sydney Road in Regency at Northampton!
Offer deadline at noon on Monday 7/26/26....
Contact an agent
Home facts
- Year built:2003
- Subdivision & Development:REGENCY AT NORTHAM
- Listing ID #:PABU2126814
- Added:34 day(s) ago
- Updated:August 27, 2026 at 05:35 AM
Rooms and interior
- Bedrooms:2
- Total bathrooms:3
- Full bathrooms:3
- Rooms Total:9
- Flooring:Carpet, Ceramic Tile, Hardwood, Luxury Vinyl Plank, Solid Hardwood
- Dining Description:Formal/Separate Dining Room
- Kitchen Description:Breakfast Area, Built-In Microwave, Carpet, Cedar Closet(s), Cooktop, Crown Moldings, Dishwasher, Disposal, Exhaust Fan, Extra Refrigerator/Freezer, Kitchen - Eat-In, Kitchen - Island, Kitchen - Table Space, Oven - Double, Oven - Self Cleaning, Oven - Wall, Pantry, Recessed Lighting, Refrigerator, Upgraded Countertops, Water Heater, Wet/Dry Bar
- Bedroom Description:Carpet, Cedar Closet(s), Entry Level Bedroom, Walk In Closet(s)
- Basement:Yes
- Basement Description:Daylight, Drainage System, Full, Heated, Interior Access, Outside Entrance, Partial, Partially Finished, Poured Concrete, Rear Entrance, Space For Rooms, Walkout Level, Windows
Heating and cooling
- Cooling:Central A/C
- Heating:Forced Air, Natural Gas
Structure and exterior
- Roof:Shingle
- Year built:2003
- Lot Features:Adjoins - Open Space, Backs - Open Common Area, Backs to Trees, Front Yard, Interior, Landscaping, Middle Of Block, Rear Yard, SideYard(s), Sloping
- Architectural Style:Ranch/Rambler
- Construction Materials:Frame, Stucco, Vinyl Siding
- Exterior Features:Balcony, Enclosed, Extensive Hardscape, Exterior Lighting, Porch(es), Sidewalks, Street Lights, Underground Lawn Sprinkler
- Foundation Description:Concrete Perimeter
- Levels:1 Story
Utilities
- Water:Public
- Sewer:Public Sewer
Finances and disclosures
- Price:$868,000
- Tax amount:$9,784 (2026)
Features and amenities
- Laundry features:Dryer, Dryer In Unit, Has Laundry, Washer, Washer In Unit
- Amenities:200+ Amp Service, Attic, Cable TV Available, Carbon Monoxide Detector(s), Carpet, Cedar Closet(s), Ceiling Fan(s), Chair Railings, Crown Moldings, Double Hung Windows, Double Pane Windows, Electric Alarm, Electric Available, Main Entrance Lock, Multiple Phone Lines, Natural Gas Available, Recessed Lighting, Security System, Smoke Detector, Transom Windows, Underground Utilities, Wet/Dry Bar, Window Treatments
Parking
- Parking description:Additional Storage Area, Asphalt Driveway, Attached Garage, Built In, Garage - Front Entry, Inside Access, Lighted Parking, Off Street
- Garage:Yes
- Garage spaces:2
New listings near 64 Sydney Rd
- Open Sun, 1 to 3pm
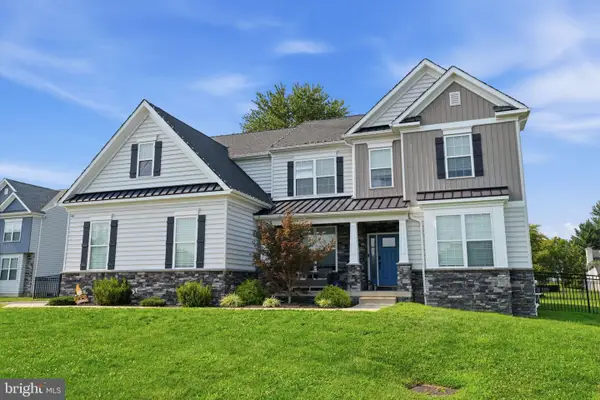 $1,199,000Active4 beds 3 baths3,172 sq. ft.
15 Quinn, HOLLAND, PA 18966
MLS# PABU2128968Listed by: KELLER WILLIAMS REAL ESTATE-LANGHORNE  $649,900Pending4 beds 3 baths2,216 sq. ft.
50 Penn Cir, HOLLAND, PA 18966
MLS# PABU2128702Listed by: CROSSROADS REALTY SERVICES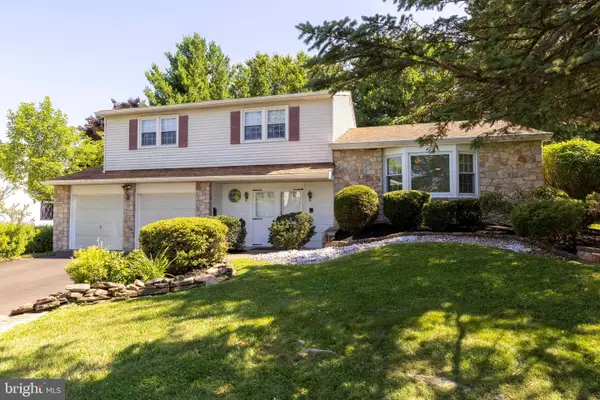 $639,900Pending4 beds 3 baths2,243 sq. ft.
31 Crestview Dr, HOLLAND, PA 18966
MLS# PABU2124556Listed by: HOMESTARR REALTY $1,095,000Active4 beds 3 baths3,217 sq. ft.
22 Hope Rd, HOLLAND, PA 18966
MLS# PABU2128442Listed by: HOMECOIN.COM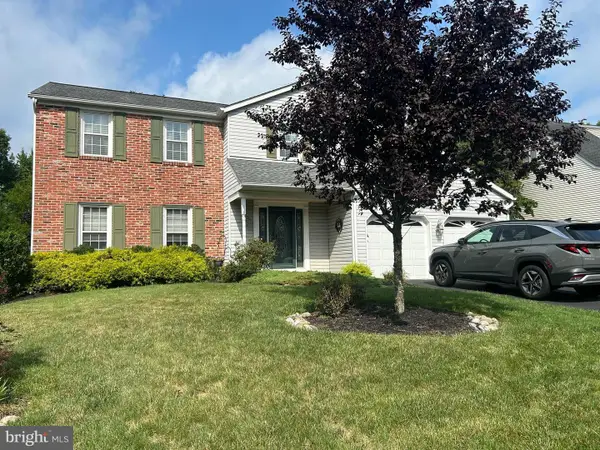 $800,000Pending4 beds 3 baths2,695 sq. ft.
15 Black Pine Rd, HOLLAND, PA 18966
MLS# PABU2128036Listed by: HOMESTARR REALTY $774,900Pending4 beds 3 baths2,162 sq. ft.
113 Hayhurst Ct, HOLLAND, PA 18966
MLS# PABU2127986Listed by: RE/MAX PROPERTIES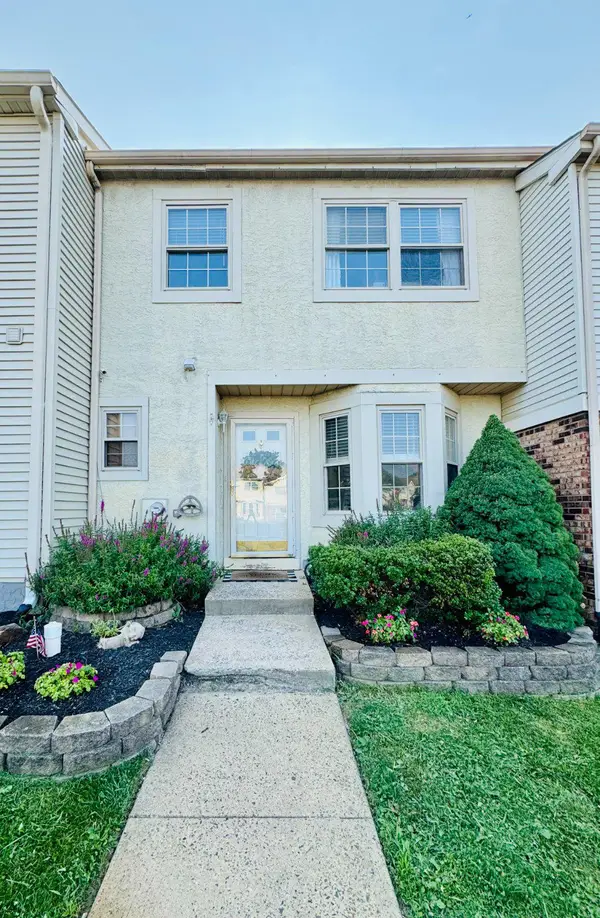 $485,000Active3 beds 2 baths1,700 sq. ft.
325 Wayne Ct, HOLLAND, PA 18966
MLS# PABU2128118Listed by: MARKET FORCE REALTY $2,249,000Active4 beds 6 baths5,251 sq. ft.
15 Marquis, HOLLAND, PA 18966
MLS# PABU2127904Listed by: ELITE REALTY GROUP UNL. INC. $575,000Pending4 beds 3 baths1,707 sq. ft.
1266 Old Jordan Rd, HOLLAND, PA 18966
MLS# PABU2127848Listed by: CLASS-HARLAN REAL ESTATE, LLC $1,199,000Pending5 beds 3 baths4,269 sq. ft.
60 Ponderosa Dr, HOLLAND, PA 18966
MLS# PABU2127798Listed by: COLDWELL BANKER HEARTHSIDE REALTORS


Protect your home and budget from life's surprises with an Assurant Home Warranty, backed by a partner that supports you through every step of homeownership. Explore Plans.
© 2026 Better Homes and Gardens Real Estate LLC. An Anywhere Real Estate company. All rights reserved. Better Homes and Gardens® Real Estate is a registered trademark owned by Meredith Operations Corporation, licensed to Better Homes and Gardens Real Estate LLC and used with permission. Better Homes and Gardens Real Estate LLC fully supports the principles of the Fair Housing Act and the Equal Opportunity Act. Listing information is deemed reliable but is not guaranteed accurate.
Each office is independently owned and operated.
Any services or products provided by third parties are not provided by, affiliated with or related to Better Homes and Gardens Real Estate LLC, or its affiliated companies.