
109 Augusta Drive, Hollidaysburg, PA 16648
Local realty services provided by:Better Homes and Gardens Real Estate GSA Realty
Listed by: jordan conrad
Office: perry wellington realty, llc.
MLS#:80882
Source:PA_AHAR
Price summary
- Price:$230,000
- Price per sq. ft.:$121.18
- Monthly HOA dues:$70
About this home
Welcome to 109 Augusta Drive, a well-appointed two-bedroom, 2.5-bath townhome located directly across from Scotch Valley Country Club in the Hollidaysburg Area School District. The main level features an open-concept kitchen and living room with access to a spacious deck--an ideal place to relax while enjoying magnificent mountain views and colorful sunsets. Upstairs, both bedrooms offer private en suite bathrooms, and the laundry is conveniently located on the same floor. A finished basement provides additional living space, while the built-in garage and off-street parking add everyday convenience.
The property also offers an established rental history, having been leased by the current owner since 2022. The most recent tenant paid $1,450 per month plus all utilities. The owner-paid HOA fee is currently $70 per month and includes lawn care and snow removal. Whether you are seeking a primary residence or an investment opportunity, this townhome offers comfortable living in a scenic and convenient location. Both LLC Members of the entity that owns this property are licensed real estate brokers in PA....
Contact an agent
Home facts
- Year built:2005
- Subdivision & Development:Scotch Valley
- Listing ID #:80882
- Added:50 day(s) ago
- Updated:September 24, 2026 at 02:36 PM
Rooms and interior
- Bedrooms:2
- Total bathrooms:3
- Full bathrooms:2
- Half bathrooms:1
- Flooring:Carpet, Ceramic Tile
- Kitchen Description:Dishwasher, Microwave, Oven, Range, Refrigerator
- Basement Description:Finished, Partial
- Living area:1,898 sq. ft.
Heating and cooling
- Cooling:Central Air
- Heating:Electric, Heat Pump
- Central air:Yes
Structure and exterior
- Year built:2005
- Building area:1,898 sq. ft.
- Lot area:0.09 Acres
- Lot Features:Level
- Architectural Style:Traditional
- Construction Materials:Vinyl Siding
- Exterior Features:Deck
- Foundation Description:Block
Utilities
- Water:Shared Well
- Sewer:Public Sewer, Sewer Connected
Finances and disclosures
- Price:$230,000
- Price per sq. ft.:$121.18
- Tax amount:$2,220 (2026)
Features and amenities
- Appliances:Dryer, Microwave, Oven, Range, Refrigerator, Washer
- Laundry features:Dryer, Washer
- Amenities:Ceiling Fan(s)
Parking
- Garage:Yes
- Garage spaces:1
New listings near 109 Augusta Drive
 $624,900Pending4 beds 3 baths5,250 sq. ft.
130 Woodlawn Terrace, Hollidaysburg, PA 16648
MLS# 81337Listed by: L&H REALTY GROUP- New
 $99,900Active0.55 Acres
Lot 16 Claravista Drive, Hollidaysburg, PA 16648
MLS# 81335Listed by: PERRY WELLINGTON REALTY, LLC - New
 $144,900Active2 beds 2 baths1,064 sq. ft.
522 Pine Street, Hollidaysburg, PA 16648
MLS# 81332Listed by: STARR REALTY SERVICES - New
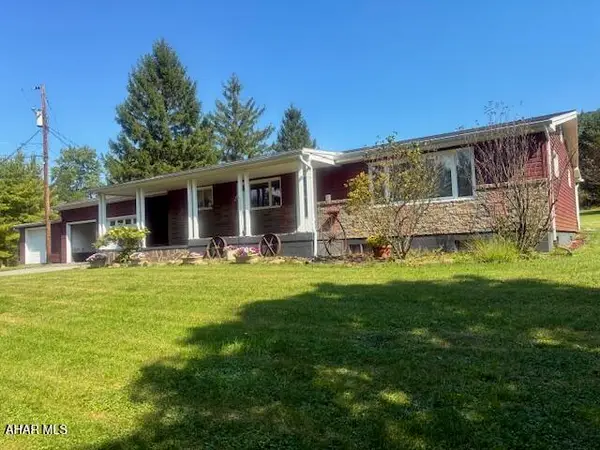 $499,900Active3 beds 2 baths2,188 sq. ft.
116 Gummo Lane, Hollidaysburg, PA 16648
MLS# 81333Listed by: STARR REALTY SERVICES - Open Sun, 2 to 3:30pmNew
 $300,000Active3 beds 3 baths2,226 sq. ft.
230 Fay Street, Hollidaysburg, PA 16648
MLS# 81324Listed by: PERRY WELLINGTON REALTY, LLC - New
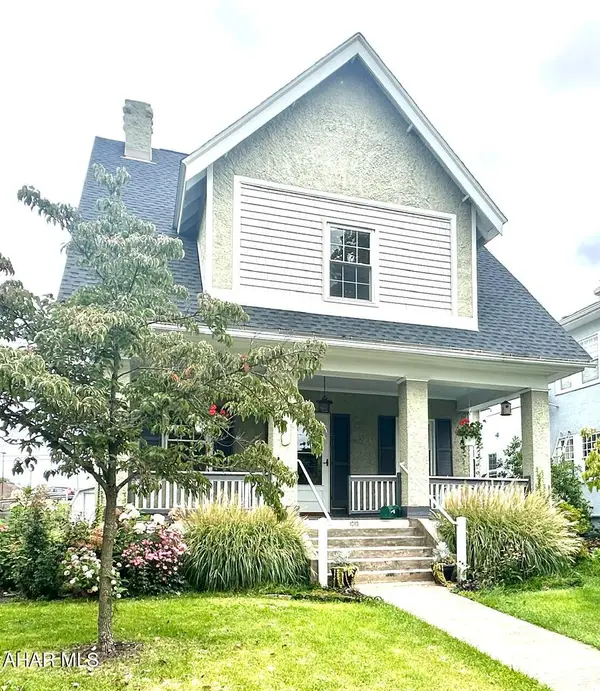 $330,000Active3 beds 3 baths1,912 sq. ft.
1013 Walnut Street, Hollidaysburg, PA 16648
MLS# 81311Listed by: HOWARD HANNA BARDELL REALTY ALTOONA - New
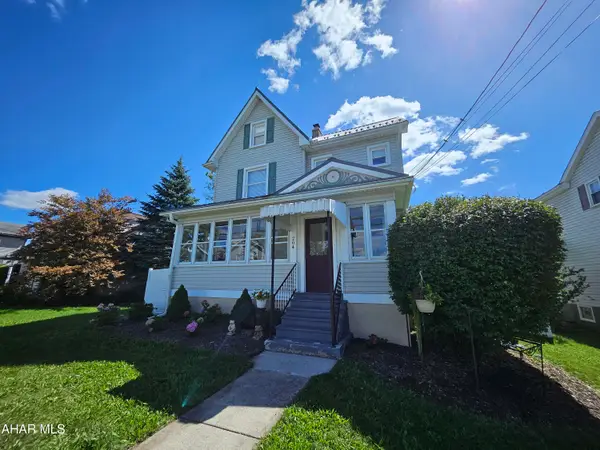 $239,900Active3 beds 2 baths1,897 sq. ft.
204 Garber Street, Hollidaysburg, PA 16648
MLS# 81260Listed by: COLDWELL BANKER TOWN & COUNTRY R.E. - New
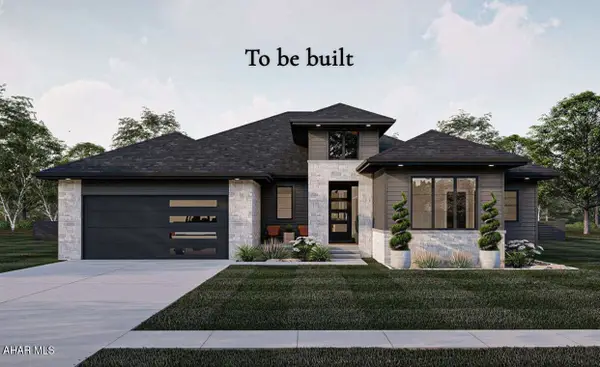 $899,000Active4 beds 4 baths3,558 sq. ft.
134 Fairway Estates Drive, Hollidaysburg, PA 16648
MLS# 81261Listed by: PERRY WELLINGTON REALTY, LLC - New
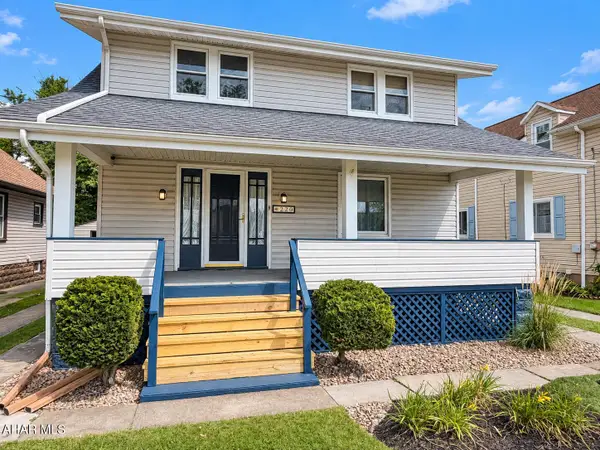 $189,900Active3 beds 2 baths1,950 sq. ft.
220 Bedford Street, Hollidaysburg, PA 16648
MLS# 81258Listed by: PERRY WELLINGTON REALTY, LLC - New
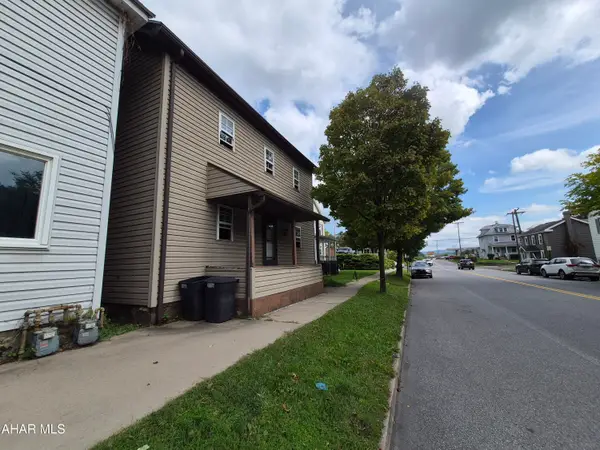 $79,900Active3 beds 1 baths1,456 sq. ft.
711 Blair Street, Hollidaysburg, PA 16648
MLS# 81255Listed by: PERRY WELLINGTON REALTY, LLC


Protect your home and budget from life's surprises with an Assurant Home Warranty, backed by a partner that supports you through every step of homeownership. Explore Plans.
© 2026 Better Homes and Gardens Real Estate LLC. An Anywhere Real Estate company. All rights reserved. Better Homes and Gardens® Real Estate is a registered trademark owned by Meredith Operations Corporation, licensed to Better Homes and Gardens Real Estate LLC and used with permission. Better Homes and Gardens Real Estate LLC fully supports the principles of the Fair Housing Act and the Equal Opportunity Act. Listing information is deemed reliable but is not guaranteed accurate.
Each office is independently owned and operated.
Any services or products provided by third parties are not provided by, affiliated with or related to Better Homes and Gardens Real Estate LLC, or its affiliated companies.