
131 Fairway Estates Drive, Hollidaysburg, PA 16648
Local realty services provided by:Better Homes and Gardens Real Estate GSA Realty
Listed by: amy hite
Office: l&h realty group
MLS#:81440
Source:PA_AHAR
Price summary
- Price:$739,900
- Price per sq. ft.:$157.43
About this home
New Construction with Million-Dollar Views!
Welcome home to this stunning new construction in the highly sought-after Scotch Valley subdivision, where beautiful craftsmanship meets truly spectacular views. Step inside to an impressive great room featuring the kitchen, living room, and dining area. Soaring 17-foot ceilings create a bright, open living space perfect for both everyday living and entertaining. The primary bedroom is a great size, with a soaking tub, separate tile shower, and large walk-in closet. Two additional bedrooms, a full bathroom, office, and laundry complete the first floor.
The finished basement provides even more room to relax, entertain, or create the space that fits your lifestyle. The 4th bedroom and full bathroom complete the finished basement. Outside, the beautiful deck may quickly become your favorite spot--offering the perfect place to unwind while taking in the home's million-dollar panoramic views.
With new construction, modern finishes, generous living space, and an incredible Scotch Valley setting, you'll want to experience this home in person. The views alone are unforgettable! Property will be completed mid November 2026, at time of offer, buyer may have ability to choose some finishings....
Contact an agent
Home facts
- Year built:2026
- Subdivision & Development:Scotch Valley
- Listing ID #:81440
- Added:7 day(s) ago
- Updated:October 10, 2026 at 02:54 PM
Rooms and interior
- Bedrooms:4
- Total bathrooms:3
- Full bathrooms:3
- Flooring:Luxury Vinyl
- Kitchen Description:Dishwasher, Oven, Range, Refrigerator
- Basement Description:Finished, Full, Walk-Out Access
- Living area:4,700 sq. ft.
Heating and cooling
- Cooling:Central Air
- Heating:Electric, Heat Pump
- Central air:Yes
Structure and exterior
- Year built:2026
- Building area:4,700 sq. ft.
- Lot area:0.55 Acres
- Lot Features:Rolling Slope
- Architectural Style:Ranch
- Construction Materials:Vinyl Siding
- Exterior Features:Covered, Porch
- Foundation Description:Block
Utilities
- Water:Well
- Sewer:Public Sewer, Sewer Connected
Finances and disclosures
- Price:$739,900
- Price per sq. ft.:$157.43
Features and amenities
- Appliances:Oven, Range, Refrigerator
Parking
- Garage:Yes
- Garage spaces:2
New listings near 131 Fairway Estates Drive
- New
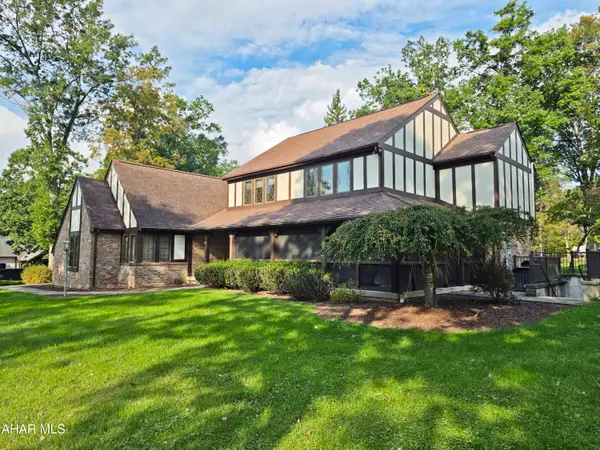 $499,000Active4 beds 5 baths4,019 sq. ft.
114 Stratford Court, Hollidaysburg, PA 16648
MLS# 81441Listed by: COLDWELL BANKER TOWN & COUNTRY R.E. - New
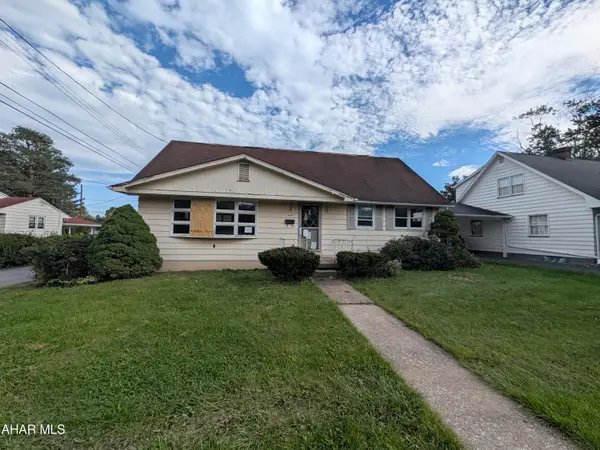 $69,900Active4 beds 2 baths1,750 sq. ft.
414 Beech Street, Hollidaysburg, PA 16648
MLS# 81436Listed by: JOHN HILL REAL ESTATE - New
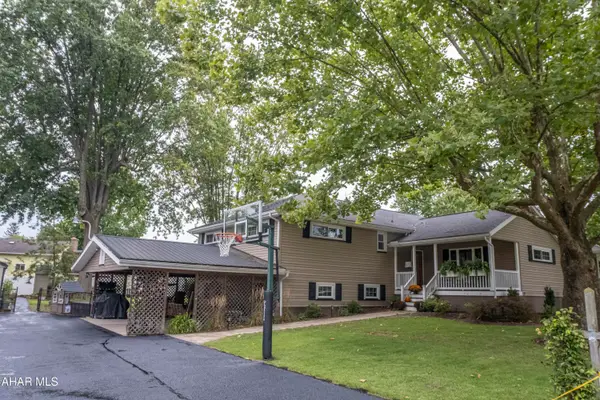 $400,000Active3 beds 2 baths2,658 sq. ft.
420 Benton Drive, Hollidaysburg, PA 16648
MLS# 81396Listed by: PERRY WELLINGTON REALTY, LLC 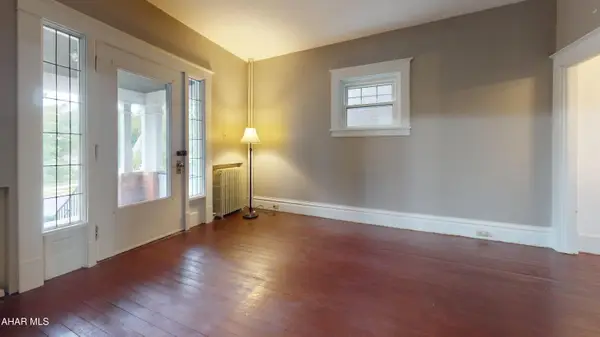 $184,900Active3 beds 2 baths1,716 sq. ft.
1227 Walnut Street, Hollidaysburg, PA 16648
MLS# 81389Listed by: PERRY WELLINGTON REALTY, LLC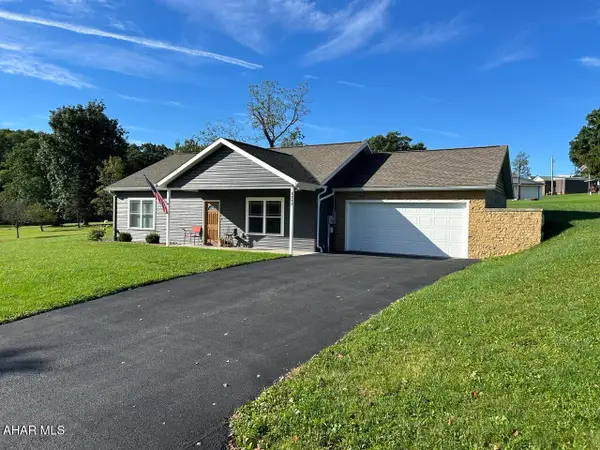 $330,000Pending2 beds 2 baths1,236 sq. ft.
2242 Charcoal Drive, Hollidaysburg, PA 16648
MLS# 81350Listed by: REDWOOD PRIME REALTY LLC $455,000Pending3 beds 3 baths2,137 sq. ft.
195 Stratford Court, Hollidaysburg, PA 16648
MLS# 81355Listed by: JOHN HILL REAL ESTATE $624,900Pending4 beds 3 baths5,250 sq. ft.
130 Woodlawn Terrace, Hollidaysburg, PA 16648
MLS# 81337Listed by: L&H REALTY GROUP $99,900Active0.55 Acres
Lot 16 Claravista Drive, Hollidaysburg, PA 16648
MLS# 81335Listed by: PERRY WELLINGTON REALTY, LLC $144,900Active2 beds 2 baths1,064 sq. ft.
522 Pine Street, Hollidaysburg, PA 16648
MLS# 81332Listed by: STARR REALTY SERVICES


Protect your home and budget from life's surprises with an Assurant Home Warranty, backed by a partner that supports you through every step of homeownership. Explore Plans.
© 2026 Better Homes and Gardens Real Estate LLC. An Anywhere Real Estate company. All rights reserved. Better Homes and Gardens® Real Estate is a registered trademark owned by Meredith Operations Corporation, licensed to Better Homes and Gardens Real Estate LLC and used with permission. Better Homes and Gardens Real Estate LLC fully supports the principles of the Fair Housing Act and the Equal Opportunity Act. Listing information is deemed reliable but is not guaranteed accurate.
Each office is independently owned and operated.
Any services or products provided by third parties are not provided by, affiliated with or related to Better Homes and Gardens Real Estate LLC, or its affiliated companies.