
2144 Academy Ave, Holmes, PA 19043
Local realty services provided by:Better Homes and Gardens Real Estate Cassidon Realty
2144 Academy Ave,Holmes, PA 19043
$289,000
- 3 Beds
- 1 Baths
- 1,152 sq. ft.
- Single family
- Active
Upcoming open houses
- Sat, Oct 1711:00 am - 01:00 pm
Listed by: eli qarkaxhia, stacey loehrs
Office: compass pennsylvania, llc.
MLS#:PADE2124210
Source:BRIGHTMLS
Price summary
- Price:$289,000
- Price per sq. ft.:$250.87
About this home
Welcome to 2144 Academy Road. This beautifully updated 3-bedroom home in Ridley Township offers a great combination of modern updates, comfortable living space, and a convenient location. Step inside to a bright and inviting layout featuring an updated kitchen and dining room, perfect for everyday living and entertaining. The living space continues into the newly finished basement, offering plenty of flexibility for a family room, home office, gym, or playroom. Upstairs, you'll find three bedrooms and an updated full bathroom. Outside, enjoy a deck and an updated screened-in porch, giving you even more space to relax or entertain. Additional improvements include updated heating and central air (2023).
Located in Holmes, PA, this home offers easy access to shopping, dining, and major commuter routes. MacDade Boulevard is just around the corner, several SEPTA Regional Rail stations are nearby, and Philadelphia International Airport is approximately 15 minutes away.
With so many major updates already completed, both inside and out, 2144 Academy Road is ready for its next owner. Schedule your showing today!...
Contact an agent
Home facts
- Year built:1949
- Subdivision & Development:NONE AVAILABLE
- Listing ID #:PADE2124210
- Added:4 day(s) ago
- Updated:October 14, 2026 at 05:46 AM
Rooms and interior
- Bedrooms:3
- Total bathrooms:1
- Full bathrooms:1
- Rooms Total:8
- Flooring:Luxury Vinyl Plank, Partially Carpeted
- Dining Description:Dining Area, Dining Room
- Bathrooms Description:Bathroom 1, Bathroom 2, Bathroom 3
- Kitchen Description:Built-In Microwave, Dishwasher, Oven/Range - Gas, Refrigerator, Stainless Steel Appliances
- Basement:Yes
- Basement Description:Full, Interior Access, Partially Finished
- Living area:1,152 sq. ft.
Heating and cooling
- Cooling:Central A/C
- Heating:Forced Air, Hot Water, Natural Gas
Structure and exterior
- Year built:1949
- Building area:1,152 sq. ft.
- Lot area:0.09 Acres
- Architectural Style:Colonial
- Construction Materials:Brick
- Exterior Features:Deck(s), Enclosed, Porch(es), Screened
- Levels:2 Stories
Schools
- High school:RIDLEY
- Middle school:RIDLEY
- Elementary school:AMOSLAND
Utilities
- Water:Public
- Sewer:Public Sewer
Finances and disclosures
- Price:$289,000
- Price per sq. ft.:$250.87
- Tax amount:$6,955 (2026)
Features and amenities
- Laundry features:Dryer, Dryer - Front Loading, Laundry, Washer
- Amenities:Ceiling Fan(s)
Parking
- Parking description:Attached Garage, Garage - Rear Entry
- Garage:Yes
- Garage spaces:1
New listings near 2144 Academy Ave
- Open Wed, 4 to 6pm
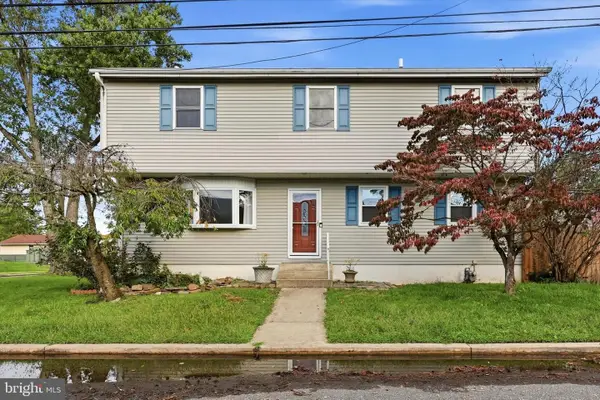 $450,000Pending4 beds 3 baths2,184 sq. ft.
200 Price Ave, HOLMES, PA 19043
MLS# PADE2123544Listed by: KW EMPOWER  $474,900Active4 beds 3 baths2,504 sq. ft.
614 Highland Ter, HOLMES, PA 19043
MLS# PADE2124398Listed by: BETTER HOMES REALTY GROUP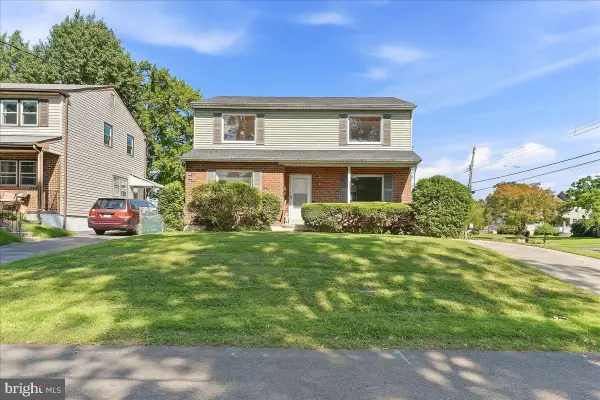 $429,900Pending3 beds 3 baths1,904 sq. ft.
2603 Highland Ter, HOLMES, PA 19043
MLS# PADE2123828Listed by: SCOTT REALTY GROUP $309,000Pending3 beds 2 baths1,056 sq. ft.
2025 Chestnut St, HOLMES, PA 19043
MLS# PADE2123848Listed by: KELLER WILLIAMS REAL ESTATE -EXTON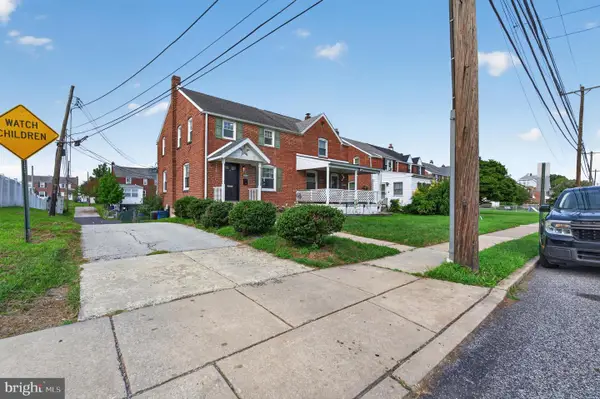 $299,000Active3 beds 2 baths1,080 sq. ft.
329 Holmes Rd, HOLMES, PA 19043
MLS# PADE2121878Listed by: CROWN HOMES REAL ESTATE $399,900Pending4 beds 3 baths1,808 sq. ft.
2017 Chestnut St, HOLMES, PA 19043
MLS# PADE2121910Listed by: VYLLA HOME $314,900Active4 beds 2 baths1,328 sq. ft.
370 Amosland Rd, HOLMES, PA 19043
MLS# PADE2121056Listed by: REAL OF PENNSYLVANIA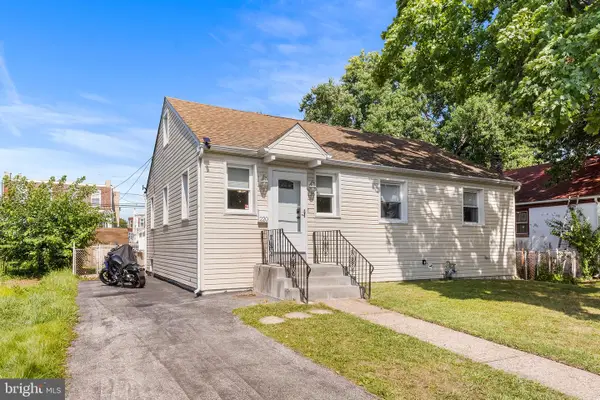 $349,999Pending3 beds 2 baths1,253 sq. ft.
220 Norwood Ave, HOLMES, PA 19043
MLS# PADE2121092Listed by: BHHS FOX & ROACH-MEDIA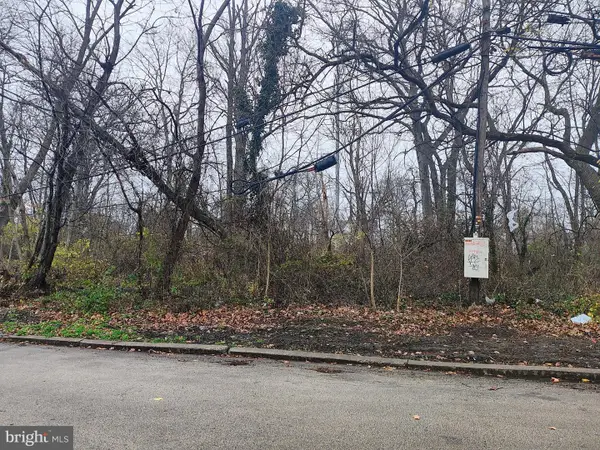 $80,000Pending0.71 Acres
2320 Baldwin Ave, HOLMES, PA 19043
MLS# PADE2120734Listed by: RE/MAX PREFERRED - NEWTOWN SQUARE


Protect your home and budget from life's surprises with an Assurant Home Warranty, backed by a partner that supports you through every step of homeownership. Explore Plans.
© 2026 Better Homes and Gardens Real Estate LLC. An Anywhere Real Estate company. All rights reserved. Better Homes and Gardens® Real Estate is a registered trademark owned by Meredith Operations Corporation, licensed to Better Homes and Gardens Real Estate LLC and used with permission. Better Homes and Gardens Real Estate LLC fully supports the principles of the Fair Housing Act and the Equal Opportunity Act. Listing information is deemed reliable but is not guaranteed accurate.
Each office is independently owned and operated.
Any services or products provided by third parties are not provided by, affiliated with or related to Better Homes and Gardens Real Estate LLC, or its affiliated companies.