
2603 Highland Ter, Holmes, PA 19043
Local realty services provided by:Better Homes and Gardens Real Estate Premier
2603 Highland Ter,Holmes, PA 19043
$429,900
- 3 Beds
- 3 Baths
- 1,904 sq. ft.
- Single family
- Active
Listed by: christine d hallman
Office: scott realty group
MLS#:PADE2123828
Source:BRIGHTMLS
Price summary
- Price:$429,900
- Price per sq. ft.:$225.79
About this home
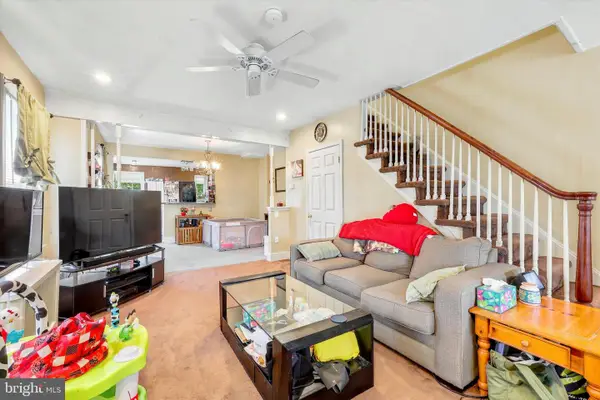
Price Reduced!!! Just such a nice home, lovingly maintained since 1973! Situated on a corner lot in a small community in Ridley Township, Ridley Schools! Enter through the covered front porch to the center hall foyer. The formal living room and formal dining room have hardwood floors, decorative molding and have just been painted. There is a big, eat-in kitchen with brand new dishwasher and outside entrance to the fenced rear yard and side circular driveway for a lot of parking. There is an additional family room off the kitchen and the powder room has a brand new toilet. Upstairs has a primary suite, featuring a private full bath and walk in closet. The 2 additional bedrooms are also large with big closets and share the full hall bath. All the bedrooms have original hardwood floors and fresh paint! There is a full, partially finished basement with utility and laundry area. The roof was replaced in 2022, and the HVAC and Water Heater in the past 2-3 years. Close to everything, walk to shopping, the YMCA, the Media/WawaTrain to Philly, minutes from the airport, I-476 and I-95 too! This home is in move in condition and ready for a lucky buyer!...
Contact an agent
Home facts
- Year built:1950
- Subdivision & Development:NONE AVAILABLE
- Listing ID #:PADE2123828
- Added:9 day(s) ago
- Updated:September 25, 2026 at 03:41 AM
Rooms and interior
- Bedrooms:3
- Total bathrooms:3
- Full bathrooms:2
- Half bathrooms:1
- Flooring:Ceramic Tile, Hardwood
- Dining Description:Formal/Separate Dining Room
- Kitchen Description:Kitchen - Eat-In
- Basement:Yes
- Basement Description:Full
- Living area:1,904 sq. ft.
Heating and cooling
- Cooling:Central A/C
- Heating:Hot Water, Natural Gas
Structure and exterior
- Roof:Architectural Shingle
- Year built:1950
- Building area:1,904 sq. ft.
- Lot area:0.11 Acres
- Lot Features:Corner
- Architectural Style:Colonial
- Construction Materials:Aluminum Siding, Brick
- Foundation Description:Block
- Levels:3 Story
Schools
- Elementary school:AMOSLAND
Utilities
- Water:Public
- Sewer:Public Sewer
Finances and disclosures
- Price:$429,900
- Price per sq. ft.:$225.79
- Tax amount:$8,236 (2026)
Features and amenities
- Amenities:Ceiling Fan(s)
Parking
- Parking description:Circular Driveway, Concrete Driveway, Off Street
New listings near 2603 Highland Ter
 $309,000Pending3 beds 2 baths1,056 sq. ft.
2025 Chestnut St, HOLMES, PA 19043
MLS# PADE2123848Listed by: KELLER WILLIAMS REAL ESTATE -EXTON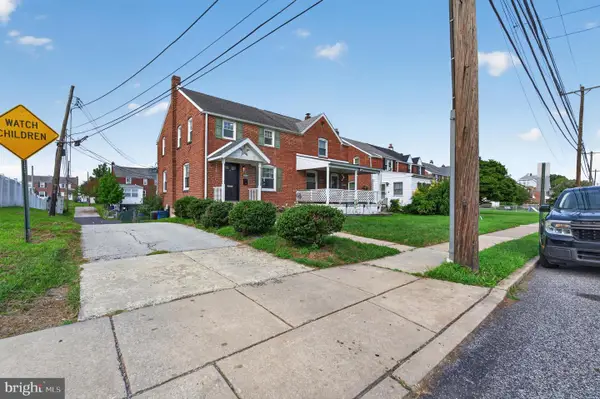 $319,000Active3 beds 2 baths1,080 sq. ft.
329 Holmes Rd, HOLMES, PA 19043
MLS# PADE2121878Listed by: CROWN HOMES REAL ESTATE $399,900Pending4 beds 3 baths1,808 sq. ft.
2017 Chestnut St, HOLMES, PA 19043
MLS# PADE2121910Listed by: VYLLA HOME $314,900Pending4 beds 2 baths1,328 sq. ft.
370 Amosland Rd, HOLMES, PA 19043
MLS# PADE2121056Listed by: REAL OF PENNSYLVANIA $349,900Pending3 beds 3 baths1,571 sq. ft.
1923 Oak Leaf Ln, HOLMES, PA 19043
MLS# PADE2121256Listed by: OPUS ELITE REAL ESTATE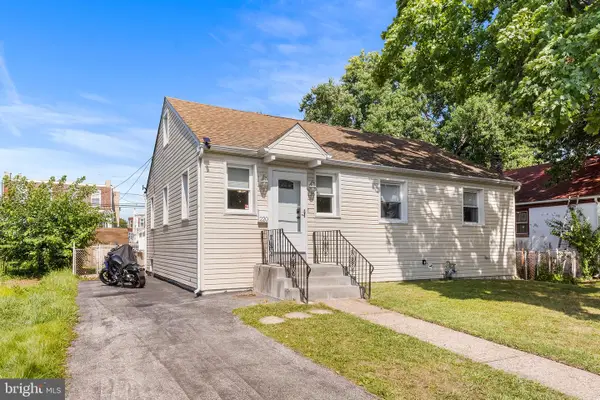 $349,999Pending3 beds 2 baths1,253 sq. ft.
220 Norwood Ave, HOLMES, PA 19043
MLS# PADE2121092Listed by: BHHS FOX & ROACH-MEDIA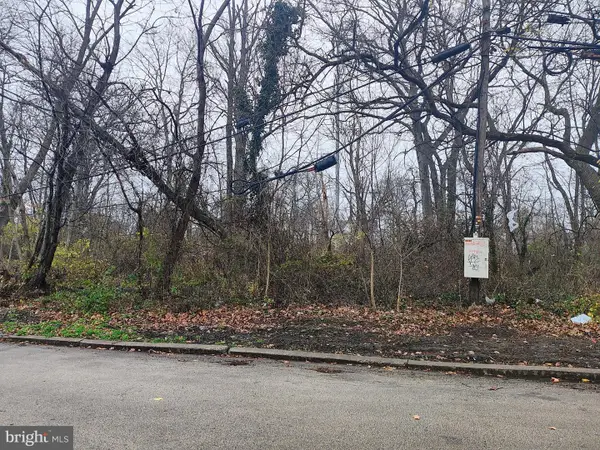 $80,000Pending0.71 Acres
2320 Baldwin Ave, HOLMES, PA 19043
MLS# PADE2120734Listed by: RE/MAX PREFERRED - NEWTOWN SQUARE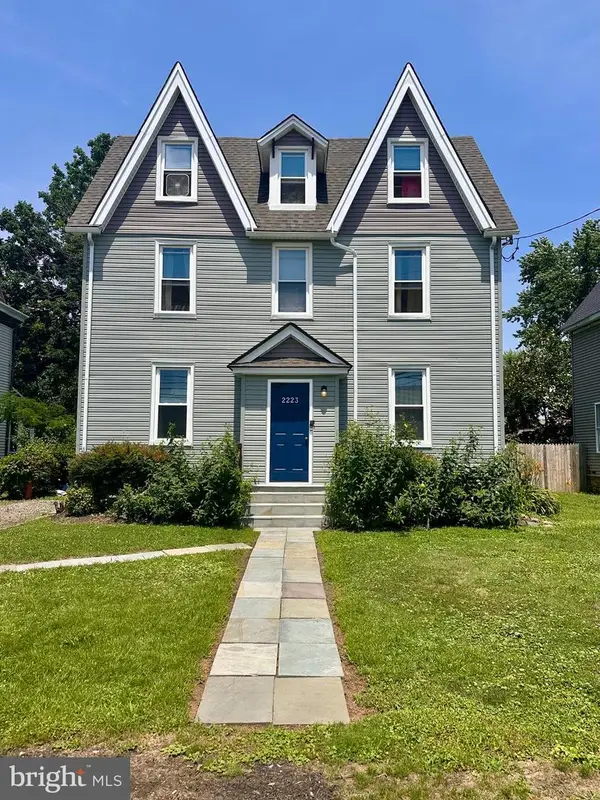 $374,999Pending5 beds -- baths2,352 sq. ft.
2223 Amosland Rd, HOLMES, PA 19043
MLS# PADE2119064Listed by: RE/MAX PREFERRED - NEWTOWN SQUARE- Open Sat, 1 to 3pm
 $275,000Active3 beds 1 baths1,256 sq. ft.
209 Amosland Rd, HOLMES, PA 19043
MLS# PADE2117424Listed by: BHHS FOX & ROACH-BLUE BELL


Protect your home and budget from life's surprises with an Assurant Home Warranty, backed by a partner that supports you through every step of homeownership. Explore Plans.
© 2026 Better Homes and Gardens Real Estate LLC. An Anywhere Real Estate company. All rights reserved. Better Homes and Gardens® Real Estate is a registered trademark owned by Meredith Operations Corporation, licensed to Better Homes and Gardens Real Estate LLC and used with permission. Better Homes and Gardens Real Estate LLC fully supports the principles of the Fair Housing Act and the Equal Opportunity Act. Listing information is deemed reliable but is not guaranteed accurate.
Each office is independently owned and operated.
Any services or products provided by third parties are not provided by, affiliated with or related to Better Homes and Gardens Real Estate LLC, or its affiliated companies.