
1242 Overlook Avenue, Honesdale, PA 18431
Local realty services provided by:Better Homes and Gardens Real Estate Cassidon Realty
Listed by: kimberly a stevens
Office: berkshire hathaway homeservices pocono real estate - hawley
MLS#:PM-146156
Source:PA_PMAR
Price summary
- Price:$324,900
- Price per sq. ft.:$155.9
About this home
OPPORTUNITY ON OVERLOOK! Perched above street level for privacy in one of Honesdale's most sought-after in-town locations, Villa Overlook is a 3-bedroom, 1.5-bath Craftsman offering a front-row seat to Irving Cliff and its ever-changing seasons -- from Fourth of July fireworks to the lighting of the Christmas star and the flying of the grand American flag. Oversized and picture windows fill nearly every room with natural light and a nature view and local forest friends often wander by.
Set on more than a quarter acre with a corner-lot feel, the home overlooks Honesdale Borough below with panoramic cliff views. The fenced primary yard offers security while keeping wildlife outside the perimeter. Out back, a large tiki bar with an attached bunkhouse shed is ready-made for entertaining. Parking is no issue with a three-car driveway plus a one-car garage.
Inside, find a basement bar area with built-in laundry, plus a versatile office/guest bed space. Township water and sewer, a stable electrical grid (no generator needed), high-speed internet, and excellent cell service round things out. Roads are cleared and maintained as a priority given proximity to the hospital, traffic is minimal, and it's a short walk downhill to Main Street in Honesdale's historic district. Yard debris/limb pickup is free and seasonal via the Township.
This home has been meticulously maintained and updated: a new on-demand water heater and furnace combi unit, a WiFi-controlled A/C unit with dedicated 220V line for the 1st floor, a fully renovated bathroom, refinished hardwood floors throughout the first floor and staircase, a new wall oven and electric cooktop on newly-run dedicated circuits, new attic roof venting with fan capability, a high-quality insulated storm door and a sealcoated driveway.
A rare blend of privacy, views, and in-town convenience -- schedule your showing today!...
Contact an agent
Home facts
- Year built:1930
- Subdivision & Development:None
- Listing ID #:PM-146156
- Added:1 day(s) ago
- Updated:November 05, 2026 at 08:59 PM
Rooms and interior
- Bedrooms:3
- Total bathrooms:2
- Full bathrooms:1
- Half bathrooms:1
- Flooring:Carpet, Ceramic Tile, Tile
- Kitchen Description:Electric Oven, Electric Range, Microwave, Refrigerator
- Basement:Yes
- Living area:1,326 sq. ft.
Heating and cooling
- Cooling:Ceiling Fan(s)
- Heating:Baseboard, Heating, Hot Water, Natural Gas, Steam
Structure and exterior
- Year built:1930
- Building area:1,326 sq. ft.
- Lot area:0.3 Acres
- Lot Features:Cleared, Sloped, Wooded Lot
- Architectural Style:Cape Cod
- Construction Materials:Attic/Crawl Hatchway(s) Insulated, Wood Siding
Utilities
- Water:Public
- Sewer:Public Sewer
Finances and disclosures
- Price:$324,900
- Price per sq. ft.:$155.9
- Tax amount:$3,820
Features and amenities
- Appliances:Dryer, Electric Oven, Electric Range, Microwave, Refrigerator, Washer
- Laundry features:Dryer, Washer
Parking
- Parking description:Attached Garage
- Garage:Yes
New listings near 1242 Overlook Avenue
 $219,990Active4 beds 2 baths1,813 sq. ft.
59 Laurel Dr, HONESDALE, PA 18431
MLS# PAWN2000982Listed by: REAL OF PENNSYLVANIA $65,000Active3 beds 1 baths792 sq. ft.
455 Riverside Drive, Honesdale, PA 18431
MLS# PM-144039Listed by: AMANTEA REAL ESTATE $489,000Active3 beds 3 baths2,266 sq. ft.
Address Withheld By Seller, HONESDALE, PA 18431
MLS# PAWN2000938Listed by: BERKSHIRE HATHAWAY HOME SERVICES POCONO REAL ESTATE $414,444Active3 beds 2 baths1,472 sq. ft.
910 Maple Ave, HONESDALE, PA 18431
MLS# PAWN2000932Listed by: PENN YORK REAL ESTATE $399,000Active3 beds 2 baths1,800 sq. ft.
87 Lower Woods Road, Honesdale, PA 18431
MLS# PW235219Listed by: NON-MEMBER OFFICE $997,500Active0 Acres
Brook Road, Honesdale, PA 18431
MLS# PW230301Listed by: DAVIS R. CHANT HONESDALE $278,000Active0 Acres
Torrey Road, Honesdale, PA 18431
MLS# PW230467Listed by: DAVIS R. CHANT HONESDALE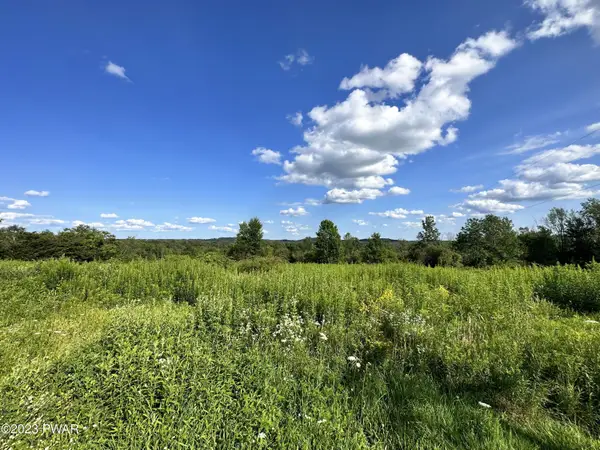 $109,000Active0 Acres
Hancock Highway, Honesdale, PA 18431
MLS# PW232439Listed by: RE/MAX WAYNE $519,000Active4 beds 3 baths3,020 sq. ft.
83 Slish Road, Honesdale, PA 18431
MLS# PW232518Listed by: RE/MAX WAYNE $300,000Active4 beds 2 baths1,729 sq. ft.
341 Broad Street, Honesdale, PA 18431
MLS# PW232633Listed by: DAVIS R. CHANT - LORDS VALLEY


Protect your home and budget from life's surprises with an Assurant Home Warranty, backed by a partner that supports you through every step of homeownership. Explore Plans.
© 2026 Better Homes and Gardens Real Estate LLC. An Anywhere Real Estate company. All rights reserved. Better Homes and Gardens® Real Estate is a registered trademark owned by Meredith Operations Corporation, licensed to Better Homes and Gardens Real Estate LLC and used with permission. Better Homes and Gardens Real Estate LLC fully supports the principles of the Fair Housing Act and the Equal Opportunity Act. Listing information is deemed reliable but is not guaranteed accurate.
Each office is independently owned and operated.
Any services or products provided by third parties are not provided by, affiliated with or related to Better Homes and Gardens Real Estate LLC, or its affiliated companies.