
910 Maple Ave, Honesdale, PA 18431
Local realty services provided by:Better Homes and Gardens Real Estate GSA Realty
910 Maple Ave,Honesdale, PA 18431
$414,444
- 3 Beds
- 2 Baths
- 1,472 sq. ft.
- Single family
- Active
Listed by: dianna l dettloff
Office: penn york real estate
MLS#:PAWN2000932
Source:BRIGHTMLS
Price summary
- Price:$414,444
- Price per sq. ft.:$281.55
About this home
LOVE WHERE YOU LIVE...;) Affordable low Pennsylvania taxes. Features two (2) parcels. Enchanting 1920 Craftsman style year round home. This charming 3-bedroom home features beautifully preserved original details, including stunning designer hardwood floors. A spacious front porch offers the perfect place to relax and enjoy the home's welcoming curb appeal. Inside, historic charm blends seamlessly with comfortable living, creating inviting spaces full of character. Step outside to your private backyard oasis featuring a gated sparkling pool and pool house--ideal for entertaining, relaxing, or enjoying warm summer days. Rich in architectural detail and classic Craftsman appeal, this rare home offers the perfect combination of history, style, and modern enjoyment. Easy to maintain and Affordable
Contact an agent
Home facts
- Year built:1920
- Subdivision & Development:N/A
- Listing ID #:PAWN2000932
- Added:55 day(s) ago
- Updated:September 23, 2026 at 01:57 PM
Rooms and interior
- Bedrooms:3
- Total bathrooms:2
- Full bathrooms:2
- Rooms Total:7
- Flooring:Carpet, Hardwood, Marble
- Dining Description:Dining Room
- Bathrooms Description:Bathroom 1, Bathroom 2
- Kitchen Description:Breakfast Area, Carpet, Refrigerator, Stove
- Bedroom Description:Carpet
- Basement:Yes
- Basement Description:Full, Partially Finished
- Living area:1,472 sq. ft.
Heating and cooling
- Heating:Baseboard - Hot Water, Natural Gas
Structure and exterior
- Roof:Asphalt
- Year built:1920
- Building area:1,472 sq. ft.
- Lot area:1.03 Acres
- Lot Features:Additional Lot(s), Front Yard, Not In Development, Rear Yard
- Architectural Style:Craftsman
- Construction Materials:Stucco
- Exterior Features:Outbuilding(s)
- Foundation Description:Block
- Levels:2 Stories
Schools
- High school:HONESDALE
- Middle school:WAYNE HIGHLANDS
- Elementary school:STOURBRIDGE PRIMARY CENTER
Utilities
- Water:Public
- Sewer:Public Septic
Finances and disclosures
- Price:$414,444
- Price per sq. ft.:$281.55
- Tax amount:$2,957 (2026)
Features and amenities
- Laundry features:Dryer - Gas, Laundry, Washer
- Amenities:200+ Amp Service, Carpet, Natural Gas Available
- Pool features:Fenced, Filtered, Heated, In Ground
Parking
- Parking description:Attached Carport, Dirt Driveway, Gravel Driveway
New listings near 910 Maple Ave
 $249,000Active4 beds 2 baths1,813 sq. ft.
59 Laurel Dr, HONESDALE, PA 18431
MLS# PAWN2000982Listed by: REAL OF PENNSYLVANIA $89,900Active3 beds 1 baths792 sq. ft.
455 Riverside Drive, Honesdale, PA 18431
MLS# PM-144039Listed by: AMANTEA REAL ESTATE $489,000Active3 beds 3 baths2,266 sq. ft.
Address Withheld By Seller, HONESDALE, PA 18431
MLS# PAWN2000938Listed by: BERKSHIRE HATHAWAY HOME SERVICES POCONO REAL ESTATE $369,000Pending3 beds 1 baths1,435 sq. ft.
61e Lakeside Dr, HONESDALE, PA 18431
MLS# PAWN2000946Listed by: KELLER WILLIAMS REAL ESTATE - SOUTH ABINGTON TWP $359,900Pending3 beds 2 baths2,202 sq. ft.
508 Grove Street, Honesdale, PA 18431
MLS# PM-143397Listed by: VALOR REALTY, LLC $399,000Active3 beds 2 baths1,800 sq. ft.
87 Lower Woods Road, Honesdale, PA 18431
MLS# PW235219Listed by: NON-MEMBER OFFICE $997,500Active0 Acres
Brook Road, Honesdale, PA 18431
MLS# PW230301Listed by: DAVIS R. CHANT HONESDALE $278,000Active0 Acres
Torrey Road, Honesdale, PA 18431
MLS# PW230467Listed by: DAVIS R. CHANT HONESDALE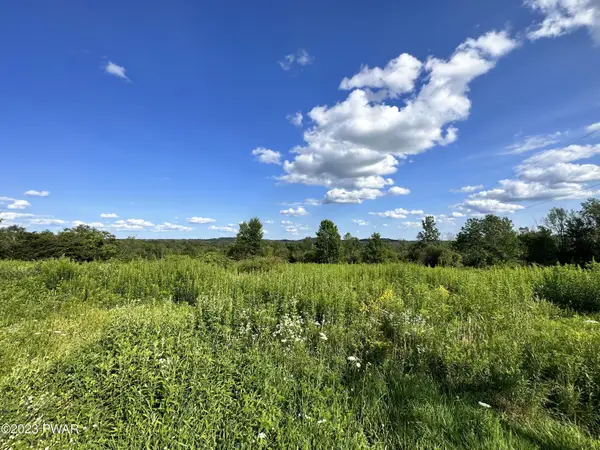 $109,000Active0 Acres
Hancock Highway, Honesdale, PA 18431
MLS# PW232439Listed by: RE/MAX WAYNE


Protect your home and budget from life's surprises with an Assurant Home Warranty, backed by a partner that supports you through every step of homeownership. Explore Plans.
© 2026 Better Homes and Gardens Real Estate LLC. An Anywhere Real Estate company. All rights reserved. Better Homes and Gardens® Real Estate is a registered trademark owned by Meredith Operations Corporation, licensed to Better Homes and Gardens Real Estate LLC and used with permission. Better Homes and Gardens Real Estate LLC fully supports the principles of the Fair Housing Act and the Equal Opportunity Act. Listing information is deemed reliable but is not guaranteed accurate.
Each office is independently owned and operated.
Any services or products provided by third parties are not provided by, affiliated with or related to Better Homes and Gardens Real Estate LLC, or its affiliated companies.