
4 Big Pine Road, Honesdale, PA 18431
Local realty services provided by:re/max wayne
4 Big Pine Road,Honesdale, PA 18431
$129,999
- 3 Beds
- 2 Baths
- 767 sq. ft.
- Mobile / Manufactured
- Active
Listed by: kristin dahlgren
Office: re/max wayne
MLS#:PW262688
Source:PA_PWAR
Price summary
- Price:$129,999
- Price per sq. ft.:$169.6
- Monthly HOA dues:$480
About this home
Meticulously maintained 3 bedroom / 2 full bath mobile home located in the highly desirable Holiday Park Mobile Park. Set on a beautifully positioned lot, this gorgeous home offers bright, airy living spaces and exceptional comfort throughout. Modern and clean lines throughout. Step inside to a warm and inviting eat-in kitchen, complete with a center island, abundant cabinetry, and a charming coffee bar area that adds both style and convenience. The kitchen flows seamlessly into the spacious living room, creating an open layout perfect for everyday living and entertaining.The private primary suite offers a peaceful retreat with its own full bath, while the opposite end of the home features an additional bedroom and another full bathroom -- an ideal setup for guests or flexible living. A bonus room provides the perfect space for a home office or potential third bedroom.A separate laundry area off the kitchen adds practicality and ease to daily routines. Outside, enjoy a generous sized lot ideal for relaxing or hosting gatherings. An exterior storage sheds offer plenty of space for tools, seasonal items, and additional storage needs.Beautifully cared for and move-in ready, this welcoming home offers easy living in a convenient location close to Honesdale, shopping centers, restaurants, and all your needs!If you have a piece of land and are looking for the perfect home to move there- this one is it!!!...
Contact an agent
Home facts
- Year built:2023
- Subdivision & Development:None
- Listing ID #:PW262688
- Added:21 day(s) ago
- Updated:August 29, 2026 at 02:32 PM
Rooms and interior
- Bedrooms:3
- Total bathrooms:2
- Full bathrooms:2
- Rooms Total:6
- Flooring:Laminate
- Kitchen Description:Dishwasher, Gas Range, Refrigerator
- Living area:767 sq. ft.
Heating and cooling
- Cooling:Central Air
- Heating:Forced Air, Propane
- Central air:Yes
Structure and exterior
- Year built:2023
- Building area:767 sq. ft.
- Lot Features:Corner Lot, Level
- Exterior Features:Deck
Utilities
- Water:Public
- Sewer:Public Sewer
Finances and disclosures
- Price:$129,999
- Price per sq. ft.:$169.6
Features and amenities
- Appliances:Dishwasher, Gas Range, Refrigerator
- Amenities:Open Floorplan, Walk-In Closet(s)
Parking
- Parking description:Driveway, Off street, On Site, Private
New listings near 4 Big Pine Road
- New
 $149,900Active2 beds 1 baths850 sq. ft.
76 Millers Farm Lane, Honesdale, PA 18431
MLS# PW263009Listed by: RE/MAX WAYNE - New
 $185,000Active2 beds 2 baths756 sq. ft.
219 Willow Avenue, Honesdale, PA 18431
MLS# PW263004Listed by: RE/MAX WAYNE - New
 $349,000Active3 beds 2 baths1,670 sq. ft.
130 Alden Road, Honesdale, PA 18431
MLS# PW262961Listed by: RE/MAX WAYNE - New
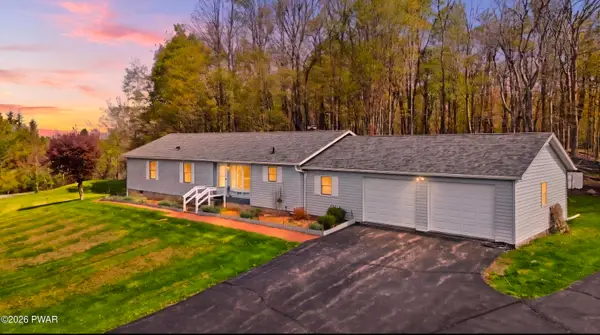 $445,000Active4 beds 2 baths1,800 sq. ft.
92 Dennis Road, Honesdale, PA 18431
MLS# PW262942Listed by: DAVIS R. CHANT - HONESDALE  $399,900Pending4 beds 3 baths2,181 sq. ft.
10 Spring Meadow Court, Honesdale, PA 18431
MLS# PW262936Listed by: RE/MAX WAYNE- New
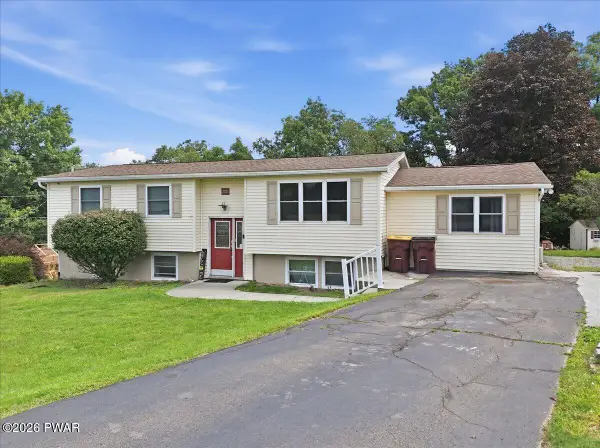 $319,900Active4 beds 3 baths2,555 sq. ft.
33 Beechwood Drive, Honesdale, PA 18431
MLS# PW262929Listed by: KELLER WILLIAMS RE HAWLEY - New
 $99,000Active3 beds 1 baths792 sq. ft.
455 Riverside Drive, Honesdale, PA 18431
MLS# PM-144039Listed by: AMANTEA REAL ESTATE - New
 $209,099Active1 beds 2 baths581 sq. ft.
122 Lakeside Avenue, Honesdale, PA 18431
MLS# PW262830Listed by: LAKE HOMES REALTY, LLC  $399,000Active3 beds 3 baths2,000 sq. ft.
44 Long Meadow Drive, Honesdale, PA 18431
MLS# PW262800Listed by: KELLER WILLIAMS RE HAWLEY $799,900Active6 beds 4 baths5,587 sq. ft.
1059 Shady Lane, Honesdale, PA 18431
MLS# PW262792Listed by: RE/MAX WAYNE


Protect your home and budget from life's surprises with an Assurant Home Warranty, backed by a partner that supports you through every step of homeownership. Explore Plans.
© 2026 Better Homes and Gardens Real Estate LLC. An Anywhere Real Estate company. All rights reserved. Better Homes and Gardens® Real Estate is a registered trademark owned by Meredith Operations Corporation, licensed to Better Homes and Gardens Real Estate LLC and used with permission. Better Homes and Gardens Real Estate LLC fully supports the principles of the Fair Housing Act and the Equal Opportunity Act. Listing information is deemed reliable but is not guaranteed accurate.
Each office is independently owned and operated.
Any services or products provided by third parties are not provided by, affiliated with or related to Better Homes and Gardens Real Estate LLC, or its affiliated companies.