
92 Dennis Road, Honesdale, PA 18431
Local realty services provided by:davis r. chant - honesdale
Listed by: julie ann warfield
Office: davis r. chant - honesdale
MLS#:PW262942
Source:PA_PWAR
Price summary
- Price:$445,000
- Price per sq. ft.:$121
About this home
Discover a beautifully maintained 4-bedroom, 2-full bath ranch that combines effortless main-level living with an open, light-filled layout. This home features a spacious kitchen, a sunroom, a propane fireplace, a convenient bonus room right off the garage, and a laundry hookup on the main level. Just 15 minutes to Honesdale, with proximity to the Delaware River and nearby state game lands- ideal for outdoor enthusiasts. This home offers an expansive unfinished basement with a workbench area, all ready for your next project, and a woodstove to help keep you cozy. Outside, you will find a chicken coop, a 24x40 Pole Barn, and a paved driveway! The large, manicured lawn features a beautiful, picturesque stone wall. Whether you're looking for dedicated workshop space, room for homesteading projects, or seamless main-level living near the river & outdoor recreation, this property offers incredible functionality inside and out. Newer roof installed in 2023!!
Contact an agent
Home facts
- Year built:1985
- Subdivision & Development:None
- Listing ID #:PW262942
- Added:1 day(s) ago
- Updated:August 26, 2026 at 06:01 PM
Rooms and interior
- Bedrooms:4
- Total bathrooms:2
- Full bathrooms:2
- Rooms Total:13
- Flooring:Carpet, Laminate
- Kitchen Description:Dishwasher, Electric Range, Microwave, Refrigerator
- Basement:Yes
- Basement Description:Full, Heated, Unfinished
- Living area:1,800 sq. ft.
Heating and cooling
- Heating:Electric, Propane, Wood Stove
Structure and exterior
- Roof:Asphalt
- Year built:1985
- Building area:1,800 sq. ft.
- Lot area:3.32 Acres
- Lot Features:Cleared
- Architectural Style:Ranch
- Construction Materials:Asphalt, Vinyl siding
- Exterior Features:Enclosed, Porch, Private Yard, Storage
Utilities
- Water:Well
Finances and disclosures
- Price:$445,000
- Price per sq. ft.:$121
- Tax amount:$4,192
Features and amenities
- Appliances:Dishwasher, Electric Oven, Electric Range, Microwave, Refrigerator
- Laundry features:Washer Hookup
- Amenities:Open Floorplan
Parking
- Parking description:Driveway, Garage, Paved
- Garage:Yes
- Garage spaces:3
New listings near 92 Dennis Road
- New
 $399,900Active4 beds 3 baths2,181 sq. ft.
10 Spring Meadow Court, Honesdale, PA 18431
MLS# PW262936Listed by: RE/MAX WAYNE - New
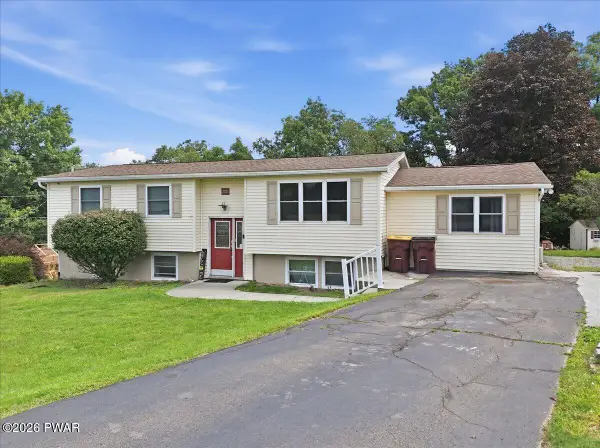 $319,900Active4 beds 3 baths2,555 sq. ft.
33 Beechwood Drive, Honesdale, PA 18431
MLS# PW262929Listed by: KELLER WILLIAMS RE HAWLEY - New
 $99,000Active3 beds 1 baths792 sq. ft.
455 Riverside Drive, Honesdale, PA 18431
MLS# PM-144039Listed by: AMANTEA REAL ESTATE - New
 $209,099Active1 beds 2 baths581 sq. ft.
122 Lakeside Avenue, Honesdale, PA 18431
MLS# PW262830Listed by: LAKE HOMES REALTY, LLC  $399,000Active3 beds 3 baths2,000 sq. ft.
44 Long Meadow Drive, Honesdale, PA 18431
MLS# PW262800Listed by: KELLER WILLIAMS RE HAWLEY $799,900Active6 beds 4 baths5,587 sq. ft.
1059 Shady Lane, Honesdale, PA 18431
MLS# PW262792Listed by: RE/MAX WAYNE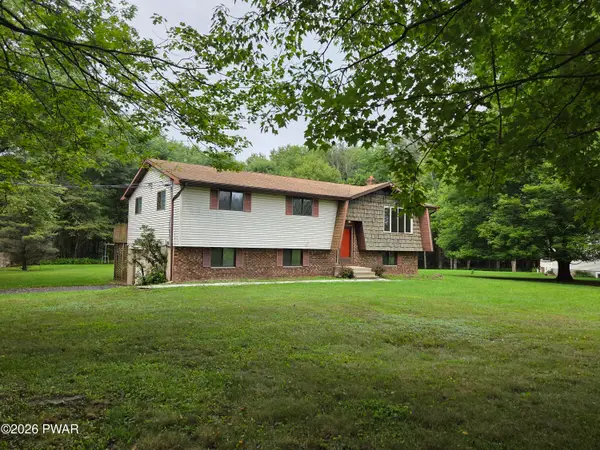 $325,000Active4 beds 3 baths1,600 sq. ft.
52 Rose Lane, Honesdale, PA 18431
MLS# PW262775Listed by: DAVIS R. CHANT - HONESDALE $140,000Active2 beds 2 baths1,350 sq. ft.
139 Cliff Street, Honesdale, PA 18431
MLS# 782577Listed by: ALLENTOWN CITY REALTY $489,000Active3 beds 3 baths2,266 sq. ft.
Address Withheld By Seller, HONESDALE, PA 18431
MLS# PAWN2000938Listed by: BERKSHIRE HATHAWAY HOME SERVICES POCONO REAL ESTATE


Protect your home and budget from life's surprises with an Assurant Home Warranty, backed by a partner that supports you through every step of homeownership. Explore Plans.
© 2026 Better Homes and Gardens Real Estate LLC. An Anywhere Real Estate company. All rights reserved. Better Homes and Gardens® Real Estate is a registered trademark owned by Meredith Operations Corporation, licensed to Better Homes and Gardens Real Estate LLC and used with permission. Better Homes and Gardens Real Estate LLC fully supports the principles of the Fair Housing Act and the Equal Opportunity Act. Listing information is deemed reliable but is not guaranteed accurate.
Each office is independently owned and operated.
Any services or products provided by third parties are not provided by, affiliated with or related to Better Homes and Gardens Real Estate LLC, or its affiliated companies.