
459 Erie Street, Honesdale, PA 18431
Local realty services provided by:re/max wayne
459 Erie Street,Honesdale, PA 18431
$315,000
- 3 Beds
- 2 Baths
- - sq. ft.
- Single family
- Sold
Listed by: tim meagher
Office: re/max wayne
MLS#:PW262651
Source:PA_PWAR
Sorry, we are unable to map this address
Price summary
- Price:$315,000
About this home
Character-filled 3-bedroom, 1.5-bathroom two-story farmhouse on over three acres, less than three minutes from downtown Honesdale, with an outstanding collection of outbuildings. The property includes a greenhouse, small barn, storage shed, and a great detached cinderblock garage with an approximately 1,000-square-foot workshop equipped with electric and heat, plus second-floor storage. With room for gardening, recreation, equipment, workshops, agriculture, and more, this is a rare opportunity to enjoy exceptional usable space in a convenient location. Surrounded by trees and established plantings, the home feels private and tucked away while remaining close to Honesdale's shops, restaurants, schools, and everyday conveniences. Step inside to find original woodwork, hardwood flooring, and generously sized rooms with timeless character. The large living room offers plenty of room to gather and flows into the dining room, where a substantial brick wood-burning fireplace creates a warm and inviting focal point. The spacious eat-in kitchen provides abundant cabinetry, generous workspace, and plenty of room for casual dining. Just off the kitchen, the screened-in back porch offers a peaceful place to relax and enjoy the surrounding greenery. A convenient half bathroom completes the first floor. Upstairs are three comfortable bedrooms with hardwood flooring and a large full bathroom. A walk-up attic provides extensive additional storage. The full walk-out basement has a concrete floor and drive-in access, adding even more practical storage and utility space. Outside, the expansive backyard leads to the greenhouse, small barn, storage shed, and heated two-car cinderblock garage with a workshop and second-floor storage. Whether you are looking for room to garden, create, build, store equipment, or pursue a variety of projects, this unique Honesdale property offers space, flexibility, and possibilities that are difficult to find so close to town....
Contact an agent
Home facts
- Year built:1939
- Subdivision & Development:None
- Listing ID #:PW262651
- Added:27 day(s) ago
- Updated:September 01, 2026 at 09:03 PM
Rooms and interior
- Bedrooms:3
- Total bathrooms:2
- Full bathrooms:1
- Half bathrooms:1
- Rooms Total:8
- Flooring:Hardwood, Vinyl
- Kitchen Description:Dishwasher, Gas Range, Microwave, Refrigerator
- Basement:Yes
- Basement Description:Full, Unfinished, Walk-Out Access
Heating and cooling
- Heating:Forced Air, Natural gas, Oil
Structure and exterior
- Roof:Asphalt, Fiberglass
- Year built:1939
- Lot Features:Not In Development
- Architectural Style:Farm House
- Construction Materials:Wood siding
- Exterior Features:Deck, Private Yard, Screened, Storage
Utilities
- Water:Well
- Sewer:Public Sewer
Finances and disclosures
- Price:$315,000
- Tax amount:$3,382
Features and amenities
- Appliances:Dishwasher, Dryer, Gas Range, Microwave, Refrigerator, Washer
- Laundry features:Dryer, Washer
Parking
- Parking description:Attached, Carport, Detached, Garage
- Garage:Yes
New listings near 459 Erie Street
- New
 $259,990Active4 beds 2 baths1,813 sq. ft.
59 Laurel Dr, HONESDALE, PA 18431
MLS# PAWN2000982Listed by: REAL OF PENNSYLVANIA  $149,900Pending2 beds 1 baths850 sq. ft.
76 Millers Farm Lane, Honesdale, PA 18431
MLS# PW263009Listed by: RE/MAX WAYNE- New
 $185,000Active2 beds 2 baths756 sq. ft.
219 Willow Avenue, Honesdale, PA 18431
MLS# PW263004Listed by: RE/MAX WAYNE - New
 $349,000Active3 beds 2 baths1,670 sq. ft.
130 Alden Road, Honesdale, PA 18431
MLS# PW262961Listed by: RE/MAX WAYNE - New
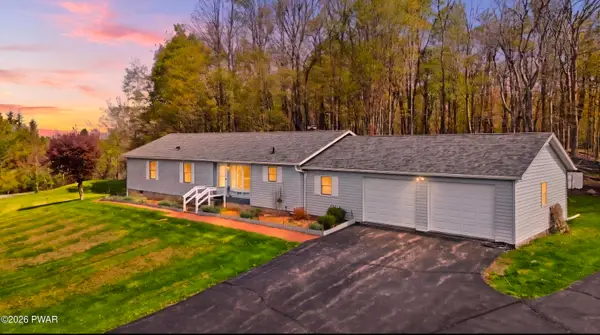 $425,000Active4 beds 2 baths1,800 sq. ft.
92 Dennis Road, Honesdale, PA 18431
MLS# PW262942Listed by: DAVIS R. CHANT - HONESDALE  $399,900Pending4 beds 3 baths2,181 sq. ft.
10 Spring Meadow Court, Honesdale, PA 18431
MLS# PW262936Listed by: RE/MAX WAYNE- New
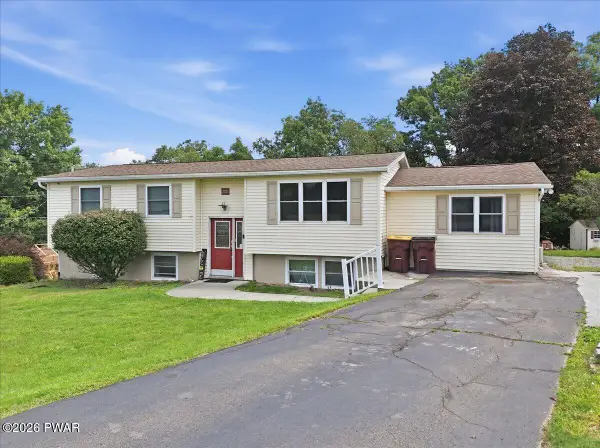 $319,900Active4 beds 3 baths2,555 sq. ft.
33 Beechwood Drive, Honesdale, PA 18431
MLS# PW262929Listed by: KELLER WILLIAMS RE HAWLEY  $99,000Active3 beds 1 baths792 sq. ft.
455 Riverside Drive, Honesdale, PA 18431
MLS# PM-144039Listed by: AMANTEA REAL ESTATE $209,099Active1 beds 2 baths581 sq. ft.
122 Lakeside Avenue, Honesdale, PA 18431
MLS# PW262830Listed by: LAKE HOMES REALTY, LLC $399,000Active3 beds 3 baths2,000 sq. ft.
44 Long Meadow Drive, Honesdale, PA 18431
MLS# PW262800Listed by: KELLER WILLIAMS RE HAWLEY


Protect your home and budget from life's surprises with an Assurant Home Warranty, backed by a partner that supports you through every step of homeownership. Explore Plans.
© 2026 Better Homes and Gardens Real Estate LLC. An Anywhere Real Estate company. All rights reserved. Better Homes and Gardens® Real Estate is a registered trademark owned by Meredith Operations Corporation, licensed to Better Homes and Gardens Real Estate LLC and used with permission. Better Homes and Gardens Real Estate LLC fully supports the principles of the Fair Housing Act and the Equal Opportunity Act. Listing information is deemed reliable but is not guaranteed accurate.
Each office is independently owned and operated.
Any services or products provided by third parties are not provided by, affiliated with or related to Better Homes and Gardens Real Estate LLC, or its affiliated companies.