
61e Lakeside Dr, Honesdale, PA 18431
Local realty services provided by:Better Homes and Gardens Real Estate Premier
61e Lakeside Dr,Honesdale, PA 18431
$369,000
- 3 Beds
- 1 Baths
- 1,435 sq. ft.
- Single family
- Pending
Listed by: deanna mazzotta
Office: keller williams real estate - south abington twp
MLS#:PAWN2000946
Source:BRIGHTMLS
Price summary
- Price:$369,000
- Price per sq. ft.:$257.14
About this home
LAKE RIGHTS... CLOSE TO TOWN and nearly ¾ of an acre--this move-in ready Honesdale home has it all! This beautifully updated 3-bedroom, 1-bath home is situated on four separate lots. Features include a newer roof, granite countertops, stainless steel appliances, a cozy propane fireplace, and multiple heating sources for year-round comfort. Outside, enjoy a stamped concrete patio with views to a peaceful pond, plus a 2-car garage, carport, and ample parking. Just steps from Lake Cadjaw with lake rights for kayaking, canoeing, paddleboarding, boating, and more. Conveniently located in the Wayne Highlands School District, just minutes from downtown Honesdale, Hawley, Lake Wallenpaupack, shopping, dining, and major highways.
Contact an agent
Home facts
- Year built:1960
- Subdivision & Development:NONE AVAILABLE
- Listing ID #:PAWN2000946
- Added:46 day(s) ago
- Updated:September 24, 2026 at 09:01 AM
Rooms and interior
- Bedrooms:3
- Total bathrooms:1
- Full bathrooms:1
- Flooring:Ceramic Tile, Laminated
- Kitchen Description:Built-In Microwave, Built-Ins, Dishwasher, Kitchen - Island, Microwave, Oven/Range - Gas, Refrigerator, Stainless Steel Appliances
- Living area:1,435 sq. ft.
Heating and cooling
- Cooling:Ceiling Fan(s)
- Heating:Baseboard - Electric, Electric, Oil, Propane - Owned
Structure and exterior
- Roof:Shingle
- Year built:1960
- Building area:1,435 sq. ft.
- Architectural Style:Ranch/Rambler
- Construction Materials:Aluminum Siding
- Levels:1 Story
Utilities
- Water:Well
- Sewer:Public Sewer
Finances and disclosures
- Price:$369,000
- Price per sq. ft.:$257.14
- Tax amount:$2,275 (2026)
Features and amenities
- Laundry features:Washer/Dryer Stacked
- Amenities:Built-Ins, Ceiling Fan(s), Exposed Beams
Parking
- Parking description:Attached Garage, Built In, Garage - Front Entry
- Garage:Yes
- Garage spaces:2
New listings near 61e Lakeside Dr
 $249,000Active4 beds 2 baths1,813 sq. ft.
59 Laurel Dr, HONESDALE, PA 18431
MLS# PAWN2000982Listed by: REAL OF PENNSYLVANIA $89,900Active3 beds 1 baths792 sq. ft.
455 Riverside Drive, Honesdale, PA 18431
MLS# PM-144039Listed by: AMANTEA REAL ESTATE $489,000Active3 beds 3 baths2,266 sq. ft.
Address Withheld By Seller, HONESDALE, PA 18431
MLS# PAWN2000938Listed by: BERKSHIRE HATHAWAY HOME SERVICES POCONO REAL ESTATE $414,444Active3 beds 2 baths1,472 sq. ft.
910 Maple Ave, HONESDALE, PA 18431
MLS# PAWN2000932Listed by: PENN YORK REAL ESTATE $359,900Pending3 beds 2 baths2,202 sq. ft.
508 Grove Street, Honesdale, PA 18431
MLS# PM-143397Listed by: VALOR REALTY, LLC $399,000Active3 beds 2 baths1,800 sq. ft.
87 Lower Woods Road, Honesdale, PA 18431
MLS# PW235219Listed by: NON-MEMBER OFFICE $997,500Active0 Acres
Brook Road, Honesdale, PA 18431
MLS# PW230301Listed by: DAVIS R. CHANT HONESDALE $278,000Active0 Acres
Torrey Road, Honesdale, PA 18431
MLS# PW230467Listed by: DAVIS R. CHANT HONESDALE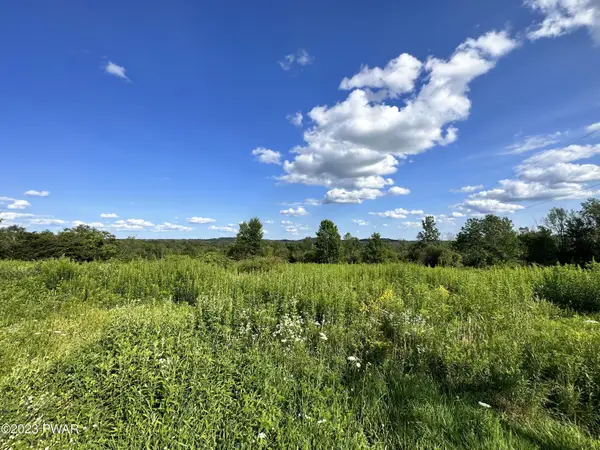 $109,000Active0 Acres
Hancock Highway, Honesdale, PA 18431
MLS# PW232439Listed by: RE/MAX WAYNE


Protect your home and budget from life's surprises with an Assurant Home Warranty, backed by a partner that supports you through every step of homeownership. Explore Plans.
© 2026 Better Homes and Gardens Real Estate LLC. An Anywhere Real Estate company. All rights reserved. Better Homes and Gardens® Real Estate is a registered trademark owned by Meredith Operations Corporation, licensed to Better Homes and Gardens Real Estate LLC and used with permission. Better Homes and Gardens Real Estate LLC fully supports the principles of the Fair Housing Act and the Equal Opportunity Act. Listing information is deemed reliable but is not guaranteed accurate.
Each office is independently owned and operated.
Any services or products provided by third parties are not provided by, affiliated with or related to Better Homes and Gardens Real Estate LLC, or its affiliated companies.