
52 Rose Lane, Honesdale, PA 18431
Local realty services provided by:
Listed by: deborah bailey
Office: davis r. chant - honesdale
MLS#:PW262775
Source:PA_PWAR
Price summary
- Price:$325,000
- Price per sq. ft.:$162.5
- Monthly HOA dues:$34.58
About this home
Estate Sale -- Spacious Countryside HomeJust Outside HonesdaleSet on 1+ acres in a desirable community with natural landscaping and an inground pool. This 4-bedroom, 2.5-bath home offers a bright, airy living area, eat-in kitchen, a family room with propane stove, and primary bedroom with deck. A paved driveway leads to a garage with workshop/storage space.Vacant and move-in ready, this property offers space, comfort, and potential close to schools, shopping, and downtown Honesdale. Bring your vision and build equity by making this home your own. Sold as is.
Contact an agent
Home facts
- Year built:1988
- Subdivision & Development:Cherry Ridge Acres
- Listing ID #:PW262775
- Added:1 day(s) ago
- Updated:August 13, 2026 at 09:58 PM
Rooms and interior
- Bedrooms:4
- Total bathrooms:3
- Full bathrooms:2
- Half bathrooms:1
- Rooms Total:7
- Flooring:Carpet, Tile, Vinyl
- Kitchen Description:Dishwasher, Oven, Refrigerator
- Basement:Yes
- Living area:1,600 sq. ft.
Heating and cooling
- Cooling:Ceiling Fan(S)
- Heating:Baseboard, Electric
Structure and exterior
- Roof:Asbestos Shingle
- Year built:1988
- Building area:1,600 sq. ft.
- Lot area:1.04 Acres
- Lot Features:Cleared, Level
- Construction Materials:Vinyl siding
- Exterior Features:Deck, Private Yard
Utilities
- Water:Well
- Sewer:Sewer Available
Finances and disclosures
- Price:$325,000
- Price per sq. ft.:$162.5
- Tax amount:$3,296
Features and amenities
- Appliances:Dishwasher, Oven, Refrigerator
- Laundry features:Washer Hookup
- Amenities:Walk-In Closet(s)
- Pool features:In Ground, Outdoor Pool
Parking
- Parking description:Attached, Driveway, Garage
- Garage:Yes
- Garage spaces:1
New listings near 52 Rose Lane
- New
 $140,000Active2 beds 2 baths1,350 sq. ft.
139 Cliff Street, Honesdale, PA 18431
MLS# 782577Listed by: ALLENTOWN CITY REALTY - New
 $489,000Active3 beds 3 baths2,266 sq. ft.
Address Withheld By Seller, HONESDALE, PA 18431
MLS# PAWN2000938Listed by: BERKSHIRE HATHAWAY HOME SERVICES POCONO REAL ESTATE - New
 $369,000Active3 beds 1 baths1,435 sq. ft.
61e Lakeside Dr, HONESDALE, PA 18431
MLS# PAWN2000946Listed by: KELLER WILLIAMS REAL ESTATE - SOUTH ABINGTON TWP - New
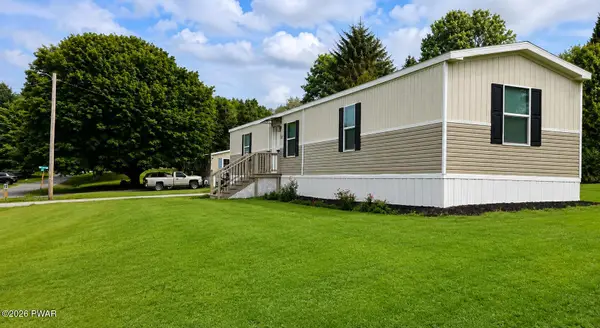 $149,000Active3 beds 2 baths767 sq. ft.
4 Big Pine Road, Honesdale, PA 18431
MLS# PW262688Listed by: RE/MAX WAYNE - New
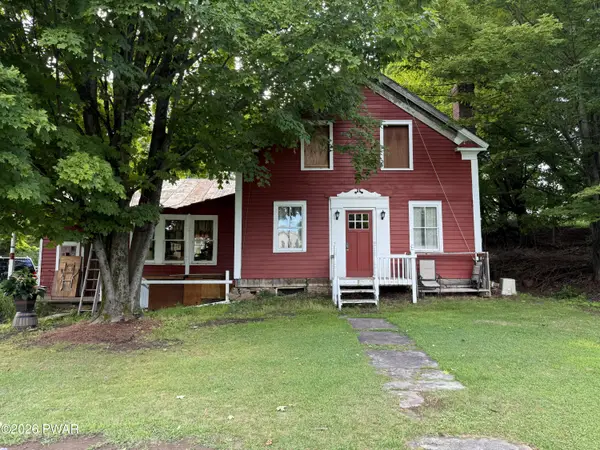 $650,000Active7 beds 2 baths2,220 sq. ft.
Address Withheld By Seller, Honesdale, PA 18431
MLS# PW262678Listed by: NON-MEMBER OFFICE  $299,900Pending3 beds 2 baths1,834 sq. ft.
459 Erie Street, Honesdale, PA 18431
MLS# PW262651Listed by: RE/MAX WAYNE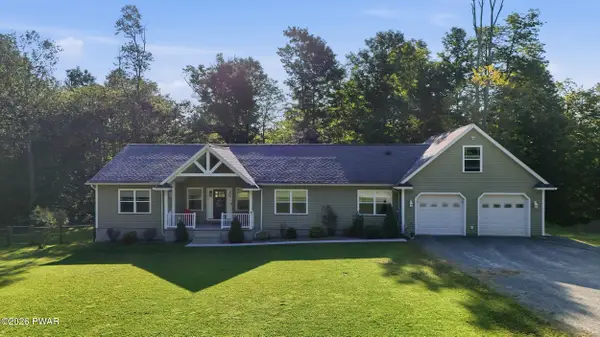 $539,900Pending3 beds 2 baths1,920 sq. ft.
76 Horseshoe Drive, Honesdale, PA 18431
MLS# PW262579Listed by: RE/MAX WAYNE $359,900Pending3 beds 2 baths2,202 sq. ft.
508 Grove Street, Honesdale, PA 18431
MLS# PM-143397Listed by: VALOR REALTY, LLC $315,999Pending3 beds 2 baths1,900 sq. ft.
369 Ridge Street, Honesdale, PA 18431
MLS# PW262468Listed by: RE/MAX WAYNE


Protect your home and budget from life's surprises with an Assurant Home Warranty, backed by a partner that supports you through every step of homeownership. Explore Plans.
© 2026 Better Homes and Gardens Real Estate LLC. An Anywhere Real Estate company. All rights reserved. Better Homes and Gardens® Real Estate is a registered trademark owned by Meredith Operations Corporation, licensed to Better Homes and Gardens Real Estate LLC and used with permission. Better Homes and Gardens Real Estate LLC fully supports the principles of the Fair Housing Act and the Equal Opportunity Act. Listing information is deemed reliable but is not guaranteed accurate.
Each office is independently owned and operated.
Any services or products provided by third parties are not provided by, affiliated with or related to Better Homes and Gardens Real Estate LLC, or its affiliated companies.