
239 Nelson Dr, Horsham, PA 19002
Local realty services provided by:Better Homes and Gardens Real Estate Community Realty
239 Nelson Dr,Horsham Twp, PA 19002
$939,995
- 3 Beds
- 2 Baths
- 2,142 sq. ft.
- Single family
- Pending
Listed by: lisa linn, connor linn
Office: coldwell banker hearthside
MLS#:PAMC2196002
Source:BRIGHTMLS
Price summary
- Price:$939,995
- Price per sq. ft.:$438.84
- Monthly HOA dues:$351
About this home
Welcome home to 239 Nelson Drive, a stunning single-story detached home offering an exceptional blend of luxury, comfort, and low-maintenance living. Thoughtfully designed throughout, this beautifully maintained residence offers both style and functionality in one of the area’s most desirable active adult communities.
At the heart of the home is a beautifully appointed gourmet kitchen featuring a generous pantry and striking marble backsplash, creating a refined and inviting space for both everyday living and entertaining. The home also features three spacious first floor bedrooms, an expanded garage with additional storage above, and approximately six years remaining on the builder warranty for added peace of mind.
One of the home’s most special features is its beautifully private outdoor setting. With no homes directly behind you and a peaceful backdrop of mature trees, the rear of the property creates a serene and inviting space to relax, entertain, or simply enjoy the natural surroundings.
The Regency at Waterside is more than just a place you call your home, it is truly a community to enjoy an exceptional way of live. Residents enjoy an active adult lifestyle centered around connection, social engagement, and enjoying every day to the fullest. With impressive amenities, a vibrant social calendar, and countless opportunities to meet neighbors and make new friends it is easy to see why this is one of the areas most premier luxury active adult communities....
Contact an agent
Home facts
- Year built:2022
- Subdivision & Development:REGENCY AT WATERSIDE
- Listing ID #:PAMC2196002
- Added:8 day(s) ago
- Updated:October 09, 2026 at 08:57 AM
Rooms and interior
- Bedrooms:3
- Total bathrooms:2
- Full bathrooms:2
- Flooring:Ceramic Tile, Engineered Wood
- Dining Description:Combination Dining/Living, Combination Kitchen/Dining, Dining Area
- Bathrooms Description:Primary Bath(s)
- Kitchen Description:Breakfast Area, Built-In Microwave, Combination Kitchen/Living, Cooktop, Crown Moldings, Dishwasher, Disposal, Kitchen - Gourmet, Kitchen - Island, Microwave, Oven - Wall, Pantry, Recessed Lighting, Refrigerator, Stainless Steel Appliances, Upgraded Countertops
- Bedroom Description:Entry Level Bedroom, Walk In Closet(s)
- Living area:2,142 sq. ft.
Heating and cooling
- Cooling:Central A/C
- Heating:Forced Air, Natural Gas
Structure and exterior
- Roof:Asbestos Shingle
- Year built:2022
- Building area:2,142 sq. ft.
- Lot Features:Backs - Open Common Area, Backs to Trees, Middle Of Block
- Architectural Style:Ranch/Rambler
- Construction Materials:Frame
- Exterior Features:Awning(s), Patio(s), Porch(es)
- Foundation Description:Slab
- Levels:1 Story
Utilities
- Water:Public
- Sewer:Public Sewer
Finances and disclosures
- Price:$939,995
- Price per sq. ft.:$438.84
- Tax amount:$11,721 (2026)
Features and amenities
- Laundry features:Dryer - Front Loading, Washer
- Amenities:200+ Amp Service, Crown Moldings, Recessed Lighting
Parking
- Parking description:Additional Storage Area, Asphalt Driveway, Attached Garage, Garage - Front Entry
- Garage:Yes
- Garage spaces:2
New listings near 239 Nelson Dr
- New
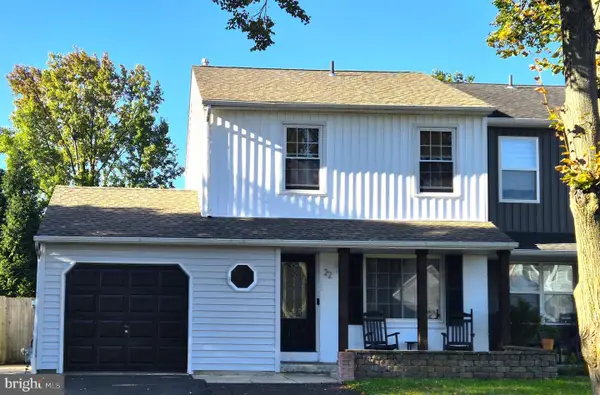 $440,000Active3 beds 2 baths1,200 sq. ft.
22 Curry, HORSHAM, PA 19044
MLS# PAMC2196762Listed by: KELLER WILLIAMS REAL ESTATE-MONTGOMERYVILLE - Open Sat, 11am to 1pmNew
 $519,000Active3 beds 2 baths2,111 sq. ft.
233 Marilyn Rd #, HATBORO, PA 19040
MLS# PAMC2196610Listed by: RE/MAX CENTRE REALTORS - Open Sat, 11am to 1pmNew
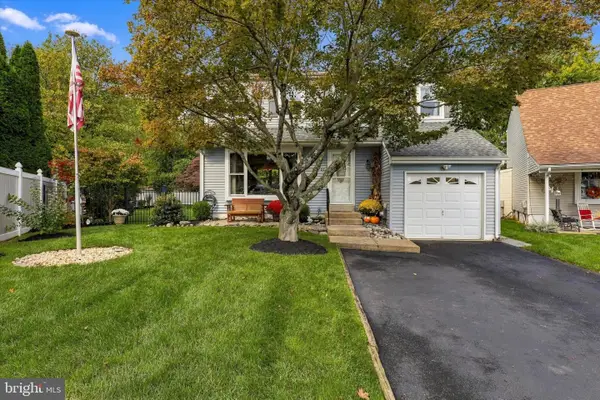 $569,900Active3 beds 2 baths1,483 sq. ft.
21 Pheasant Run, HORSHAM, PA 19044
MLS# PAMC2193954Listed by: KELLER WILLIAMS REAL ESTATE-BLUE BELL - New
 $1,150,000Active4 beds 3 baths3,674 sq. ft.
325 Sleepy Hollow Ct, AMBLER, PA 19002
MLS# PAMC2185708Listed by: COLDWELL BANKER REALTY  $589,900Pending4 beds 3 baths2,200 sq. ft.
418 W Moreland Ave, HATBORO, PA 19040
MLS# PAMC2196124Listed by: RE/MAX CENTRE REALTORS $350,000Pending3 beds 3 baths1,834 sq. ft.
363 Green Meadow Ln, HORSHAM, PA 19044
MLS# PAMC2195566Listed by: VRA REALTY $349,900Pending2 beds 2 baths1,009 sq. ft.
8 Woodbine Ct, HORSHAM, PA 19044
MLS# PAMC2195444Listed by: COLDWELL BANKER REALTY $429,000Pending3 beds 3 baths1,620 sq. ft.
315--a Olive Ave, HORSHAM, PA 19044
MLS# PAMC2194122Listed by: HOWARD HANNA REAL ESTATE SERVICES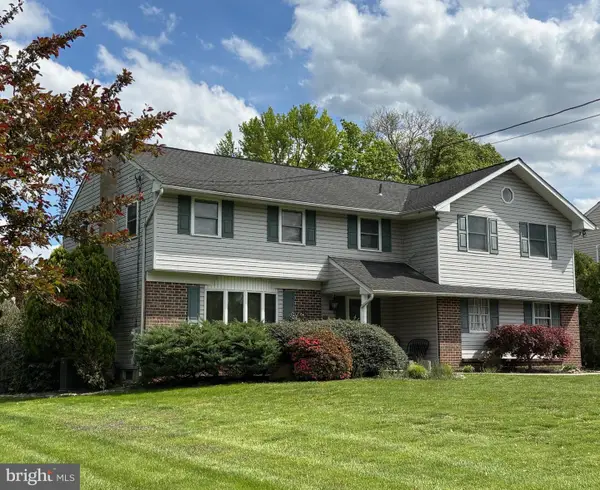 $672,000Active4 beds 4 baths3,021 sq. ft.
103 Quince Dr, HATBORO, PA 19040
MLS# PAMC2193372Listed by: COLDWELL BANKER HEARTHSIDE-LAHASKA


Protect your home and budget from life's surprises with an Assurant Home Warranty, backed by a partner that supports you through every step of homeownership. Explore Plans.
© 2026 Better Homes and Gardens Real Estate LLC. An Anywhere Real Estate company. All rights reserved. Better Homes and Gardens® Real Estate is a registered trademark owned by Meredith Operations Corporation, licensed to Better Homes and Gardens Real Estate LLC and used with permission. Better Homes and Gardens Real Estate LLC fully supports the principles of the Fair Housing Act and the Equal Opportunity Act. Listing information is deemed reliable but is not guaranteed accurate.
Each office is independently owned and operated.
Any services or products provided by third parties are not provided by, affiliated with or related to Better Homes and Gardens Real Estate LLC, or its affiliated companies.