
6 Ember Lane, Horsham, PA 19044
Local realty services provided by:Better Homes and Gardens Real Estate Community Realty
6 Ember Lane,Horsham, PA 19044
$375,000
- 3 Beds
- 2 Baths
- 1,450 sq. ft.
- Townhouse
- Coming Soon
Listed by: james martin nuskey jr.
Office: long & foster real estate, inc.
MLS#:PAMC2198630
Source:BRIGHTMLS
Price summary
- Price:$375,000
- Price per sq. ft.:$258.62
- Monthly HOA dues:$230
About this home
Welcome to your serene retreat in Sawyers Creek! Tucked away in an intimate nook within the highly desirable Hatboro-Horsham School District, this sun-filled, 3-bedroom, 2-full-bath sanctuary combines low-maintenance living with charm and comfort. Step inside a two-story foyer into bright, inviting living spaces featuring a bright kitchen with a ceramic tile backsplash, dual full baths (one on each level), and plenty of storage—including a floored attic and under-stair storage space. Peace of mind comes standard, with HOA dues covering the newer siding, roof, and two parking spaces.
Outside, unwind on your private deck overlooking peaceful common green space. Beyond your doorstep, enjoy an incredible community lifestyle with local walking trails connecting directly to nearby neighborhood parks like Lukens Park, Everybody’s Playground, and Jarrett Park. Offering the perfect balance of comfort, convenience, and vibrant local living, this gem of a home is ready to welcome you!
Contact an agent
Home facts
- Year built:1986
- Subdivision & Development:SAWYERS CREEK
- Listing ID #:PAMC2198630
- Updated:November 09, 2026 at 10:56 PM
Rooms and interior
- Bedrooms:3
- Total bathrooms:2
- Full bathrooms:2
- Flooring:Carpet, Laminate Plank, Tile/Brick
- Dining Description:Dining Area
- Kitchen Description:Carpet, Dishwasher
- Bedroom Description:Carpet
- Living area:1,450 sq. ft.
Heating and cooling
- Cooling:Central A/C
- Heating:Electric, Forced Air, Heat Pump - Electric BackUp
Structure and exterior
- Roof:Shingle
- Year built:1986
- Building area:1,450 sq. ft.
- Lot area:0.02 Acres
- Lot Features:Backs - Open Common Area
- Architectural Style:Traditional
- Construction Materials:Stucco, Vinyl Siding
- Foundation Description:Slab
- Levels:2 Stories
Utilities
- Water:Public
- Sewer:Public Sewer
Finances and disclosures
- Price:$375,000
- Price per sq. ft.:$258.62
- Tax amount:$4,331 (2026)
Features and amenities
- Laundry features:Dryer
- Amenities:100 Amp Service, Carpet, Ceiling Fan(s), Skylight(s)
Parking
- Parking description:Parking Lot, Paved Parking
New listings near 6 Ember Lane
- New
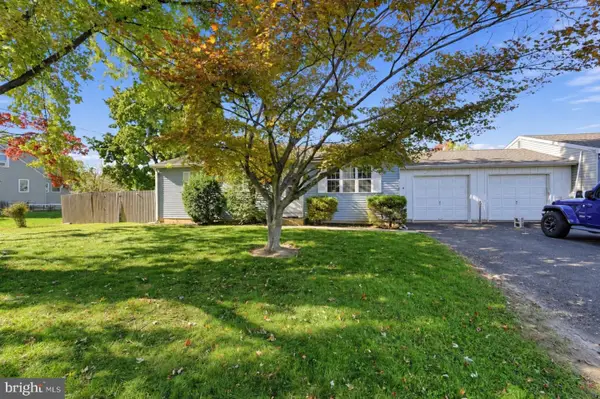 $389,900Active3 beds 2 baths1,271 sq. ft.
314 Garden Ave #unit 1, HORSHAM, PA 19044
MLS# PAMC2198964Listed by: COLDWELL BANKER REALTY 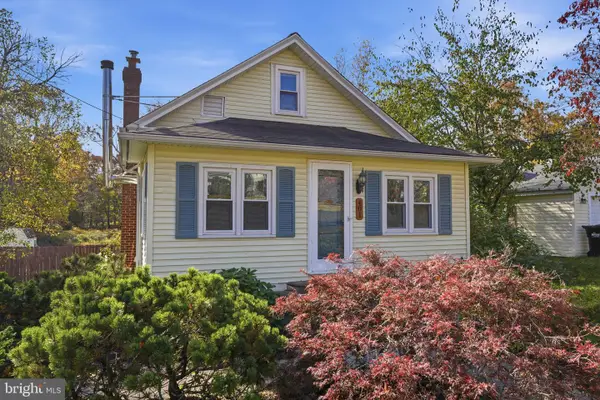 $395,000Pending3 beds 1 baths1,135 sq. ft.
401 Edgewood Ave, HORSHAM, PA 19044
MLS# PAMC2199206Listed by: COLDWELL BANKER HEARTHSIDE-DOYLESTOWN- New
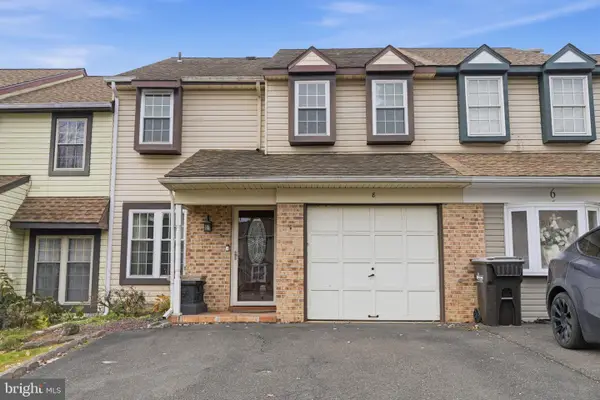 $420,000Active3 beds 3 baths1,595 sq. ft.
8 Loggers Mill Rd, HORSHAM, PA 19044
MLS# PAMC2199520Listed by: RE/MAX CENTRE REALTORS - New
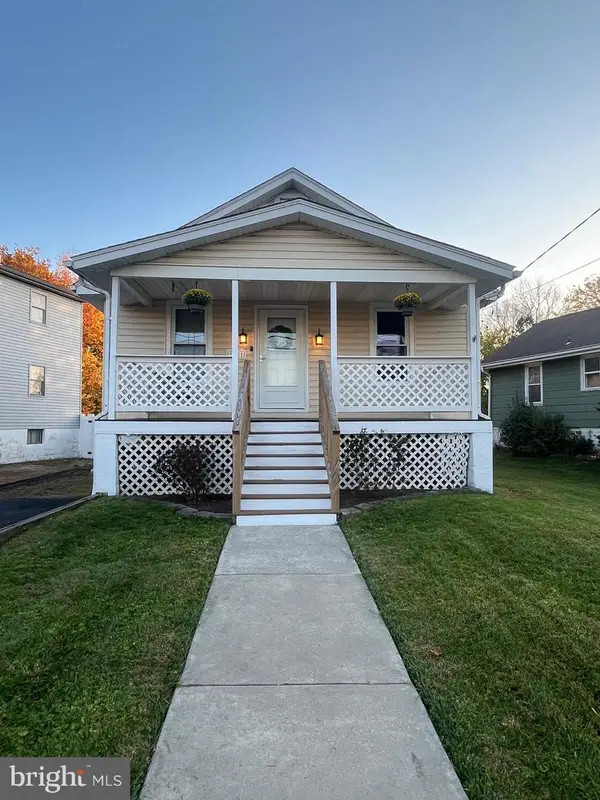 $335,000Active2 beds 2 baths816 sq. ft.
111 Fair Oaks Ave #, HORSHAM, PA 19044
MLS# PAMC2199414Listed by: HOMESTARR REALTY 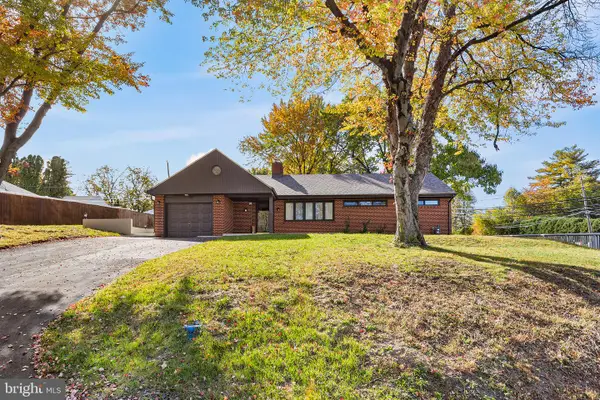 $525,000Pending3 beds 2 baths1,685 sq. ft.
249 Hill Ave, HORSHAM, PA 19044
MLS# PAMC2198990Listed by: REDFIN CORPORATION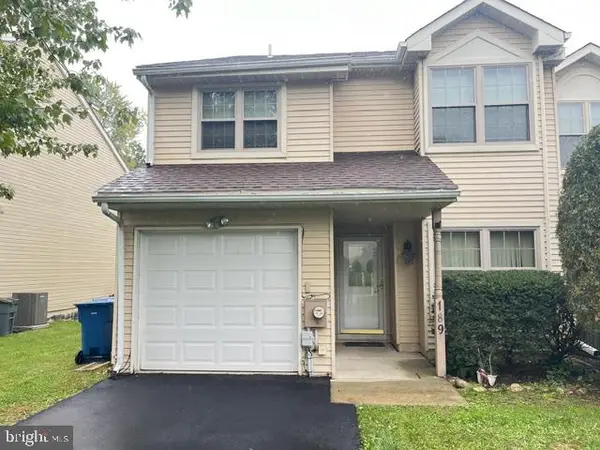 $425,000Active2 beds 3 baths1,630 sq. ft.
189 Log Pond Dr #, HORSHAM, PA 19044
MLS# PAMC2199004Listed by: RE/MAX CENTRE REALTORS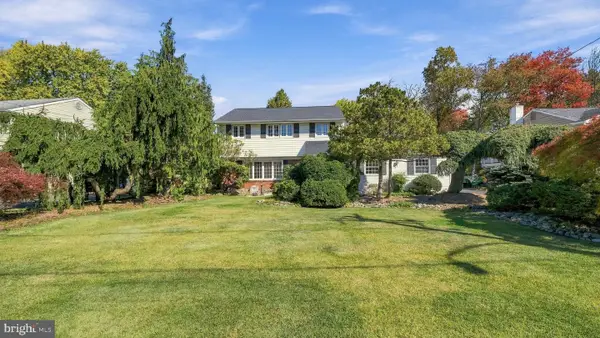 $520,000Pending4 beds 3 baths2,272 sq. ft.
514 Buckman Dr #, HATBORO, PA 19040
MLS# PAMC2198948Listed by: CLASS-HARLAN REAL ESTATE, LLC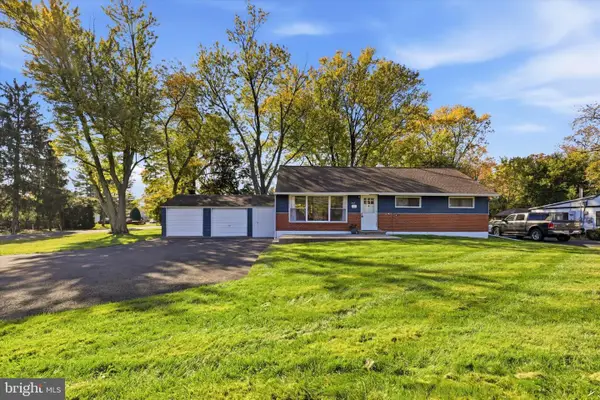 $399,000Active3 beds 1 baths1,204 sq. ft.
601 W County Line Rd, HATBORO, PA 19040
MLS# PAMC2198304Listed by: EXP REALTY, LLC $525,000Active3 beds 2 baths1,833 sq. ft.
233 Dora Ave, HORSHAM, PA 19044
MLS# PAMC2198602Listed by: EQUITY PENNSYLVANIA REAL ESTATE


Protect your home and budget from life's surprises with an Assurant Home Warranty, backed by a partner that supports you through every step of homeownership. Explore Plans.
© 2026 Better Homes and Gardens Real Estate LLC. An Anywhere Real Estate company. All rights reserved. Better Homes and Gardens® Real Estate is a registered trademark owned by Meredith Operations Corporation, licensed to Better Homes and Gardens Real Estate LLC and used with permission. Better Homes and Gardens Real Estate LLC fully supports the principles of the Fair Housing Act and the Equal Opportunity Act. Listing information is deemed reliable but is not guaranteed accurate.
Each office is independently owned and operated.
Any services or products provided by third parties are not provided by, affiliated with or related to Better Homes and Gardens Real Estate LLC, or its affiliated companies.