
172 Primrose Ln, Howard, PA 16841
Local realty services provided by:Better Homes and Gardens Real Estate Realty Connect
172 Primrose Ln,Howard, PA 16841
$62,000
- 3 Beds
- 2 Baths
- 1,008 sq. ft.
- Mobile / Manufactured
- Active
Listed by: john curtin iii
Office: john curtin iii real estate
MLS#:PACE2519716
Source:BRIGHTMLS
Price summary
- Price:$62,000
- Price per sq. ft.:$61.51
- Monthly HOA dues:$525
About this home
The bright, open floor plan offers a spacious living room with a ceiling fan that flows seamlessly into the kitchen. The kitchen comes fully equipped with an electric range, refrigerator, dishwasher, and a microwave with built-in hood. A newly replaced kitchen window, thermal replacement windows with curtains, and charming octagon accent windows in the hallway and primary bathroom provide natural light and added character. The primary suite features a private bath with a relaxing garden tub and a separate walk-in shower. All bathrooms are equipped with Porcelain sinks, and additional storage includes a linen closet and cabinets above each toilet.
A convenient laundry area includes a storage cupboard and direct access to the exterior. For year-round comfort, the owner has upgraded the home with a Gas Furnace and Central Air conditioning.
Outside, you'll appreciate the new Roof installed in 2025, a beautiful Four-Season Sunroom perfect for relaxing in any weather, and a covered off-street parking area. There is an outside Shed for additional storage, Seller owned and if still available will be considered at time of Sales Agreement.
Lot rent is $525 per month and includes water, sewer, and trash service. Purchase is contingent upon buyer approval by park management. Own your own land or want a different lot, this home could be moved to your area.
Buyer is responsible for verifying taxes and square footage. Purchase is contingent upon buyer approval by park management. Contact Listing Agent for showing instructions....
Contact an agent
Home facts
- Year built:2007
- Subdivision & Development:RIDGE CREST COMMUNITY
- Listing ID #:PACE2519716
- Added:94 day(s) ago
- Updated:October 13, 2026 at 02:11 PM
Rooms and interior
- Bedrooms:3
- Total bathrooms:2
- Full bathrooms:2
- Flooring:Luxury Vinyl Plank, Partially Carpeted
- Kitchen Description:Combination Kitchen/Living, Dishwasher, Kitchen - Eat-In, Microwave, Oven/Range - Electric, Range Hood, Refrigerator
- Bedroom Description:Primary Bedroom
- Living area:1,008 sq. ft.
Heating and cooling
- Cooling:Central A/C
- Heating:Forced Air, Propane - Owned
Structure and exterior
- Roof:Asbestos Shingle
- Year built:2007
- Building area:1,008 sq. ft.
- Lot Features:Rented Lot, Rural, Year Round Access
- Architectural Style:Modular/Pre-Fabricated
- Construction Materials:Vinyl Siding
- Levels:1 Story
Schools
- Elementary school:LIBERTY-CURTIN
Utilities
- Water:Public
- Sewer:Public Sewer
Finances and disclosures
- Price:$62,000
- Price per sq. ft.:$61.51
- Tax amount:$665 (2025)
Features and amenities
- Laundry features:Dryer - Electric, Has Laundry, Washer
- Amenities:Ceiling Fan(s), Window Treatments
Parking
- Parking description:Attached Carport, Off Site
New listings near 172 Primrose Ln
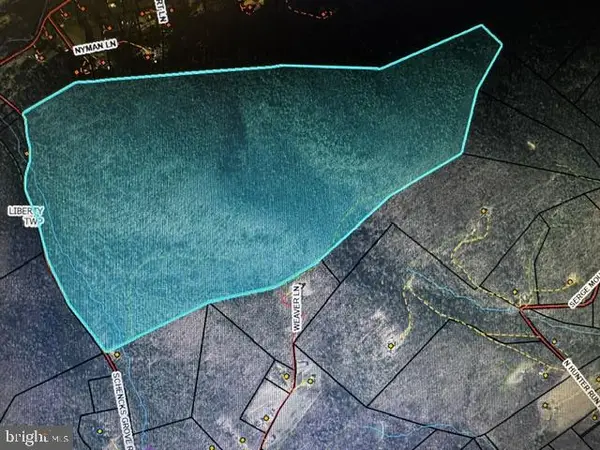 $799,900Active217.61 Acres
0 Schencks Grove Rd Rd, HOWARD, PA 16841
MLS# PACE2520852Listed by: SMELTZ AND AUMILLER REAL ESTATE, LLC. $795,000Active6 beds 1 baths1,286 sq. ft.
117 Bartley Ln, HOWARD, PA 16841
MLS# PACE2520668Listed by: BEILER-CAMPBELL REALTORS-QUARRYVILLE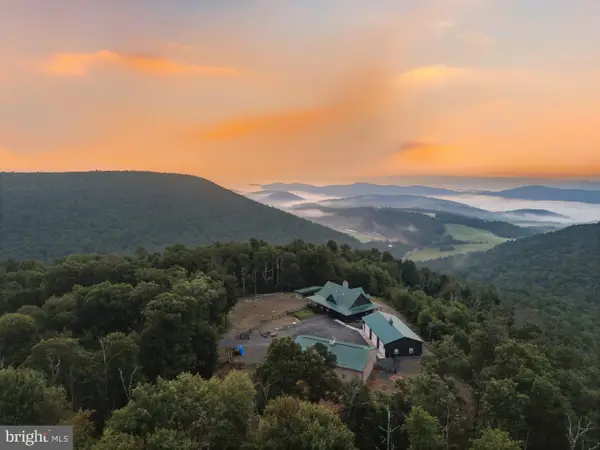 $1,950,000Active4 beds 3 baths3,174 sq. ft.
55 Eminhizer Rd, HOWARD, PA 16841
MLS# PACE2520426Listed by: BEILER-CAMPBELL REALTORS-QUARRYVILLE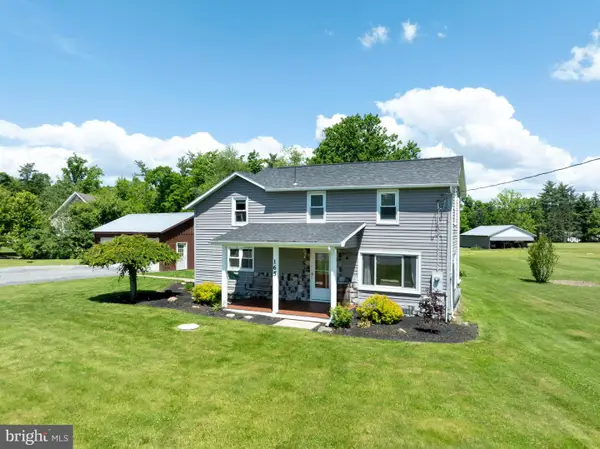 $220,000Pending2 beds 1 baths963 sq. ft.
165 Cherry Run Rd, HOWARD, PA 16841
MLS# PACL2025644Listed by: LUSK & ASSOCIATES SOTHEBY'S INTERNATIONAL REALTY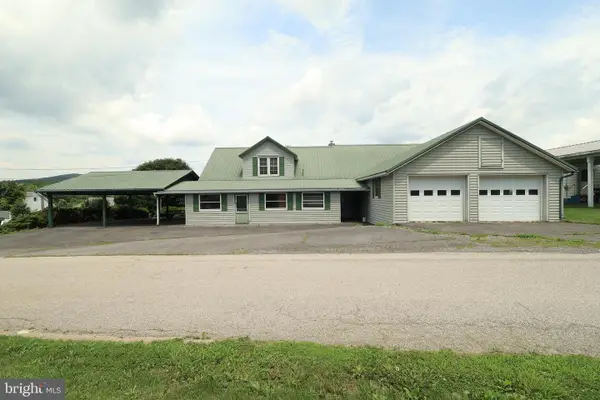 $199,000Active3 beds 2 baths2,048 sq. ft.
204 Bomboy Rd, HOWARD, PA 16841
MLS# PACE2519768Listed by: RE/MAX CENTRE REALTY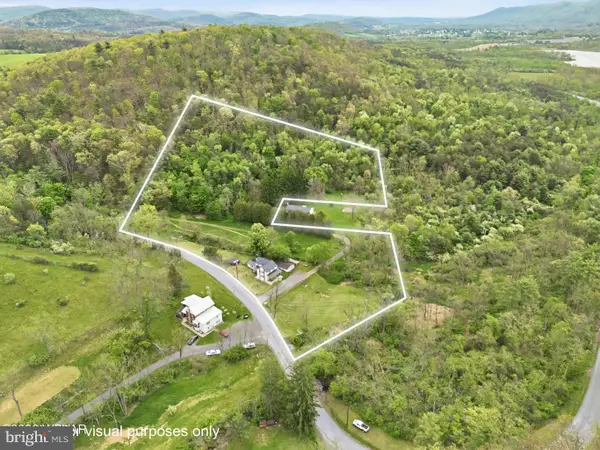 $249,000Active4 beds 2 baths1,476 sq. ft.
848 Hunter Run Rd, HOWARD, PA 16841
MLS# PACE2519548Listed by: IRON VALLEY REAL ESTATE NORTH CENTRAL PA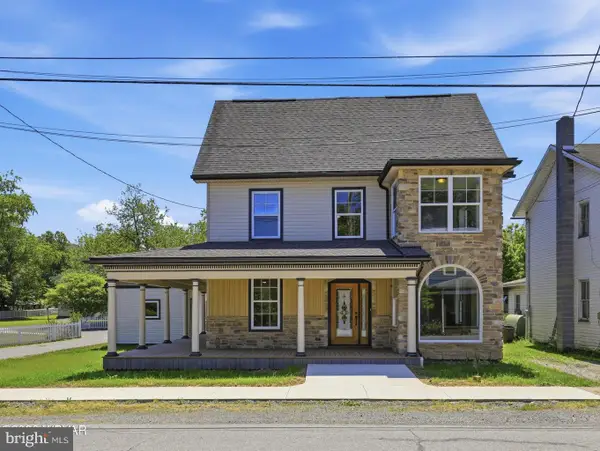 $375,000Active4 beds 3 baths2,394 sq. ft.
143 E Main Street, HOWARD, PA 16841
MLS# PACE2519352Listed by: IRON VALLEY REAL ESTATE NORTH CENTRAL PA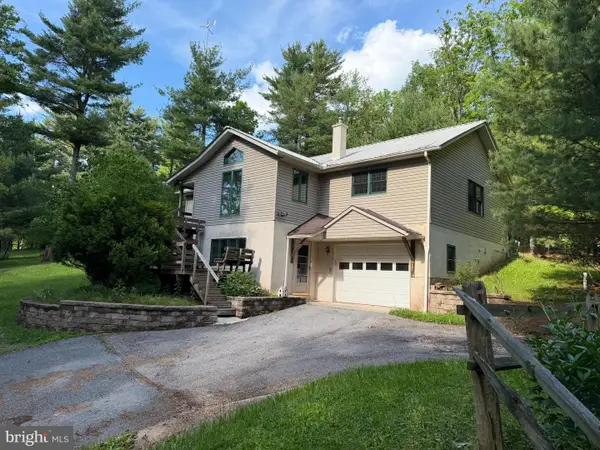 $475,000Active3 beds 2 baths1,898 sq. ft.
853 Fairview Rd, HOWARD, PA 16841
MLS# PACE2519110Listed by: EXP REALTY, LLC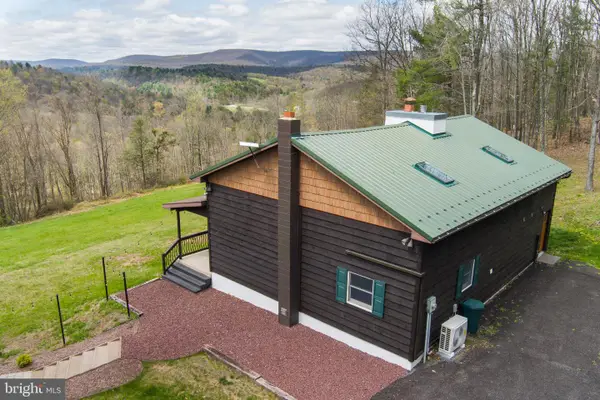 $1,295,000Pending2 beds 2 baths1,800 sq. ft.
580 Fairview Rd, HOWARD, PA 16841
MLS# PACE2518592Listed by: EXP REALTY, LLC


Protect your home and budget from life's surprises with an Assurant Home Warranty, backed by a partner that supports you through every step of homeownership. Explore Plans.
© 2026 Better Homes and Gardens Real Estate LLC. An Anywhere Real Estate company. All rights reserved. Better Homes and Gardens® Real Estate is a registered trademark owned by Meredith Operations Corporation, licensed to Better Homes and Gardens Real Estate LLC and used with permission. Better Homes and Gardens Real Estate LLC fully supports the principles of the Fair Housing Act and the Equal Opportunity Act. Listing information is deemed reliable but is not guaranteed accurate.
Each office is independently owned and operated.
Any services or products provided by third parties are not provided by, affiliated with or related to Better Homes and Gardens Real Estate LLC, or its affiliated companies.