
204 Bomboy Rd, Howard, PA 16841
Local realty services provided by:Better Homes and Gardens Real Estate Community Realty
204 Bomboy Rd,Howard, PA 16841
$199,000
- 3 Beds
- 2 Baths
- 2,048 sq. ft.
- Single family
- Active
Listed by: ryan s lowe
Office: re/max centre realty
MLS#:PACE2519768
Source:BRIGHTMLS
Price summary
- Price:$199,000
- Price per sq. ft.:$97.17
About this home
Peacefully positioned on a .29 acre lot within the Bald Eagle Area School District, this spacious two story home offers 2,048 square feet of living space, multiple gathering areas & a versatile layout for buyers looking to create a home that truly reflects their style. This property provides comfort now & plenty of space to personalize over time. The main level features a large living room anchored by a Harman rice coal stove, adding warmth & character to the space. The kitchen provides included appliances, a wall oven, propane cooktop (propane tank removed), dishwasher & refrigerator plus a handy island with storage, while the adjoining dining room is enhanced by a 68,000 BTU Harman pellet stove, creating an inviting setting for meals & holidays. The sizable family room includes a chunk coal stove, built-ins & a bar offering another spot for everyday living or entertaining. A full bathroom completes the first floor. Upstairs, you’ll find three comfortably sized bedrooms, including an oversized owner’s bedroom, plus a versatile den, ideal for a home office, hobby room, or flex space to suit your needs. A second full bathroom serves the upper level. Additional features include double pane windows, low maintenance vinyl siding, a durable metal roof, an unfinished basement with abundant storage, an attached two car garage & an attached two car carport. Conveniently located near historic Curtin Village with easy access to Howard, Milesburg, Bellefonte, Interstate 80 & outdoor recreation at Bald Eagle Creek, Bald Eagle State Park & Sayers Dam, this home offers the peaceful charm of country living while remaining within easy reach of everyday conveniences. If you’ve been searching for a home with room to grow, space to personalize & the opportunity to make it your own, this property is ready for its next chapter. PROPERTY IS BEING SOLD AS-IS....
Contact an agent
Home facts
- Year built:1957
- Subdivision & Development:NONE AVAILABLE
- Listing ID #:PACE2519768
- Added:95 day(s) ago
- Updated:October 13, 2026 at 02:11 PM
Rooms and interior
- Bedrooms:3
- Total bathrooms:2
- Full bathrooms:2
- Flooring:Laminate Plank, Vinyl, Wood
- Dining Description:Dining Room
- Bathrooms Description:Full Bath
- Bedroom Description:Primary Bedroom
- Basement:Yes
- Basement Description:Unfinished
- Living area:2,048 sq. ft.
Heating and cooling
- Cooling:Ceiling Fan(s), Wall Unit
- Heating:Baseboard - Electric, Coal, Electric
Structure and exterior
- Roof:Metal
- Year built:1957
- Building area:2,048 sq. ft.
- Lot area:0.29 Acres
- Architectural Style:Cape Cod
- Construction Materials:Vinyl Siding
- Foundation Description:Block
- Levels:2 Stories
Utilities
- Water:Spring
- Sewer:Private Septic Tank
Finances and disclosures
- Price:$199,000
- Price per sq. ft.:$97.17
- Tax amount:$3,823 (2025)
Features and amenities
- Amenities:Double Pane Windows
Parking
- Parking description:Attached Carport, Attached Garage, Garage - Front Entry
- Garage:Yes
- Garage spaces:2
New listings near 204 Bomboy Rd
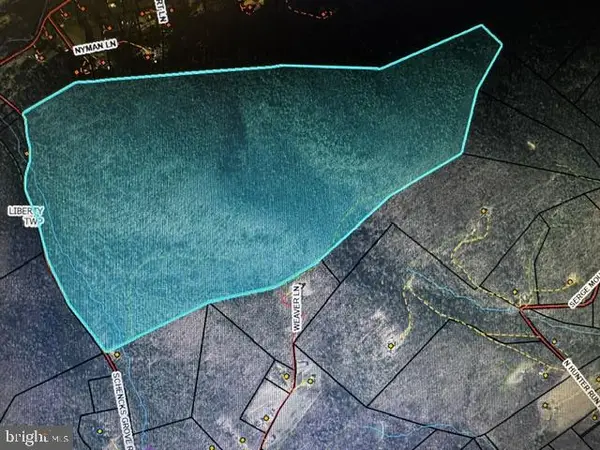 $799,900Active217.61 Acres
0 Schencks Grove Rd Rd, HOWARD, PA 16841
MLS# PACE2520852Listed by: SMELTZ AND AUMILLER REAL ESTATE, LLC. $795,000Active6 beds 1 baths1,286 sq. ft.
117 Bartley Ln, HOWARD, PA 16841
MLS# PACE2520668Listed by: BEILER-CAMPBELL REALTORS-QUARRYVILLE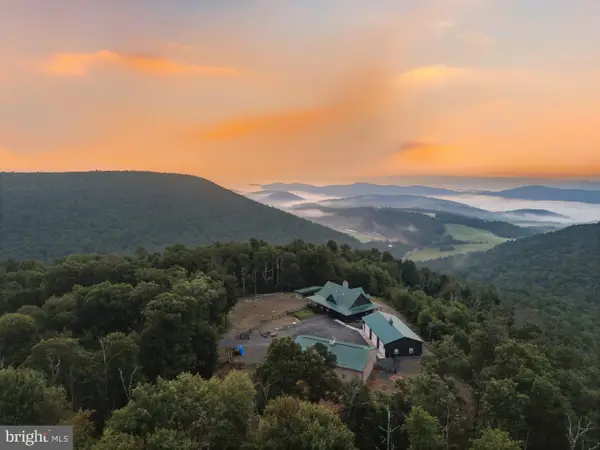 $1,950,000Active4 beds 3 baths3,174 sq. ft.
55 Eminhizer Rd, HOWARD, PA 16841
MLS# PACE2520426Listed by: BEILER-CAMPBELL REALTORS-QUARRYVILLE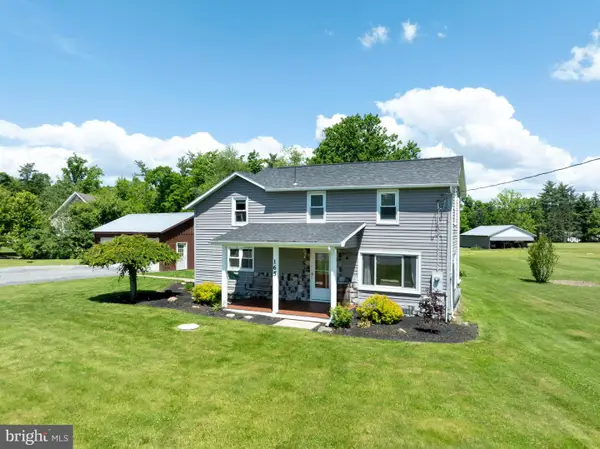 $220,000Pending2 beds 1 baths963 sq. ft.
165 Cherry Run Rd, HOWARD, PA 16841
MLS# PACL2025644Listed by: LUSK & ASSOCIATES SOTHEBY'S INTERNATIONAL REALTY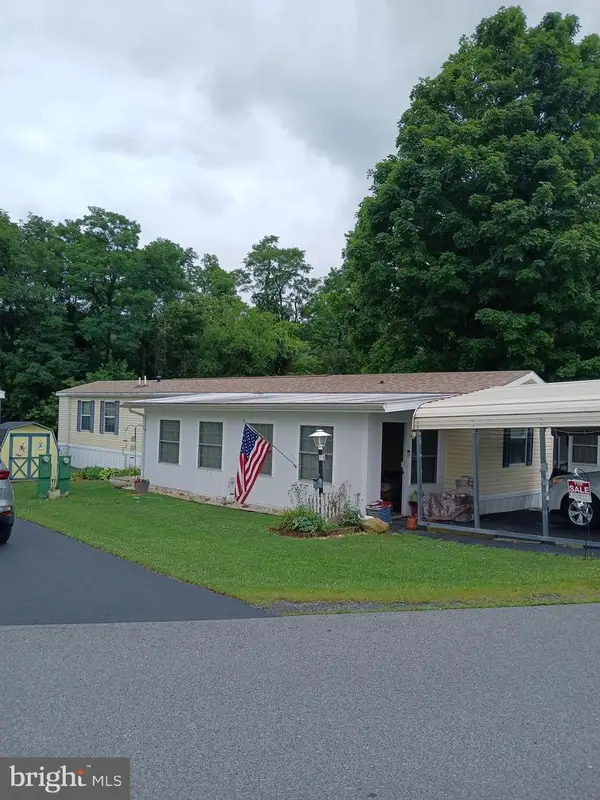 $62,000Active3 beds 2 baths1,008 sq. ft.
172 Primrose Ln, HOWARD, PA 16841
MLS# PACE2519716Listed by: JOHN CURTIN III REAL ESTATE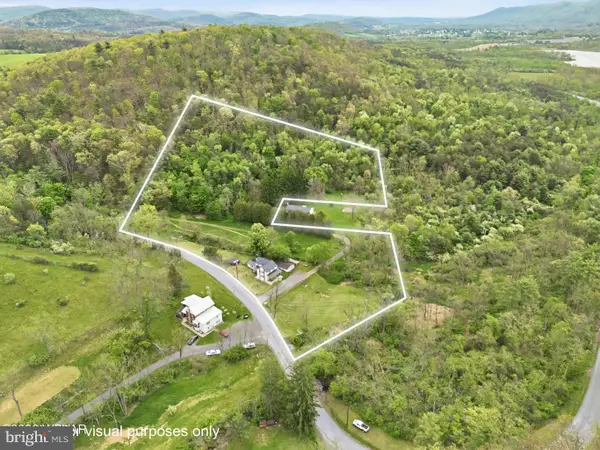 $249,000Active4 beds 2 baths1,476 sq. ft.
848 Hunter Run Rd, HOWARD, PA 16841
MLS# PACE2519548Listed by: IRON VALLEY REAL ESTATE NORTH CENTRAL PA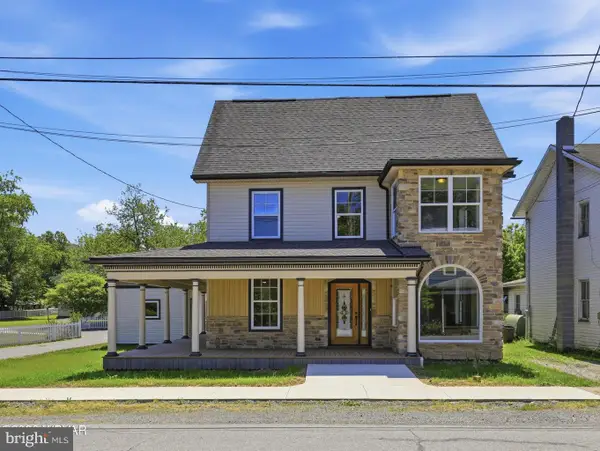 $375,000Active4 beds 3 baths2,394 sq. ft.
143 E Main Street, HOWARD, PA 16841
MLS# PACE2519352Listed by: IRON VALLEY REAL ESTATE NORTH CENTRAL PA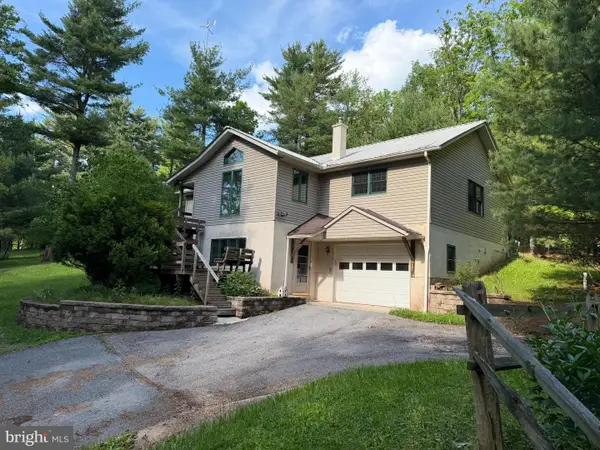 $475,000Active3 beds 2 baths1,898 sq. ft.
853 Fairview Rd, HOWARD, PA 16841
MLS# PACE2519110Listed by: EXP REALTY, LLC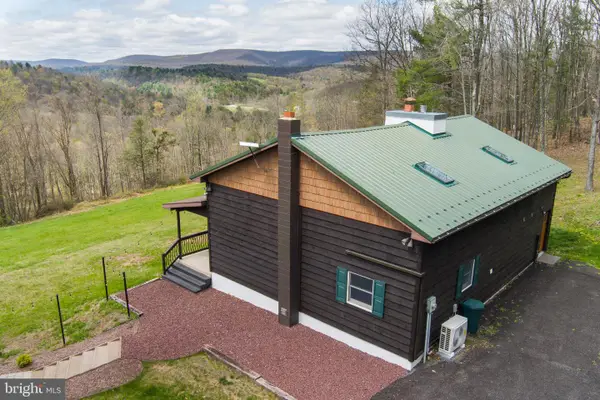 $1,295,000Pending2 beds 2 baths1,800 sq. ft.
580 Fairview Rd, HOWARD, PA 16841
MLS# PACE2518592Listed by: EXP REALTY, LLC


Protect your home and budget from life's surprises with an Assurant Home Warranty, backed by a partner that supports you through every step of homeownership. Explore Plans.
© 2026 Better Homes and Gardens Real Estate LLC. An Anywhere Real Estate company. All rights reserved. Better Homes and Gardens® Real Estate is a registered trademark owned by Meredith Operations Corporation, licensed to Better Homes and Gardens Real Estate LLC and used with permission. Better Homes and Gardens Real Estate LLC fully supports the principles of the Fair Housing Act and the Equal Opportunity Act. Listing information is deemed reliable but is not guaranteed accurate.
Each office is independently owned and operated.
Any services or products provided by third parties are not provided by, affiliated with or related to Better Homes and Gardens Real Estate LLC, or its affiliated companies.