
107-109 E. Main Street, Hummelstown, PA 17036
Local realty services provided by:Better Homes and Gardens Real Estate Premier
107-109 E. Main Street,Hummelstown, PA 17036
$330,000
- 4 Beds
- - Baths
- 2,490 sq. ft.
- Multi-family
- Pending
Listed by: lori worthing
Office: iron valley real estate of central pa
MLS#:PADA2060236
Source:BRIGHTMLS
Price summary
- Price:$330,000
- Price per sq. ft.:$132.53
About this home
Investment opportunity located in the heart of Hummelstown. This classic Duplex is complemented by well-maintained sidewalks that invite leisurely strolls through the community. A spacious 0.14-acre lot features an outbuilding, ideal for additional storage, while the detached garage offers ample space for two vehicles, storage and the option for additional income. New Roof installed July 2026! This property is ideally situated near local amenities, including parks, shops, and dining options, ensuring that everything you need is just a stone's throw away. This residence is ready for your vision and creativity.
Contact an agent
Home facts
- Year built:1900
- Listing ID #:PADA2060236
- Added:93 day(s) ago
- Updated:August 23, 2026 at 07:50 AM
Rooms and interior
- Bedrooms:4
- Kitchen Description:Oven/Range - Gas, Refrigerator
- Basement:Yes
- Basement Description:Interior Access, Unfinished
- Living area:2,490 sq. ft.
Heating and cooling
- Cooling:Ceiling Fan(s), Window Unit(s)
- Heating:Hot Water, Natural Gas
Structure and exterior
- Year built:1900
- Building area:2,490 sq. ft.
- Lot area:0.14 Acres
- Architectural Style:Side-by-Side
- Construction Materials:Aluminum Siding, Frame
- Exterior Features:Outbuilding(s), Sidewalks
Schools
- High school:LOWER DAUPHIN
- Middle school:LOWER DAUPHIN
Utilities
- Water:Public
- Sewer:Public Sewer
Finances and disclosures
- Price:$330,000
- Price per sq. ft.:$132.53
- Tax amount:$4,126 (2025)
Features and amenities
- Amenities:200+ Amp Service
Parking
- Parking description:Additional Storage Area, Alley, Detached Garage, Garage - Rear Entry, On Street
- Garage:Yes
- Garage spaces:2
New listings near 107-109 E. Main Street
- Coming Soon
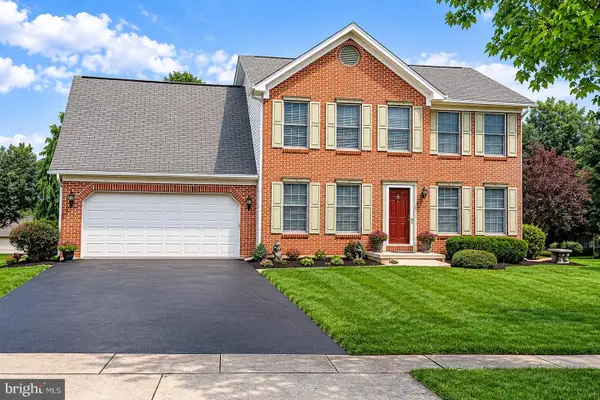 $420,000Coming Soon4 beds 3 baths2,142 sq. ft.
212 Fox Grove Pl, HUMMELSTOWN, PA 17036
MLS# PADA2062104Listed by: RE/MAX REALTY ASSOCIATES - Open Wed, 6:30 to 8pmNew
 $320,000Active3 beds 3 baths2,089 sq. ft.
9089 Joyce Ln, HUMMELSTOWN, PA 17036
MLS# PADA2063390Listed by: KELLER WILLIAMS REALTY - New
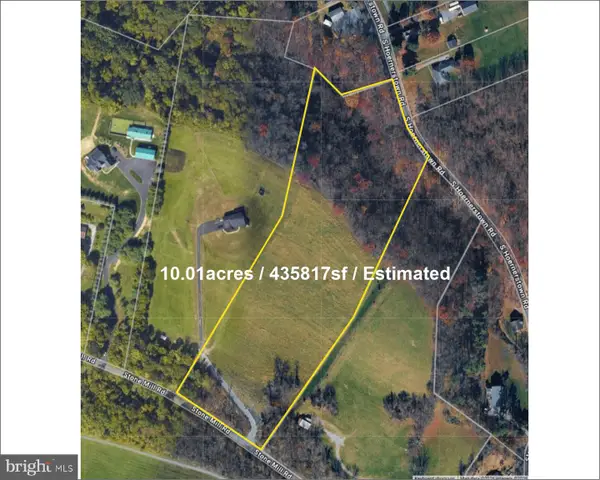 $1,050,000Active10.01 Acres
111 Stone Mill Rd, HUMMELSTOWN, PA 17036
MLS# PADA2063300Listed by: RE/MAX REALTY ASSOCIATES - New
 $244,900Active2 beds 2 baths1,212 sq. ft.
144 Cardinal Ln, HUMMELSTOWN, PA 17036
MLS# PADA2063296Listed by: COLDWELL BANKER REALTY - New
 $139,500Active2 beds 1 baths1,152 sq. ft.
304 W 2nd St, HUMMELSTOWN, PA 17036
MLS# PADA2063218Listed by: JOY DANIELS REAL ESTATE GROUP, LTD - New
 $359,900Active3 beds 3 baths2,483 sq. ft.
1127 Wicklow Ct, HUMMELSTOWN, PA 17036
MLS# PADA2063068Listed by: COLDWELL BANKER REALTY - New
 $435,000Active3 beds 2 baths1,700 sq. ft.
55 Sweet Arrow Dr, HUMMELSTOWN, PA 17036
MLS# PADA2063050Listed by: BERKSHIRE HATHAWAY HOMESERVICES HOMESALE REALTY - New
 $279,900Active3 beds 2 baths1,815 sq. ft.
290 Dogwood Dr, HUMMELSTOWN, PA 17036
MLS# PADA2063062Listed by: COLDWELL BANKER REALTY  $370,000Pending3 beds 2 baths2,449 sq. ft.
653 Hillside Ave, HUMMELSTOWN, PA 17036
MLS# PADA2062656Listed by: COLDWELL BANKER REALTY $249,990Active2 beds 3 baths1,440 sq. ft.
2063 D Raleigh Rd, HUMMELSTOWN, PA 17036
MLS# PADA2062942Listed by: COLDWELL BANKER REALTY


Protect your home and budget from life's surprises with an Assurant Home Warranty, backed by a partner that supports you through every step of homeownership. Explore Plans.
© 2026 Better Homes and Gardens Real Estate LLC. An Anywhere Real Estate company. All rights reserved. Better Homes and Gardens® Real Estate is a registered trademark owned by Meredith Operations Corporation, licensed to Better Homes and Gardens Real Estate LLC and used with permission. Better Homes and Gardens Real Estate LLC fully supports the principles of the Fair Housing Act and the Equal Opportunity Act. Listing information is deemed reliable but is not guaranteed accurate.
Each office is independently owned and operated.
Any services or products provided by third parties are not provided by, affiliated with or related to Better Homes and Gardens Real Estate LLC, or its affiliated companies.