
1127 Wicklow Ct, Hummelstown, PA 17036
Local realty services provided by:Better Homes and Gardens Real Estate Cassidon Realty
1127 Wicklow Ct,Hummelstown, PA 17036
$335,900
- 3 Beds
- 3 Baths
- 2,483 sq. ft.
- Townhouse
- Active
Listed by: ajay patel
Office: coldwell banker realty
MLS#:PADA2063068
Source:BRIGHTMLS
Price summary
- Price:$335,900
- Price per sq. ft.:$135.28
About this home
Welcome to this well-maintained and beautifully remodeled 3-bedroom, 2.5-bath townhome in Oakmont, offering comfortable, low-maintenance living with thoughtful updates throughout. The bright main level features durable LVP flooring throughout most of the space and an inviting open-concept layout. The spacious kitchen offers stainless steel appliances and flows into the dining area and family room, where a gas fireplace and built-ins create a warm and welcoming atmosphere. A screened porch provides the perfect spot to enjoy your morning coffee or unwind on a summer evening. A convenient half bath completes the main level. Upstairs, you'll find three spacious bedrooms, including a primary suite with a remodeled bathroom featuring a modern walk-in shower, LVP flooring, and built-in shelving. An additional full bathroom serves the remaining bedrooms. The finished basement provides a versatile recreation room and convenient access to the attached one-car garage. Ideally located close to Hershey Medical Center, restaurants, shopping, and all that Hershey has to offer, this townhome combines modern comfort with an exceptional location....
Contact an agent
Home facts
- Year built:1988
- Subdivision & Development:OAKMONT
- Listing ID #:PADA2063068
- Added:44 day(s) ago
- Updated:September 28, 2026 at 01:56 PM
Rooms and interior
- Bedrooms:3
- Total bathrooms:3
- Full bathrooms:2
- Half bathrooms:1
- Dining Description:Dining Room
- Bathrooms Description:Full Bath, Half Bath
- Kitchen Description:Built-Ins, Dishwasher, Refrigerator, Stainless Steel Appliances, Stove, Wet/Dry Bar
- Basement:Yes
- Basement Description:Daylight, Partial
- Living area:2,483 sq. ft.
Heating and cooling
- Cooling:Central A/C
- Heating:Central, Electric, Forced Air, Natural Gas
Structure and exterior
- Year built:1988
- Building area:2,483 sq. ft.
- Architectural Style:Traditional
- Construction Materials:Frame
- Exterior Features:Porch(es), Screened
- Levels:2 Stories
Schools
- High school:HERSHEY HIGH SCHOOL
Utilities
- Water:Public
- Sewer:Public Sewer
Finances and disclosures
- Price:$335,900
- Price per sq. ft.:$135.28
- Tax amount:$4,415 (2026)
Features and amenities
- Laundry features:Laundry
- Amenities:Built-Ins, Wet/Dry Bar
Parking
- Parking description:Attached Garage, Garage - Rear Entry
- Garage:Yes
- Garage spaces:1
New listings near 1127 Wicklow Ct
- Coming Soon
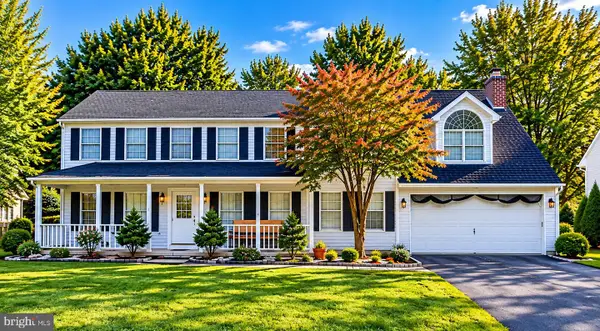 $499,000Coming Soon4 beds 4 baths2,318 sq. ft.
2072 Southpoint Dr, HUMMELSTOWN, PA 17036
MLS# PADA2064548Listed by: GHIMIRE HOMES - New
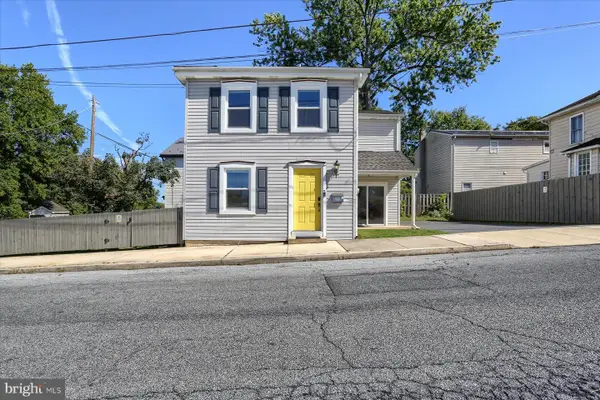 $340,000Active3 beds 2 baths1,478 sq. ft.
35 N Rosanna St, HUMMELSTOWN, PA 17036
MLS# PADA2064210Listed by: HOWARD HANNA COMPANY-CAMP HILL 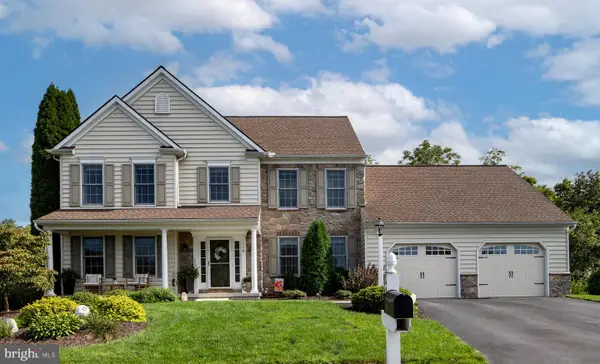 $615,000Pending4 beds 4 baths3,963 sq. ft.
116 Blue Jay Way, HUMMELSTOWN, PA 17036
MLS# PADA2064502Listed by: TRUEVISION, REALTORS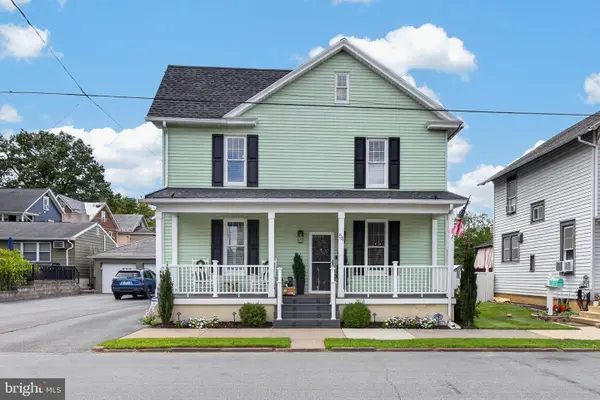 $364,900Pending3 beds 2 baths1,813 sq. ft.
54 Prospect St, HUMMELSTOWN, PA 17036
MLS# PADA2064398Listed by: COLDWELL BANKER REALTY- New
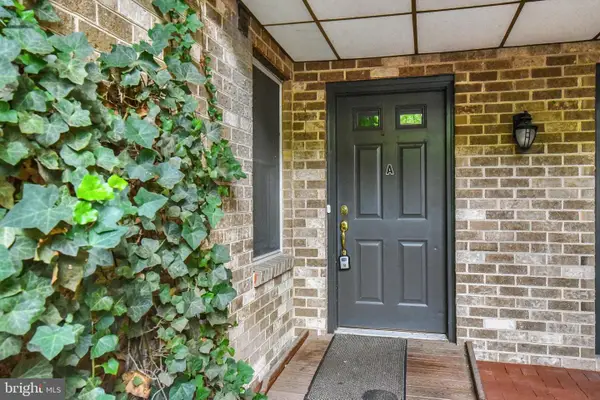 $167,500Active2 beds 2 baths1,188 sq. ft.
921 Innsbruck Dr #a, HUMMELSTOWN, PA 17036
MLS# PADA2064390Listed by: COLDWELL BANKER REALTY - Open Sun, 12 to 2pmNew
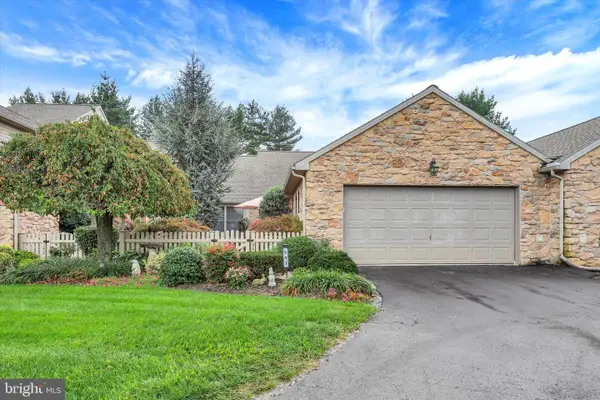 $360,000Active2 beds 2 baths1,848 sq. ft.
547 Farmhouse Ln, HUMMELSTOWN, PA 17036
MLS# PADA2063896Listed by: EXP REALTY, LLC 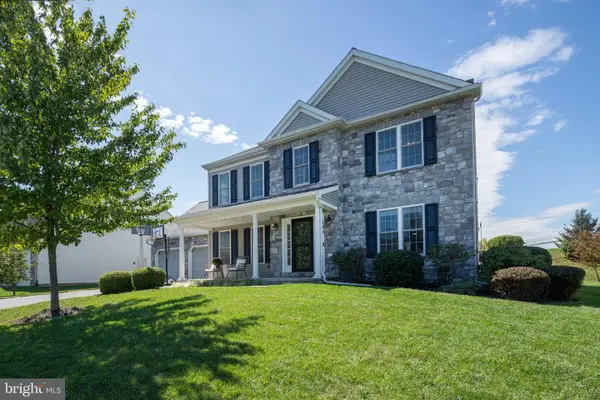 $595,000Pending4 beds 4 baths2,971 sq. ft.
125 Whippoorwill Ln, HUMMELSTOWN, PA 17036
MLS# PADA2064296Listed by: RE/MAX REALTY SELECT- New
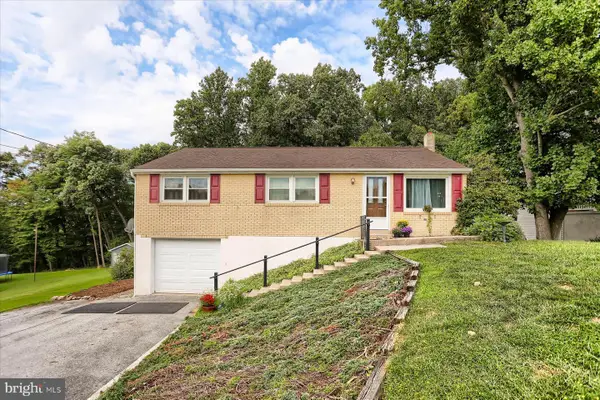 $307,000Active3 beds 2 baths1,589 sq. ft.
965 Hill Church Rd, HUMMELSTOWN, PA 17036
MLS# PADA2063962Listed by: BERKSHIRE HATHAWAY HOMESERVICES HOMESALE REALTY 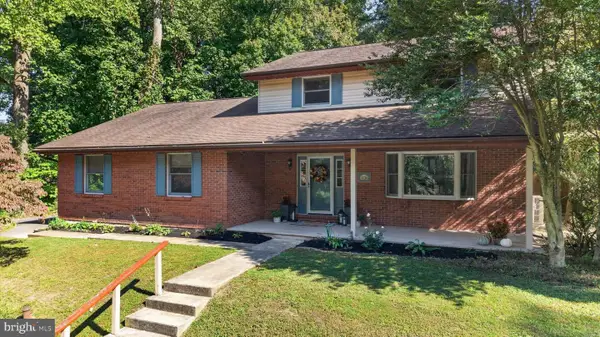 $495,000Pending3 beds 3 baths2,652 sq. ft.
1436 Woodhaven Dr, HUMMELSTOWN, PA 17036
MLS# PADA2064222Listed by: RE/MAX REALTY ASSOCIATES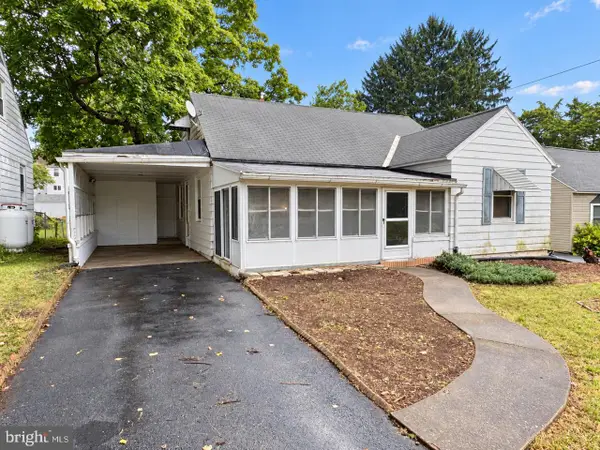 $249,900Pending3 beds 1 baths1,623 sq. ft.
453 Middletown Rd, HUMMELSTOWN, PA 17036
MLS# PADA2064262Listed by: BERKSHIRE HATHAWAY HOMESERVICES HOMESALE REALTY


Protect your home and budget from life's surprises with an Assurant Home Warranty, backed by a partner that supports you through every step of homeownership. Explore Plans.
© 2026 Better Homes and Gardens Real Estate LLC. An Anywhere Real Estate company. All rights reserved. Better Homes and Gardens® Real Estate is a registered trademark owned by Meredith Operations Corporation, licensed to Better Homes and Gardens Real Estate LLC and used with permission. Better Homes and Gardens Real Estate LLC fully supports the principles of the Fair Housing Act and the Equal Opportunity Act. Listing information is deemed reliable but is not guaranteed accurate.
Each office is independently owned and operated.
Any services or products provided by third parties are not provided by, affiliated with or related to Better Homes and Gardens Real Estate LLC, or its affiliated companies.