
1132 Draymore Ct, Hummelstown, PA 17036
Local realty services provided by:Better Homes and Gardens Real Estate Valley Partners
Listed by: michael e pion
Office: nexthome capital realty
MLS#:PADA2066292
Source:BRIGHTMLS
Price summary
- Price:$329,900
- Price per sq. ft.:$148.47
- Monthly HOA dues:$345
About this home
Tucked among mature trees in Oakmont, this two-bedroom contemporary townhouse-style condo welcomes you with a two-story foyer and abundant natural light. The spacious living and dining area features a fireplace, built-in shelving, and French doors. The kitchen features wood cabinetry for ample storage, and the center island adds workspace for everyday cooking. The enclosed porch is a favorite spot to take in the wooded setting, with windows on two sides that bring in light and frame views of the trees.
The oversized primary bedroom has its own fireplace and enough room for a separate sitting area. Its spacious en suite bath features a jetted soaking tub, a separate shower, and generous vanity storage. A finished lower-level room offers flexible space for a home office, media room, or workout area. A covered rear patio and attached one-car garage round out the home.
Located in Derry Township School District, 1132 Draymore Court is close to Hershey’s restaurants, shopping, and entertainment, as well as Penn State Health Milton S. Hershey Medical Center. Easy access to Route 322 makes for a convenient trip into Harrisburg and beyond. Don't miss out on this wonderful property! Reach out today!...
Contact an agent
Home facts
- Year built:1982
- Subdivision & Development:OAKMONT
- Listing ID #:PADA2066292
- Updated:November 22, 2026 at 02:56 PM
Rooms and interior
- Bedrooms:2
- Total bathrooms:4
- Full bathrooms:3
- Half bathrooms:1
- Rooms Total:10
- Basement:Yes
- Basement Description:Full, Fully Finished, Garage Access
- Living area:2,222 sq. ft.
Heating and cooling
- Cooling:Central A/C
- Heating:Forced Air, Natural Gas
Structure and exterior
- Roof:Architectural Shingle
- Year built:1982
- Building area:2,222 sq. ft.
- Architectural Style:Contemporary
- Construction Materials:Frame, Wood Siding
- Exterior Features:Enclosed, Patio(s), Screened
- Levels:2 Stories
Schools
- High school:HERSHEY HIGH SCHOOL
- Middle school:HERSHEY MIDDLE SCHOOL
- Elementary school:HERSHEY PRIMARY ELEMENTARY
Utilities
- Water:Public
- Sewer:Public Sewer
Finances and disclosures
- Price:$329,900
- Price per sq. ft.:$148.47
- Tax amount:$4,671 (2026)
Features and amenities
- Amenities:Cable TV, Natural Gas Available, Phone Available
Parking
- Parking description:Alley, Attached Garage, Basement Garage, Built In, Garage - Rear Entry, Garage Door Opener, Inside Access, On Street
- Garage:Yes
- Garage spaces:1
New listings near 1132 Draymore Ct
- Coming Soon
 $325,000Coming Soon4 beds 3 baths2,136 sq. ft.
31 Oakglade Dr, HUMMELSTOWN, PA 17036
MLS# PADA2066360Listed by: FOR SALE BY OWNER PLUS, REALTORS - HERSHEY - Coming Soon
 $440,000Coming Soon3 beds 4 baths3,070 sq. ft.
1215 Galway Ct, HUMMELSTOWN, PA 17036
MLS# PADA2065908Listed by: COLDWELL BANKER REALTY - Coming Soon
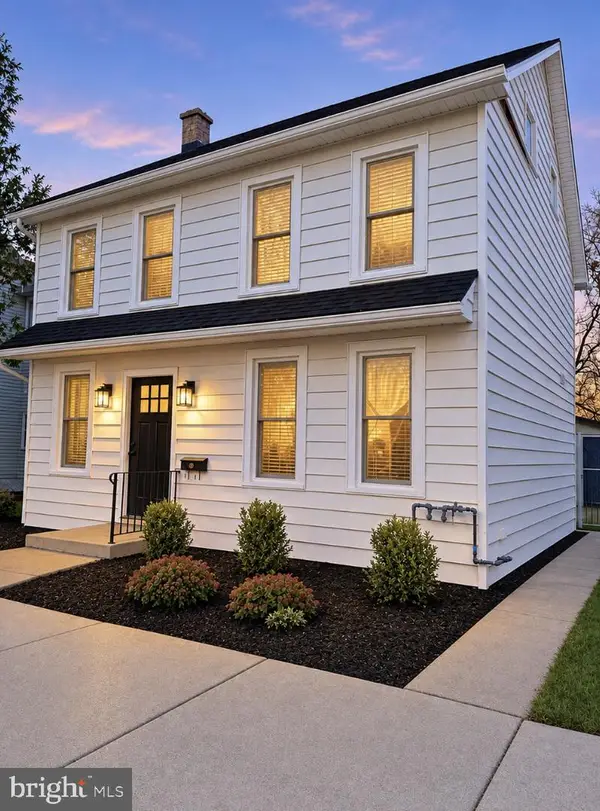 $350,000Coming Soon4 beds 3 baths2,209 sq. ft.
318 W High St, HUMMELSTOWN, PA 17036
MLS# PADA2066316Listed by: IRON VALLEY REAL ESTATE - New
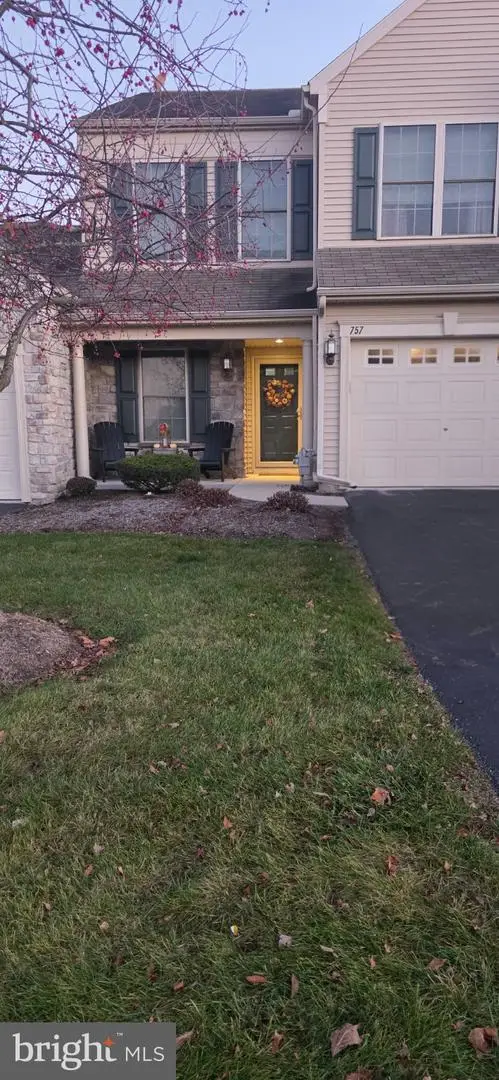 $340,000Active3 beds 3 baths2,044 sq. ft.
757 Creekside Dr, HUMMELSTOWN, PA 17036
MLS# PADA2066290Listed by: BERKSHIRE HATHAWAY HOMESERVICES HOMESALE REALTY - New
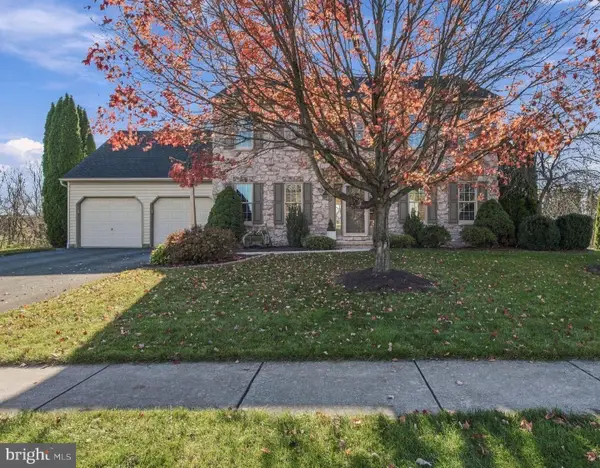 $585,000Active4 beds 3 baths2,932 sq. ft.
132 Blue Jay Way, HUMMELSTOWN, PA 17036
MLS# PADA2066282Listed by: COLDWELL BANKER REALTY - New
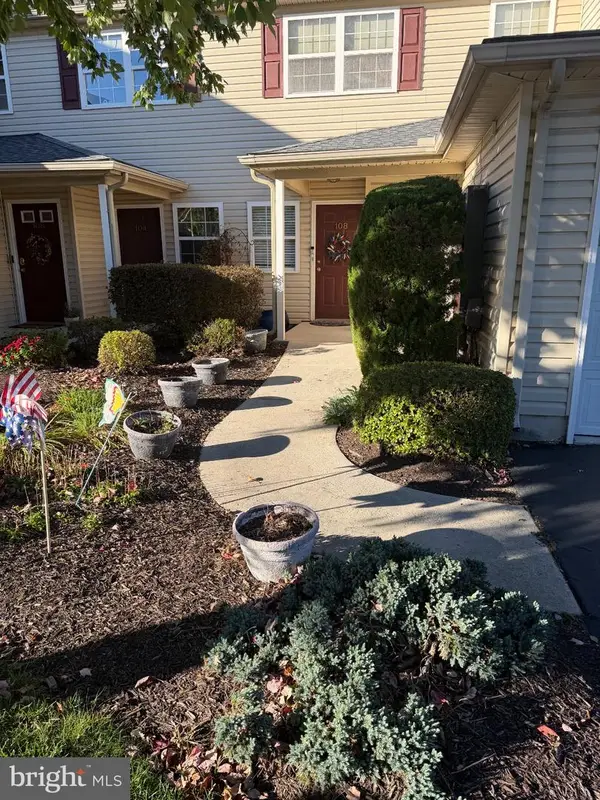 $340,000Active3 beds 3 baths2,456 sq. ft.
108 Sparrow Rd, HUMMELSTOWN, PA 17036
MLS# PADA2065396Listed by: COLDWELL BANKER REALTY - New
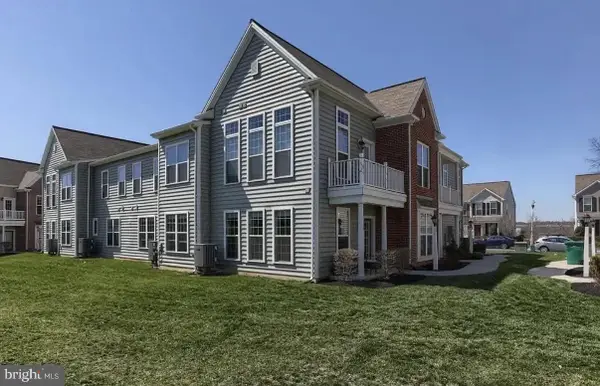 $325,000Active2 beds 2 baths1,332 sq. ft.
670 Whitetail Dr, HUMMELSTOWN, PA 17036
MLS# PADA2066224Listed by: COLDWELL BANKER REALTY - New
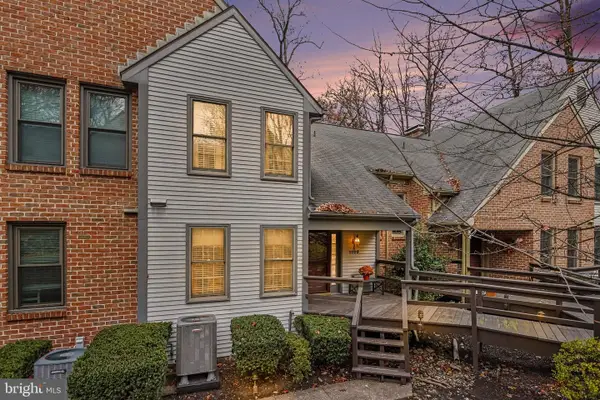 $349,900Active2 beds 2 baths2,125 sq. ft.
1105 Limerick Ct, HUMMELSTOWN, PA 17036
MLS# PADA2065452Listed by: COLDWELL BANKER REALTY - New
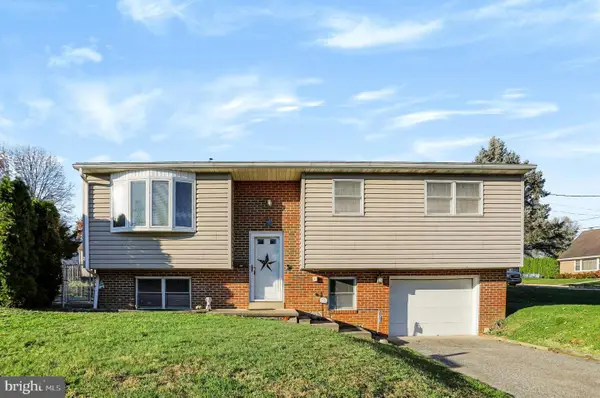 $294,900Active4 beds 2 baths1,748 sq. ft.
618 W 2nd St, HUMMELSTOWN, PA 17036
MLS# PADA2066202Listed by: RE/MAX REALTY SELECT


Protect your home and budget from life's surprises with an Assurant Home Warranty, backed by a partner that supports you through every step of homeownership. Explore Plans.
© 2026 Better Homes and Gardens Real Estate LLC. An Anywhere Real Estate company. All rights reserved. Better Homes and Gardens® Real Estate is a registered trademark owned by Meredith Operations Corporation, licensed to Better Homes and Gardens Real Estate LLC and used with permission. Better Homes and Gardens Real Estate LLC fully supports the principles of the Fair Housing Act and the Equal Opportunity Act. Listing information is deemed reliable but is not guaranteed accurate.
Each office is independently owned and operated.
Any services or products provided by third parties are not provided by, affiliated with or related to Better Homes and Gardens Real Estate LLC, or its affiliated companies.