
757 Creekside Dr, Hummelstown, PA 17036
Local realty services provided by:Better Homes and Gardens Real Estate GSA Realty
757 Creekside Dr,Hummelstown, PA 17036
$340,000
- 3 Beds
- 3 Baths
- 2,044 sq. ft.
- Townhouse
- Active
Listed by: beth c boers
Office: berkshire hathaway homeservices homesale realty
MLS#:PADA2066290
Source:BRIGHTMLS
Price summary
- Price:$340,000
- Price per sq. ft.:$166.34
- Monthly HOA dues:$177
About this home
Turnkey home for sale in Hummelstown—this lovingly maintained three-bedroom, 2.5-bath townhouse in Hershey’s Deer Run community is ready to welcome you! The main level features nine-foot ceilings, and plenty of natural light. Enjoy the backyard view from the sunroom, with a French patio door opening to a lovely spot for morning coffee. New flooring in the kitchen and sunroom adds a fresh touch, and the kitchen features new appliances.
The living and dining area includes a pass-through window to the kitchen. The front room has flexibility to use as a home office, guest room, or third bedroom.
Upstairs, you will find two primary suites, each with a walk-in closet and full bathroom with double vanity sinks. The oversized second-floor laundry room includes a utility sink and closet, along with a new washer and dryer. A new heating and air-conditioning system adds year-round comfort.
The one-car garage offers extra storage, with additional parking in the driveway and nearby off-street spaces. The HOA provides snow removal, lawn care, landscaping, driveway paving, power washing, and certain exterior repairs. Enjoy community walking and biking paths, plus nearby Gelder Park, with playgrounds, sports courts and fields, a pavilion, and picnic areas.
Conveniently located near the Medical Center, Hersheypark, Hershey Theatre, restaurants, and shopping....
Contact an agent
Home facts
- Year built:2004
- Subdivision & Development:DEER RUN
- Listing ID #:PADA2066290
- Updated:November 22, 2026 at 02:56 PM
Rooms and interior
- Bedrooms:3
- Total bathrooms:3
- Full bathrooms:2
- Half bathrooms:1
- Dining Description:Combination Dining/Living, Dining Area
- Kitchen Description:Dishwasher, Disposal, Microwave, Oven/Range - Electric
- Living area:2,044 sq. ft.
Heating and cooling
- Cooling:Central A/C
- Heating:Forced Air, Natural Gas
Structure and exterior
- Roof:Composite
- Year built:2004
- Building area:2,044 sq. ft.
- Lot area:0.07 Acres
- Architectural Style:Traditional
- Construction Materials:Frame
- Exterior Features:Exterior Lighting, Porch(es)
- Foundation Description:Slab
- Levels:2 Stories
Schools
- High school:HERSHEY HIGH SCHOOL
- Middle school:HERSHEY MIDDLE SCHOOL
Utilities
- Water:Public
- Sewer:Public Sewer
Finances and disclosures
- Price:$340,000
- Price per sq. ft.:$166.34
- Tax amount:$5,382 (2026)
Features and amenities
- Laundry features:Dryer, Washer
- Amenities:Central Vaccum, Insulated Windows, Natural Gas Available, Smoke Detector
Parking
- Parking description:Attached Garage, Garage - Front Entry, Inside Access, On Street
- Garage:Yes
- Garage spaces:1
New listings near 757 Creekside Dr
- Coming Soon
 $325,000Coming Soon4 beds 3 baths2,136 sq. ft.
31 Oakglade Dr, HUMMELSTOWN, PA 17036
MLS# PADA2066360Listed by: FOR SALE BY OWNER PLUS, REALTORS - HERSHEY - Coming Soon
 $440,000Coming Soon3 beds 4 baths3,070 sq. ft.
1215 Galway Ct, HUMMELSTOWN, PA 17036
MLS# PADA2065908Listed by: COLDWELL BANKER REALTY - Coming Soon
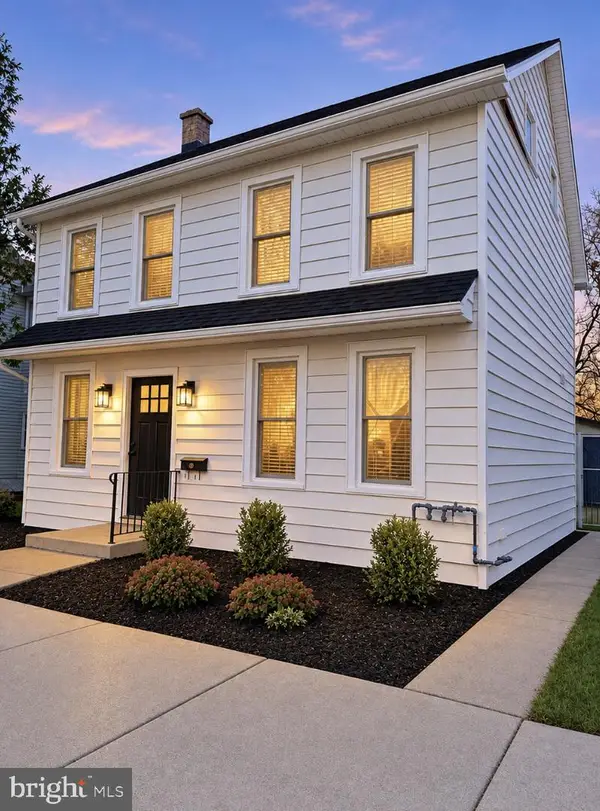 $350,000Coming Soon4 beds 3 baths2,209 sq. ft.
318 W High St, HUMMELSTOWN, PA 17036
MLS# PADA2066316Listed by: IRON VALLEY REAL ESTATE - New
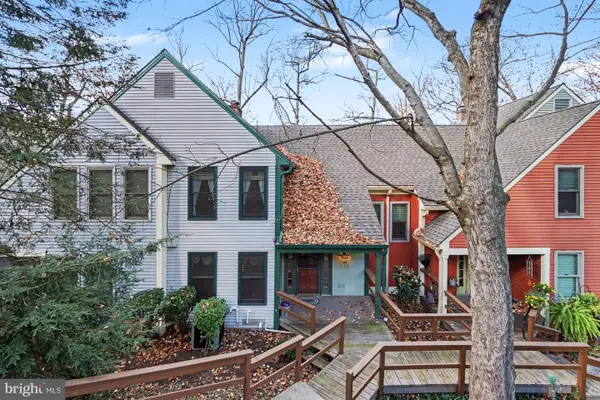 $329,900Active2 beds 4 baths2,222 sq. ft.
1132 Draymore Ct, HUMMELSTOWN, PA 17036
MLS# PADA2066292Listed by: NEXTHOME CAPITAL REALTY - New
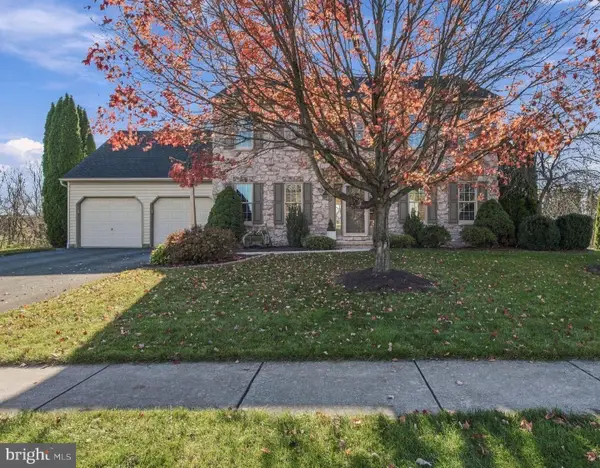 $585,000Active4 beds 3 baths2,932 sq. ft.
132 Blue Jay Way, HUMMELSTOWN, PA 17036
MLS# PADA2066282Listed by: COLDWELL BANKER REALTY - New
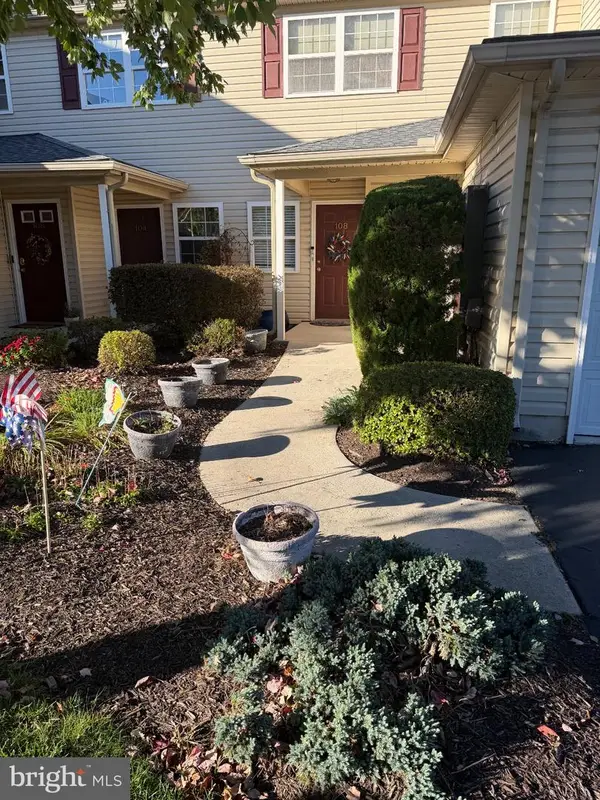 $340,000Active3 beds 3 baths2,456 sq. ft.
108 Sparrow Rd, HUMMELSTOWN, PA 17036
MLS# PADA2065396Listed by: COLDWELL BANKER REALTY - New
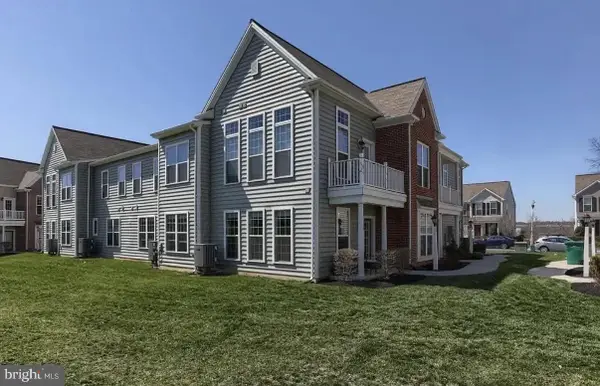 $325,000Active2 beds 2 baths1,332 sq. ft.
670 Whitetail Dr, HUMMELSTOWN, PA 17036
MLS# PADA2066224Listed by: COLDWELL BANKER REALTY - New
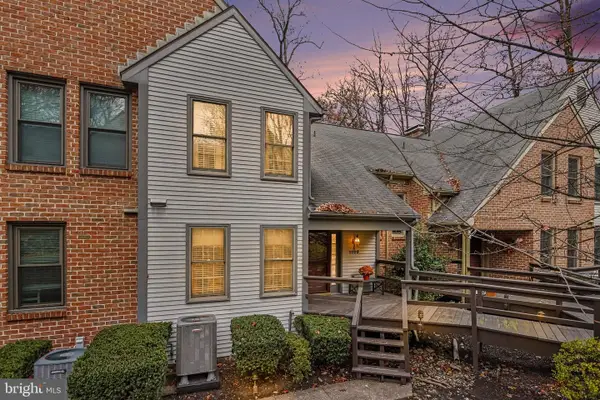 $349,900Active2 beds 2 baths2,125 sq. ft.
1105 Limerick Ct, HUMMELSTOWN, PA 17036
MLS# PADA2065452Listed by: COLDWELL BANKER REALTY - New
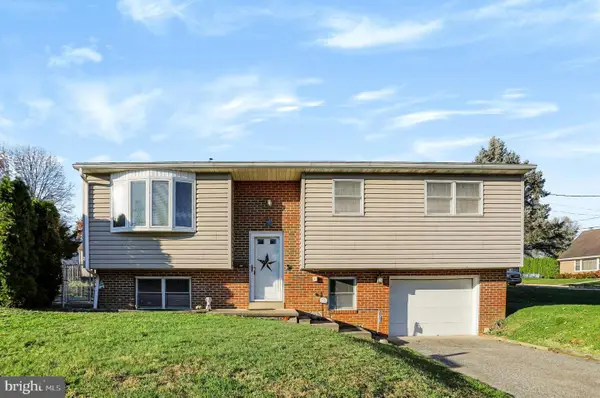 $294,900Active4 beds 2 baths1,748 sq. ft.
618 W 2nd St, HUMMELSTOWN, PA 17036
MLS# PADA2066202Listed by: RE/MAX REALTY SELECT


Protect your home and budget from life's surprises with an Assurant Home Warranty, backed by a partner that supports you through every step of homeownership. Explore Plans.
© 2026 Better Homes and Gardens Real Estate LLC. An Anywhere Real Estate company. All rights reserved. Better Homes and Gardens® Real Estate is a registered trademark owned by Meredith Operations Corporation, licensed to Better Homes and Gardens Real Estate LLC and used with permission. Better Homes and Gardens Real Estate LLC fully supports the principles of the Fair Housing Act and the Equal Opportunity Act. Listing information is deemed reliable but is not guaranteed accurate.
Each office is independently owned and operated.
Any services or products provided by third parties are not provided by, affiliated with or related to Better Homes and Gardens Real Estate LLC, or its affiliated companies.