
2018 Southpoint Dr, Hummelstown, PA 17036
Local realty services provided by:Better Homes and Gardens Real Estate Cassidon Realty
2018 Southpoint Dr,Hummelstown, PA 17036
$569,000
- 4 Beds
- 3 Baths
- 3,664 sq. ft.
- Single family
- Active
Listed by: qiu yan yang
Office: highlight realty llc.
MLS#:PADA2060386
Source:BRIGHTMLS
Price summary
- Price:$569,000
- Price per sq. ft.:$155.29
- Monthly HOA dues:$9
About this home
Location, location and location! This beautiful stone front and well-maintained detached home is located in highly-desired Derry Township School District and in highly-desired Southpoint SOUTHPOINT
community. It offers two car garage, wider front door, open foyer, 4 bedrooms, 2.5 bathrooms, and over
3,500 sq ft of living space, including 2564 sqf above ground living space and about 1100 finished sqf in the lower level. The spacious first floor is ideal for entertaining, featuring the formal dining room, formal family room with a fireplace-wood and it leads to a deck where you could have a relaxing and peaceful
amount of time with a cup of coffee, the bigger and formal living room, the kitchen with a the bay window
that makes the breakfast area bigger, stainless steel appliances and upgraded countertop. Upstairs, the bigger size primary owner suite includes a private full bath, along with other three bedrooms and a second full bathroom. The finished basement provides extra living space. This lovely home is located just minutes from major highways and close to Hershey Medical Center, Harrisburg, and the surrounding areas! It is also situated within walking distance of Gelder Park with easy access to walking/biking paths. Don’t wait and schedule your private showing today!...
Contact an agent
Home facts
- Year built:1990
- Listing ID #:PADA2060386
- Added:47 day(s) ago
- Updated:July 09, 2026 at 02:10 PM
Rooms and interior
- Bedrooms:4
- Total bathrooms:3
- Full bathrooms:2
- Half bathrooms:1
- Flooring:Hardwood
- Dining Description:Dining Room, Formal/Separate Dining Room
- Kitchen Description:Breakfast Area, Crown Moldings, Dishwasher, Disposal, Exhaust Fan, Oven/Range - Electric, Upgraded Countertops
- Bedroom Description:Primary Bedroom
- Basement:Yes
- Basement Description:Full, Fully Finished
- Living area:3,664 sq. ft.
Heating and cooling
- Cooling:Central A/C
- Heating:Electric, Forced Air, Heat Pump(s)
Structure and exterior
- Roof:Composite
- Year built:1990
- Building area:3,664 sq. ft.
- Lot area:0.21 Acres
- Lot Features:Level
- Architectural Style:Traditional
- Construction Materials:Block, Stick Built, Stone, Vinyl Siding
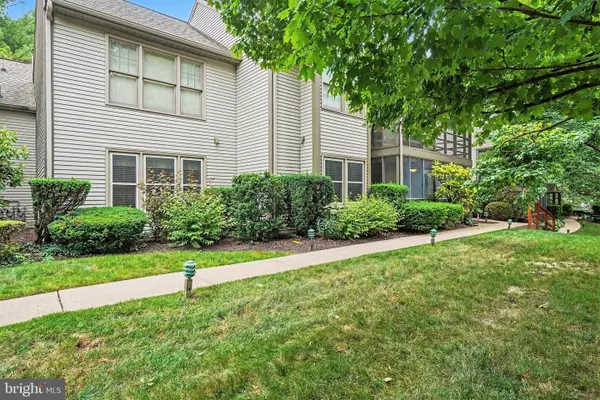
- Exterior Features:Exterior Lighting, Sidewalks
- Foundation Description:Permanent
- Levels:2 Stories
Schools
- High school:HERSHEY HIGH SCHOOL
Utilities
- Water:Public
- Sewer:Public Sewer
Finances and disclosures
- Price:$569,000
- Price per sq. ft.:$155.29
- Tax amount:$5,871 (2026)
Features and amenities
- Laundry features:Laundry
- Amenities:200+ Amp Service, Cable TV Available, Chair Railings, Crown Moldings, Smoke Detector
Parking
- Parking description:Attached Garage, Garage - Front Entry
- Garage:Yes
- Garage spaces:2
New listings near 2018 Southpoint Dr
- Coming Soon
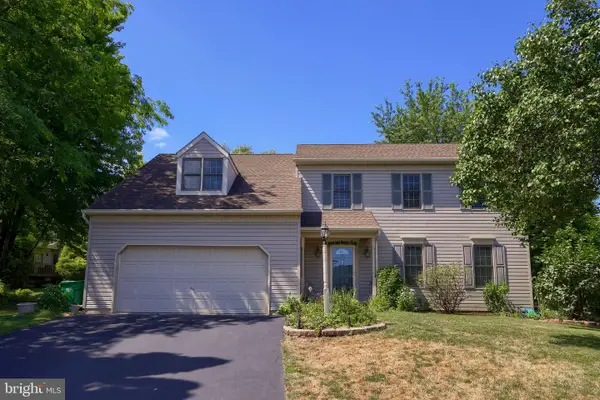 $635,000Coming Soon4 beds 3 baths
812 Cypress Ct, HUMMELSTOWN, PA 17036
MLS# PADA2061826Listed by: COLDWELL BANKER REALTY - Coming Soon
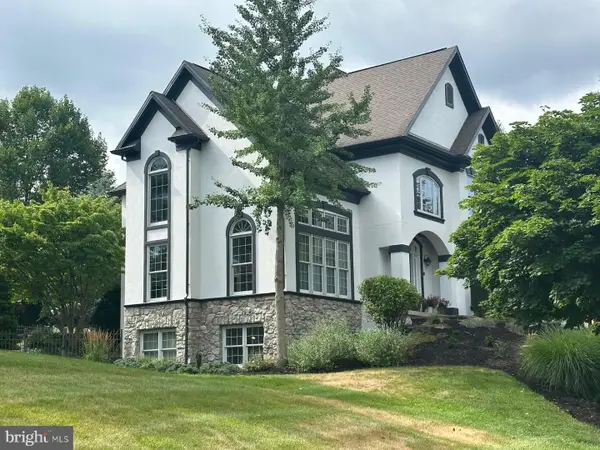 $2,100,000Coming Soon5 beds 5 baths
670 Pheasant Run Road, HUMMELSTOWN, PA 17036
MLS# PADA2061810Listed by: IRON VALLEY REAL ESTATE - New
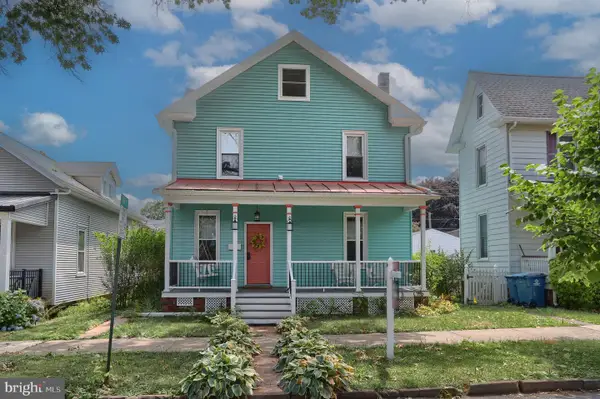 $399,000Active-- beds 1 baths2,102 sq. ft.
129 Poplar Ave, HUMMELSTOWN, PA 17036
MLS# PADA2061752Listed by: PROTUS REALTY, INC. - New
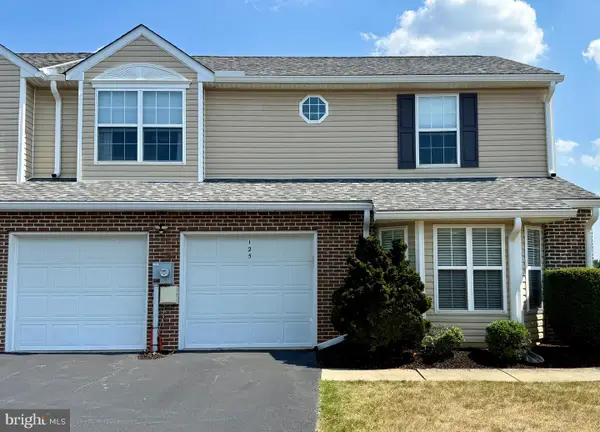 $374,900Active3 beds 3 baths1,891 sq. ft.
125 Merlin Dr, HUMMELSTOWN, PA 17036
MLS# PADA2061724Listed by: PROTUS REALTY, INC. - Coming Soon
 $299,500Coming Soon3 beds 2 baths
103 Brunner St, HUMMELSTOWN, PA 17036
MLS# PADA2061600Listed by: IRON VALLEY REAL ESTATE OF CENTRAL PA - New
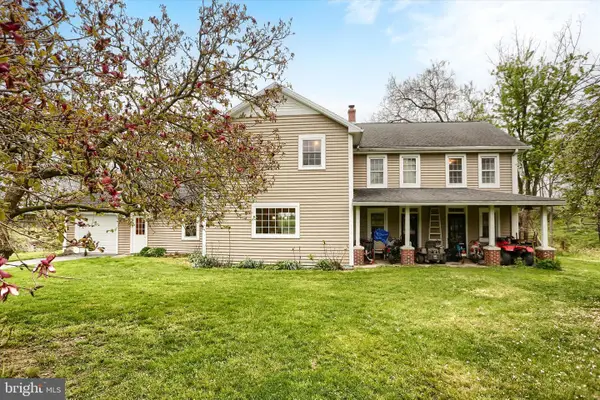 $1,250,000Active3 beds 3 baths2,908 sq. ft.
59 Hillymede Rd, HUMMELSTOWN, PA 17036
MLS# PADA2061686Listed by: COLDWELL BANKER REALTY - New
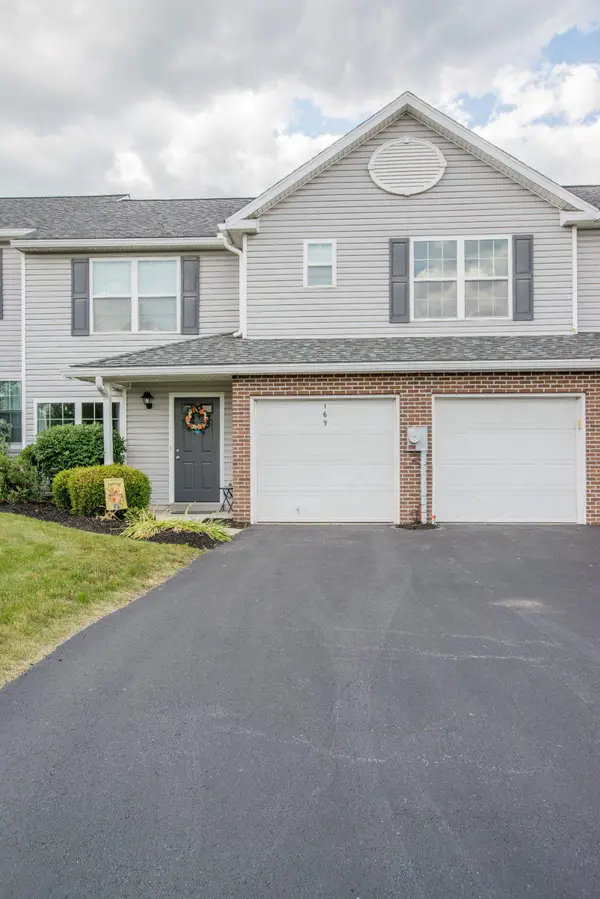 $370,000Active3 beds 3 baths2,488 sq. ft.
169 Peregrine Ln, HUMMELSTOWN, PA 17036
MLS# PADA2061676Listed by: COLDWELL BANKER REALTY - New
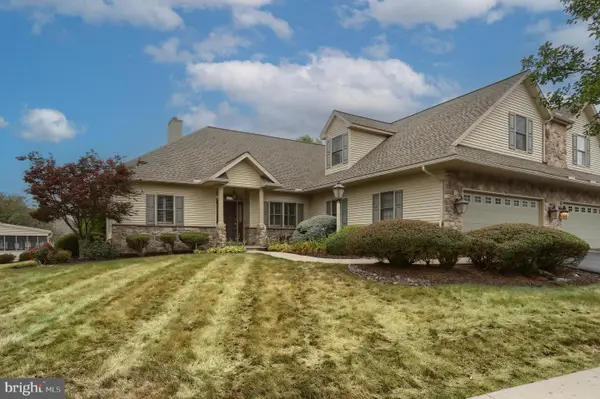 $599,000Active3 beds 4 baths4,910 sq. ft.
1131 Cord Dr, HUMMELSTOWN, PA 17036
MLS# PADA2061666Listed by: BERKSHIRE HATHAWAY HOMESERVICES HOMESALE REALTY - New
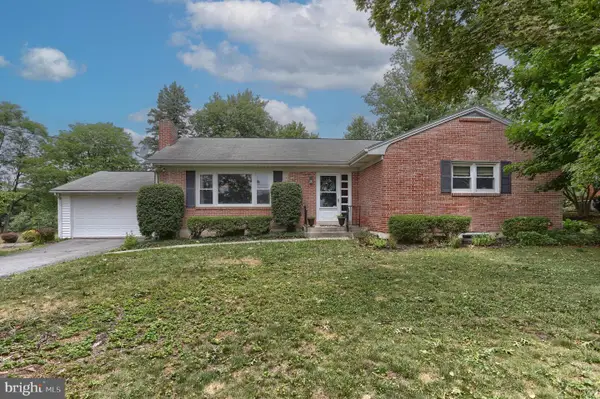 $320,000Active3 beds 2 baths2,021 sq. ft.
36 Arthur St, HUMMELSTOWN, PA 17036
MLS# PADA2061668Listed by: BERKSHIRE HATHAWAY HOMESERVICES HOMESALE REALTY - Open Sat, 12 to 2pmNew
 $275,000Active2 beds 2 baths1,497 sq. ft.
515 Roslaire Dr, HUMMELSTOWN, PA 17036
MLS# PADA2061286Listed by: COLDWELL BANKER REALTY


Protect your home and budget from life's surprises with an Assurant Home Warranty, backed by a partner that supports you through every step of homeownership. Explore Plans.
© 2026 Better Homes and Gardens Real Estate LLC. An Anywhere Real Estate company. All rights reserved. Better Homes and Gardens® Real Estate is a registered trademark owned by Meredith Operations Corporation, licensed to Better Homes and Gardens Real Estate LLC and used with permission. Better Homes and Gardens Real Estate LLC fully supports the principles of the Fair Housing Act and the Equal Opportunity Act. Listing information is deemed reliable but is not guaranteed accurate.
Each office is independently owned and operated.
Any services or products provided by third parties are not provided by, affiliated with or related to Better Homes and Gardens Real Estate LLC, or its affiliated companies.