
8426 Hilton St, Hummelstown, PA 17036
Local realty services provided by:Better Homes and Gardens Real Estate Realty Connect
8426 Hilton St,Hummelstown, PA 17036
$245,000
- 2 Beds
- 2 Baths
- 1,163 sq. ft.
- Townhouse
- Active
Listed by: jennifer king, devin r hines
Office: re/max evolved
MLS#:PADA2063544
Source:BRIGHTMLS
Price summary
- Price:$245,000
- Price per sq. ft.:$210.66
- Monthly HOA dues:$165
About this home
Welcome to easy, low-maintenance living in the heart of convenient Hummelstown! This charming 2-bedroom, 2-bath home offers a comfortable and functional layout designed to make everyday living simple and enjoyable. The location is hard to beat, with Penn State Health Hershey Medical Center, shopping, dining, entertainment, and major routes all just minutes away. Whether you're ready to downsize, looking for a low-maintenance lifestyle, or simply want a home where convenience is right outside your door, 8426 Hilton St. delivers! Come see for yourself why this home could be the perfect fit — schedule your showing today!
Contact an agent
Home facts
- Year built:2014
- Subdivision & Development:SUMMIT VIEW
- Listing ID #:PADA2063544
- Added:1 day(s) ago
- Updated:August 28, 2026 at 03:45 PM
Rooms and interior
- Bedrooms:2
- Total bathrooms:2
- Full bathrooms:2
- Flooring:Carpet, Vinyl
- Dining Description:Dining Area
- Kitchen Description:Built-In Microwave, Carpet, Dishwasher, Oven - Self Cleaning, Oven/Range - Gas, Refrigerator, Stainless Steel Appliances
- Bedroom Description:Carpet
- Living area:1,163 sq. ft.
Heating and cooling
- Cooling:Central A/C
- Heating:Forced Air, Natural Gas
Structure and exterior
- Roof:Asphalt
- Year built:2014
- Building area:1,163 sq. ft.
- Lot area:0.12 Acres
- Construction Materials:Frame
- Exterior Features:Patio(s), Porch(es)
- Foundation Description:Slab
- Levels:1 Story
Schools
- High school:CENTRAL DAUPHIN EAST
Utilities
- Water:Public
- Sewer:Public Sewer
Finances and disclosures
- Price:$245,000
- Price per sq. ft.:$210.66
- Tax amount:$2,976 (2026)
Features and amenities
- Laundry features:Dryer - Electric, Washer, Washer/Dryer Stacked
- Amenities:200+ Amp Service, Cable TV Available, Carpet, Smoke Detector
Parking
- Parking description:Off Street, On Street
New listings near 8426 Hilton St
- Coming SoonOpen Sat, 1 to 3pm
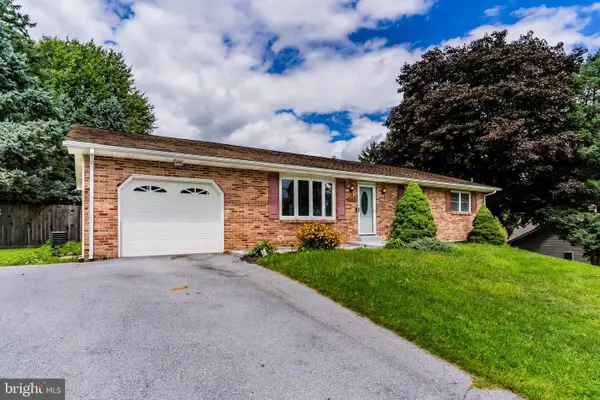 $342,500Coming Soon3 beds 2 baths1,232 sq. ft.
1257 Roush Rd, HUMMELSTOWN, PA 17036
MLS# PADA2063216Listed by: KELLER WILLIAMS OF CENTRAL PA - Coming Soon
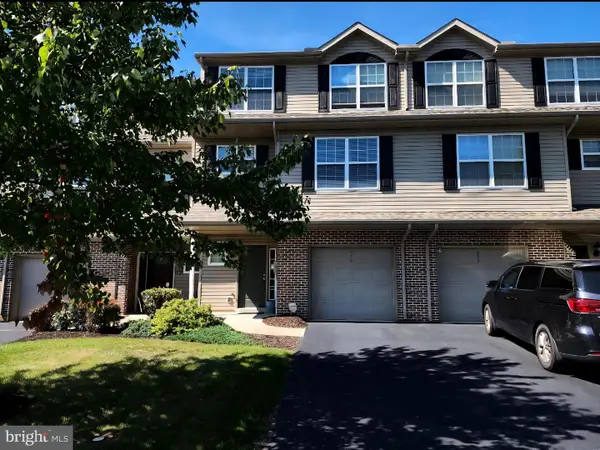 $369,000Coming Soon5 beds 5 baths2,582 sq. ft.
275 Thrush Dr, HUMMELSTOWN, PA 17036
MLS# PADA2063526Listed by: HARRISBURG PROPERTY MANAGEMENT GROUP - Coming SoonOpen Sat, 1 to 3pm
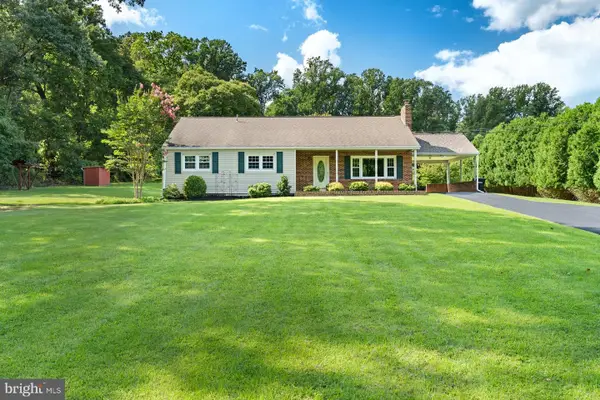 $379,900Coming Soon3 beds 3 baths1,618 sq. ft.
2012 Miller Rd, HUMMELSTOWN, PA 17036
MLS# PADA2063516Listed by: KELLER WILLIAMS REALTY - New
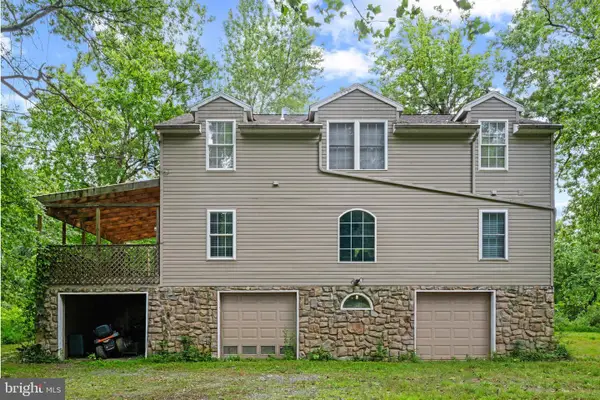 $370,000Active3 beds 2 baths2,080 sq. ft.
198 Valley Rd, HUMMELSTOWN, PA 17036
MLS# PADA2063540Listed by: BERKSHIRE HATHAWAY HOMESERVICES HOMESALE REALTY - New
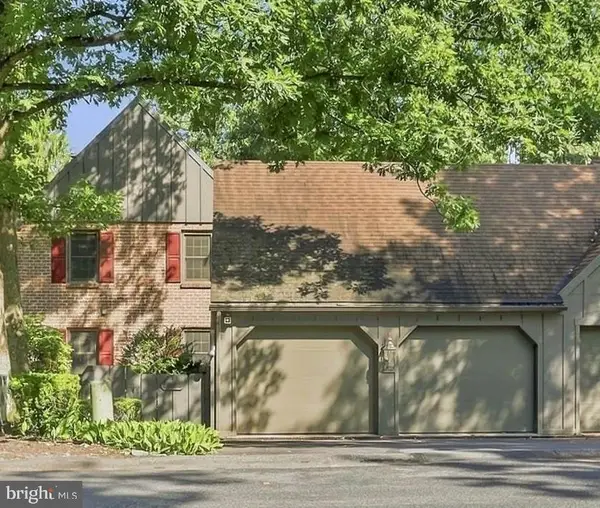 $475,000Active3 beds 4 baths3,180 sq. ft.
1203 Limerick Ct, HUMMELSTOWN, PA 17036
MLS# PADA2063592Listed by: COLDWELL BANKER REALTY - New
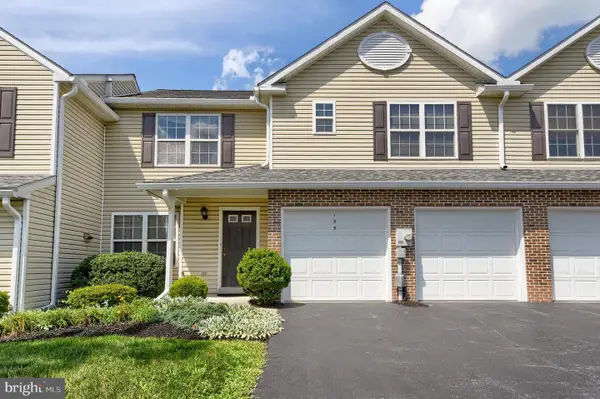 $420,000Active3 beds 4 baths2,988 sq. ft.
155 Peregrine Ln, HUMMELSTOWN, PA 17036
MLS# PADA2063524Listed by: KEYSTONE REALTY GROUP, INC. 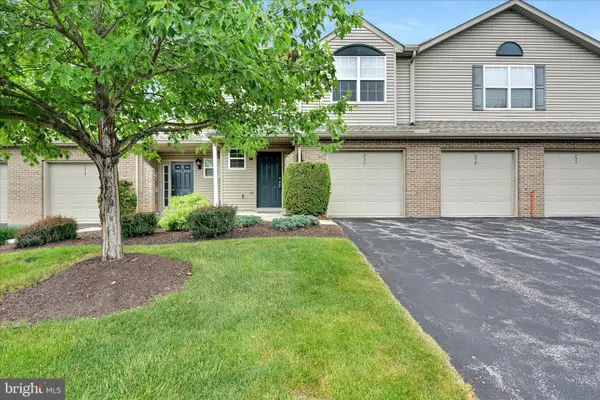 $284,900Pending3 beds 3 baths1,654 sq. ft.
235 Thrush Dr, HUMMELSTOWN, PA 17036
MLS# PADA2060926Listed by: BERKSHIRE HATHAWAY HOMESERVICES HOMESALE REALTY- New
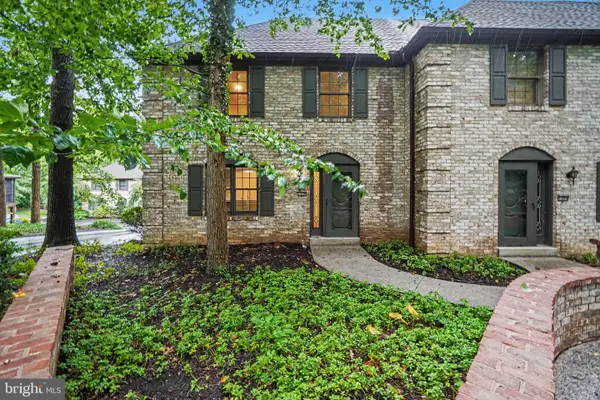 $309,900Active3 beds 3 baths1,920 sq. ft.
1306 Sand Hill Rd, HUMMELSTOWN, PA 17036
MLS# PADA2061820Listed by: COLDWELL BANKER REALTY - New
 $320,000Active3 beds 3 baths2,089 sq. ft.
9089 Joyce Ln, HUMMELSTOWN, PA 17036
MLS# PADA2063390Listed by: KELLER WILLIAMS REALTY


Protect your home and budget from life's surprises with an Assurant Home Warranty, backed by a partner that supports you through every step of homeownership. Explore Plans.
© 2026 Better Homes and Gardens Real Estate LLC. An Anywhere Real Estate company. All rights reserved. Better Homes and Gardens® Real Estate is a registered trademark owned by Meredith Operations Corporation, licensed to Better Homes and Gardens Real Estate LLC and used with permission. Better Homes and Gardens Real Estate LLC fully supports the principles of the Fair Housing Act and the Equal Opportunity Act. Listing information is deemed reliable but is not guaranteed accurate.
Each office is independently owned and operated.
Any services or products provided by third parties are not provided by, affiliated with or related to Better Homes and Gardens Real Estate LLC, or its affiliated companies.