
1027 Corn Crib Dr, Huntingdon Valley, PA 19006
Local realty services provided by:Better Homes and Gardens Real Estate GSA Realty
1027 Corn Crib Dr,Huntingdon Valley, PA 19006
$749,900
- 4 Beds
- 4 Baths
- 2,748 sq. ft.
- Single family
- Coming Soon
Upcoming open houses
- Fri, Aug 2806:00 pm - 08:00 pm
- Sat, Aug 2912:00 pm - 01:00 pm
- Sun, Aug 3012:00 pm - 01:00 pm
Listed by: inna pakhalyuk, najah yasin
Office: market force realty
MLS#:PAMC2192240
Source:BRIGHTMLS
Price summary
- Price:$749,900
- Price per sq. ft.:$272.89
About this home
For 45 years, this 4-bedroom, 4 bath home in the coveted Albidale neighborhood has been the backdrop to one family’s milestones, celebrations, and everyday memories. Now, for the first time in decades, it is ready for its next chapter.
Step through the double front doors into a spacious foyer with a generous coat closet and a floor plan that flows effortlessly from room to room. The formal living room is filled with natural light from an oversized bow window, while the spacious dining room connects conveniently to the kitchen—perfect for both everyday meals and holiday gatherings.
At the heart of the home, the breakfast area looks through sliding glass doors to one of the property’s most special features: a beautifully maintained backyard oasis. Lush landscaping and mature greenery surround the in-ground pool, creating exceptional privacy and a peaceful setting for summer mornings, afternoon swims, outdoor dinners, and evenings spent relaxing by the water.
Just off the kitchen, the cozy family room with a wood-burning fireplace offers the perfect place to unwind. Everyday living is made even more convenient with a main-floor laundry/mudroom and powder room located just off the kitchen, along with direct access to the two-car garage—making coming and going, unloading groceries, or managing busy days effortless.
Upstairs, three spacious bedrooms share a hall bathroom, while the primary suite is tucked farther down the hallway and features a large walk-in closet and private en-suite bath.
And there is still more downstairs. The fully finished basement expands the home’s living and entertaining space with endless possibilities—whether you envision a children’s playroom, home office, gym, movie room, or the perfect spot for a pool or ping-pong table. A private sauna is already in place, along with an additional powder room, adding a touch of relaxation and convenience to this versatile lower level.
Outside, the meticulously maintained landscaping, mature plantings, private setting, and sparkling in-ground pool transform the backyard into a true retreat—your own little oasis without ever leaving home.
Just as impressive as the setting is the care this home has received over the years. Lovingly maintained by the same family for 45 years, the property reflects true pride of ownership, with many important systems and components thoughtfully updated along the way. The dual HVAC system was replaced in 2024, with A/C condensers replaced in 2016 and 2026 and serviced annually, a new water heater installed in 2023, and the roof replaced in 2015, whole house generator installed in 2025, all electrical outlets updated in 2024. The chimney was professionally cleaned and inspected in 2023, along with many additional improvements and ongoing maintenance throughout the home. It’s the kind of property where you can see that it hasn’t simply been lived in—it has been genuinely cared for.
Located in the sought-after Albidale neighborhood of Huntingdon Valley and within the highly rated Lower Moreland School District, the home also offers exceptional convenience with easy access to the Pennsylvania Turnpike, Center City Philadelphia, New Jersey, and major commuting routes.
For one family, this home was the beginning of a story that lasted 45 years. Now the doors are opening for someone new.
A new family. New traditions. New summer days by the pool. New holidays around the table. New milestones to celebrate.
Could this be the right move for your family—and the beginning of your own story?...
Contact an agent
Home facts
- Year built:1966
- Subdivision & Development:ALBIDALE
- Listing ID #:PAMC2192240
- Updated:August 25, 2026 at 06:56 PM
Rooms and interior
- Bedrooms:4
- Total bathrooms:4
- Full bathrooms:2
- Half bathrooms:2
- Flooring:Ceramic Tile, Partially Carpeted
- Basement:Yes
- Basement Description:Full, Fully Finished, Heated, Interior Access
- Living area:2,748 sq. ft.
Heating and cooling
- Cooling:Central A/C
- Heating:Central, Natural Gas
Structure and exterior
- Roof:Shingle
- Year built:1966
- Building area:2,748 sq. ft.
- Lot area:0.42 Acres
- Architectural Style:Traditional
- Construction Materials:Masonry
- Foundation Description:Block
- Levels:3 Story
Schools
- High school:LOWER MORELAND
- Middle school:MURRAY AVENUE SCHOOL
- Elementary school:PINE ROAD
Utilities
- Water:Public
- Sewer:Public Sewer
Finances and disclosures
- Price:$749,900
- Price per sq. ft.:$272.89
- Tax amount:$12,630 (2026)
Features and amenities
- Laundry features:Has Laundry
- Amenities:Electric Available, Natural Gas Available
Parking
- Parking description:Attached Garage, Circular Driveway, Garage - Side Entry, Garage Door Opener, Inside Access
- Garage:Yes
- Garage spaces:2
New listings near 1027 Corn Crib Dr
- Coming Soon
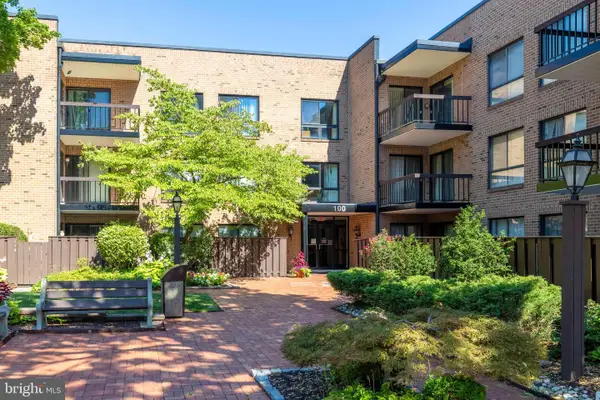 $315,000Coming Soon2 beds 2 baths1,067 sq. ft.
1680 Huntingdon Pike #condo 143, HUNTINGDON VALLEY, PA 19006
MLS# PAMC2192096Listed by: KELLER WILLIAMS REAL ESTATE TRI-COUNTY - New
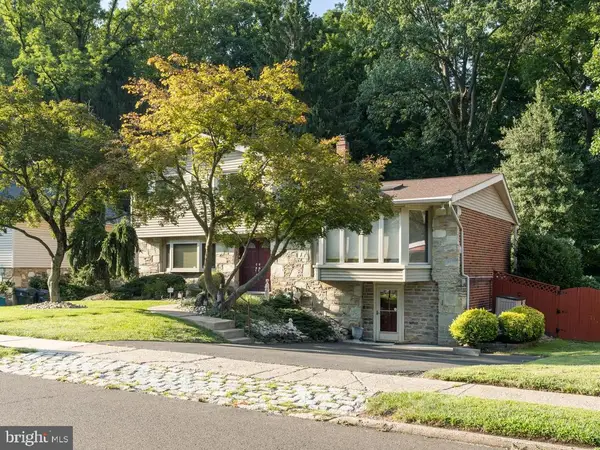 $650,000Active3 beds 3 baths2,623 sq. ft.
1062 Old Ford Rd, HUNTINGDON VALLEY, PA 19006
MLS# PAMC2191632Listed by: KW EMPOWER  $595,000Pending3 beds 3 baths2,260 sq. ft.
14 Ella Cir, HUNTINGDON VALLEY, PA 19006
MLS# PABU2129418Listed by: OPUS ELITE REAL ESTATE- New
 $559,000Active3 beds 2 baths1,508 sq. ft.
2171 Kent Rd, HUNTINGDON VALLEY, PA 19006
MLS# PAMC2191798Listed by: MARKET FORCE REALTY - New
 $1,290,000Active5 beds 3 baths4,480 sq. ft.
2263 Dale Rd, WILLOW GROVE, PA 19006
MLS# PAMC2191710Listed by: APPRECIATION REALTY LLC - New
 $465,000Active3 beds 3 baths2,174 sq. ft.
3436 Heather Rd, HUNTINGDON VALLEY, PA 19006
MLS# PAMC2191448Listed by: BHHS FOX & ROACH-BLUE BELL - New
 $318,000Active1 beds 2 baths1,236 sq. ft.
312 Carson Ter, HUNTINGDON VALLEY, PA 19006
MLS# PAMC2191546Listed by: HK99 REALTY LLC - New
 $1,395,000Active6 beds 7 baths7,210 sq. ft.
1427 Byberry Rd, HUNTINGDON VALLEY, PA 19006
MLS# PAMC2191400Listed by: ELITE REALTY GROUP UNL. INC. 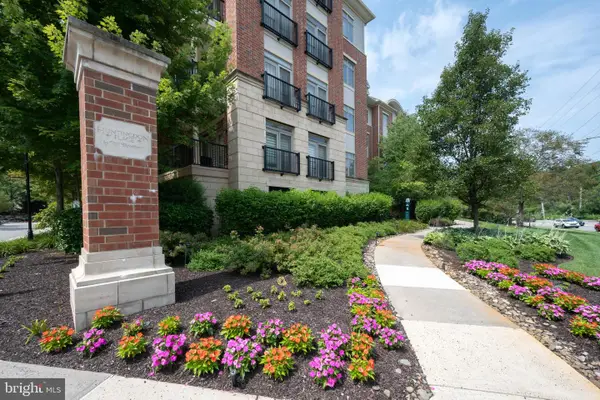 $319,900Active1 beds 2 baths1,210 sq. ft.
208 Carson Ter, HUNTINGDON VALLEY, PA 19006
MLS# PAMC2191162Listed by: MCDERMOTT REAL ESTATE


Protect your home and budget from life's surprises with an Assurant Home Warranty, backed by a partner that supports you through every step of homeownership. Explore Plans.
© 2026 Better Homes and Gardens Real Estate LLC. An Anywhere Real Estate company. All rights reserved. Better Homes and Gardens® Real Estate is a registered trademark owned by Meredith Operations Corporation, licensed to Better Homes and Gardens Real Estate LLC and used with permission. Better Homes and Gardens Real Estate LLC fully supports the principles of the Fair Housing Act and the Equal Opportunity Act. Listing information is deemed reliable but is not guaranteed accurate.
Each office is independently owned and operated.
Any services or products provided by third parties are not provided by, affiliated with or related to Better Homes and Gardens Real Estate LLC, or its affiliated companies.