
3549 Meadowlark Dr, Huntingdon Valley, PA 19006
Local realty services provided by:Better Homes and Gardens Real Estate Reserve
3549 Meadowlark Dr,Huntingdon Valley, PA 19006
$825,000
- 4 Beds
- 4 Baths
- 3,204 sq. ft.
- Single family
- Active
Listed by: jane e healy, kerrie deragon
Office: howard hanna real estate services
MLS#:PAMC2195578
Source:BRIGHTMLS
Price summary
- Price:$825,000
- Price per sq. ft.:$257.49
About this home
Welcome to 3549 Meadowlark Dr Huntingdon Valley-Colonial Home - Features-Open Floor Plan-Gourmet Kitchen- Combination of EverydayLiving and Entertaining Spaces- Opens to Large Deck, Covered Outdoor Cooking and Oversized Dining Area looking out to Beautiful In Ground Pool! Entry Foyer Opens to Sunny Dining room, Media Room Features-Decorative, Accent Fireplace! Plus Large Office on first floor. Laundry and storage room located off Kitchen- Additional Playroom and Half Bath on First Floor.
Second floor, Four Ample Bedrooms, with Large Closets. Primary En-Suite, Bedroom features Fireplace and Built In Storage! Full Basement, Plus Oversized two car garage, Interior Access to Additional Area above Garage for workout room, or Office. Lower Moreland Schools, Location Offers Easy Access to Shopping, Parks, and transportation. As Is Sale- Enjoy All this Home Offers Year round!
Contact an agent
Home facts
- Year built:1967
- Subdivision & Development:ALBIDALE
- Listing ID #:PAMC2195578
- Added:1 day(s) ago
- Updated:September 25, 2026 at 04:55 PM
Rooms and interior
- Bedrooms:4
- Total bathrooms:4
- Full bathrooms:3
- Half bathrooms:1
- Rooms Total:9
- Dining Description:Combination Kitchen/Dining, Dining Area
- Kitchen Description:Breakfast Area, Cooktop, Kitchen - Gourmet, Kitchen - Island, Recessed Lighting
- Basement:Yes
- Basement Description:Improved
- Living area:3,204 sq. ft.
Heating and cooling
- Cooling:Central A/C
- Heating:Central, Electric
Structure and exterior
- Year built:1967
- Building area:3,204 sq. ft.
- Lot area:0.37 Acres
- Architectural Style:Colonial
- Construction Materials:Masonry
- Exterior Features:Awning(s), BBQ Grill, Play Area
- Foundation Description:Permanent
- Levels:2 Stories
Utilities
- Water:Public
- Sewer:Public Sewer
Finances and disclosures
- Price:$825,000
- Price per sq. ft.:$257.49
- Tax amount:$14,135 (2026)
Features and amenities
- Amenities:Cable TV Available, Natural Gas Available, Recessed Lighting
Parking
- Parking description:Additional Storage Area, Attached Garage
- Garage:Yes
- Garage spaces:2
New listings near 3549 Meadowlark Dr
- Coming Soon
 $1,080,000Coming Soon4 beds 4 baths3,926 sq. ft.
Address Withheld By Seller, HUNTINGDON VALLEY, PA 19006
MLS# PAMC2195598Listed by: BHHS FOX & ROACH-NEW HOPE - Coming Soon
 $700,000Coming Soon3 beds 4 baths3,177 sq. ft.
2145 Edge Hill Rd, HUNTINGDON VALLEY, PA 19006
MLS# PAMC2195628Listed by: REALTY MARK ASSOCIATES - Coming SoonOpen Sat, 11am to 1pm
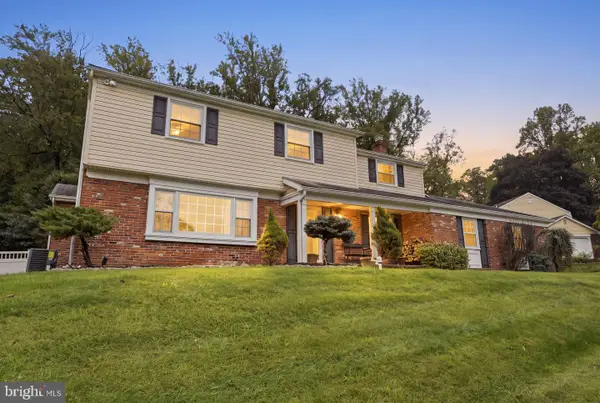 $779,900Coming Soon4 beds 3 baths2,601 sq. ft.
1489 Greenawalt Rd, HUNTINGDON VALLEY, PA 19006
MLS# PAMC2195418Listed by: KELLER WILLIAMS REAL ESTATE - NEWTOWN - Coming SoonOpen Thu, 11am to 1pm
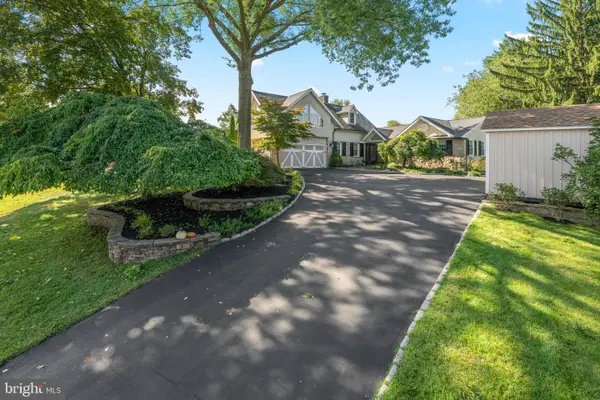 $1,035,000Coming Soon4 beds 4 baths3,831 sq. ft.
1228 Burnett Rd #, HUNTINGDON VALLEY, PA 19006
MLS# PAMC2194766Listed by: BHHS FOX & ROACH WAYNE-DEVON - New
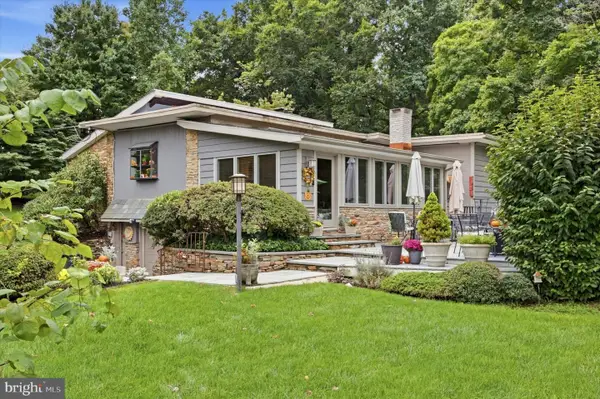 $595,000Active3 beds 3 baths2,044 sq. ft.
910 Old Huntingdon Pike, HUNTINGDON VALLEY, PA 19006
MLS# PAMC2195004Listed by: KELLER WILLIAMS REAL ESTATE-BLUE BELL - New
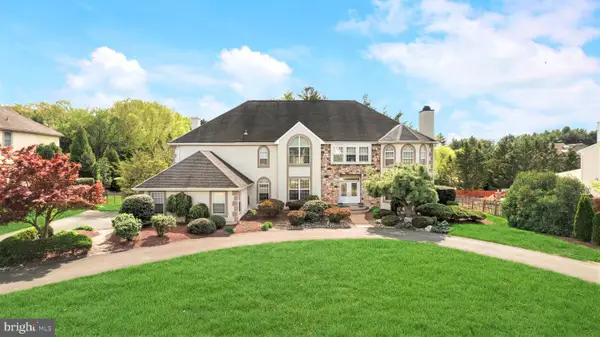 $1,259,000Active4 beds 4 baths6,830 sq. ft.
672 Korisa Dr, HUNTINGDON VALLEY, PA 19006
MLS# PAMC2195256Listed by: ELITE REALTY GROUP UNL. INC. - New
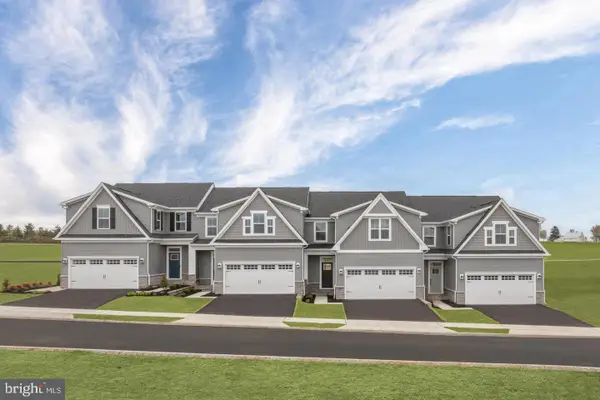 $758,760Active1 beds 2 baths1,781 sq. ft.
3223 Leopold Ct, HUNTINGDON VALLEY, PA 19006
MLS# PAMC2195262Listed by: NVR, INC. - New
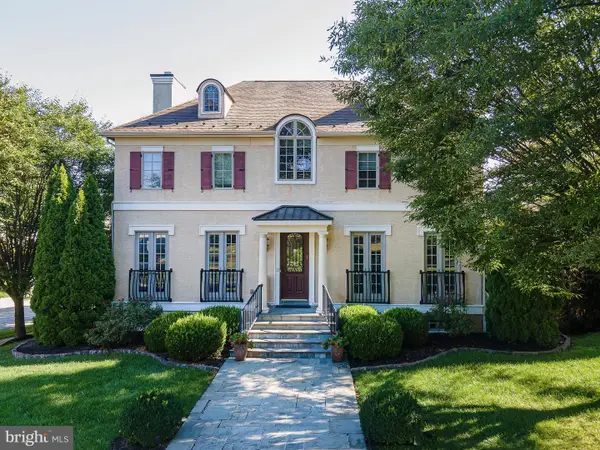 $1,195,000Active4 beds 5 baths4,399 sq. ft.
1641 Reading Cir, HUNTINGDON VALLEY, PA 19006
MLS# PAMC2187584Listed by: MARKET FORCE REALTY - Open Sat, 11am to 1pmNew
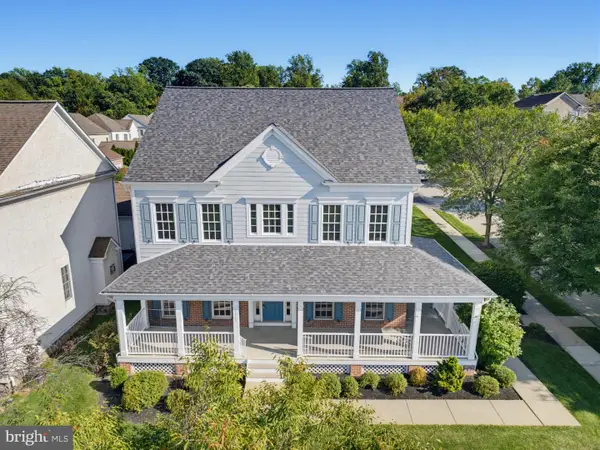 $800,000Active4 beds 4 baths4,127 sq. ft.
3543 Daylily Way, HUNTINGDON VALLEY, PA 19006
MLS# PAMC2194944Listed by: EXP REALTY, LLC


Protect your home and budget from life's surprises with an Assurant Home Warranty, backed by a partner that supports you through every step of homeownership. Explore Plans.
© 2026 Better Homes and Gardens Real Estate LLC. An Anywhere Real Estate company. All rights reserved. Better Homes and Gardens® Real Estate is a registered trademark owned by Meredith Operations Corporation, licensed to Better Homes and Gardens Real Estate LLC and used with permission. Better Homes and Gardens Real Estate LLC fully supports the principles of the Fair Housing Act and the Equal Opportunity Act. Listing information is deemed reliable but is not guaranteed accurate.
Each office is independently owned and operated.
Any services or products provided by third parties are not provided by, affiliated with or related to Better Homes and Gardens Real Estate LLC, or its affiliated companies.