
1350 Byberry Rd #, Huntingdon Valley, PA 19006
Local realty services provided by:Better Homes and Gardens Real Estate Valley Partners
1350 Byberry Rd #,Huntingdon Valley, PA 19006
$525,000
- 2 Beds
- 2 Baths
- 1,146 sq. ft.
- Single family
- Coming Soon
Listed by: david woeger
Office: re/max centre realtors
MLS#:PAMC2196916
Source:BRIGHTMLS
Price summary
- Price:$525,000
- Price per sq. ft.:$458.12
About this home
2 bedroom and 1.5 bathrooms ranch home located in Huntingdon Valley. Value is the land .97 acres. Home could have additions added, or new larger home built. Home is being sold as is. Showings will start once tenant moves out, and more pictures will be added.
Contact an agent
Home facts
- Year built:1952
- Subdivision & Development:NONE AVAILABLE
- Listing ID #:PAMC2196916
- Updated:November 10, 2026 at 03:42 AM
Rooms and interior
- Bedrooms:2
- Total bathrooms:2
- Full bathrooms:1
- Half bathrooms:1
- Flooring:Hardwood
- Living area:1,146 sq. ft.
Heating and cooling
- Heating:Baseboard - Hot Water, Hot Water, Oil
Structure and exterior
- Roof:Pitched, Shingle
- Year built:1952
- Building area:1,146 sq. ft.
- Lot area:0.97 Acres
- Architectural Style:Ranch/Rambler
- Construction Materials:Frame, Stucco
- Foundation Description:Crawl Space, Slab
- Levels:1 Story
Utilities
- Water:Public
- Sewer:Public Sewer
Finances and disclosures
- Price:$525,000
- Price per sq. ft.:$458.12
- Tax amount:$7,632 (2026)
Parking
- Parking description:Attached Garage, Garage - Front Entry
- Garage:Yes
- Garage spaces:1
New listings near 1350 Byberry Rd #
- Coming Soon
 $3,950,000Coming Soon7 beds 10 baths13,382 sq. ft.
1035 Wright Dr #, HUNTINGDON VALLEY, PA 19006
MLS# PAMC2199552Listed by: KURFISS SOTHEBY'S INTERNATIONAL REALTY - New
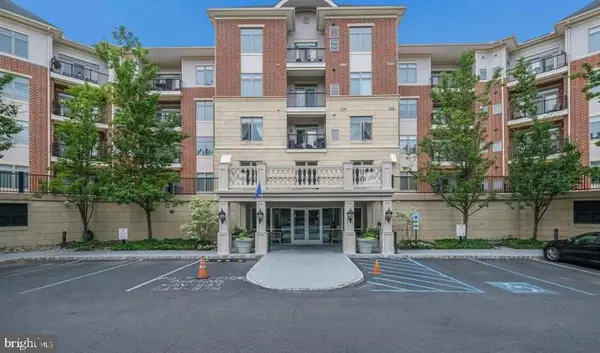 $449,900Active2 beds 2 baths2,029 sq. ft.
407 Carson Ter, HUNTINGDON VALLEY, PA 19006
MLS# PAMC2199786Listed by: ELITE REALTY GROUP UNL. INC. - New
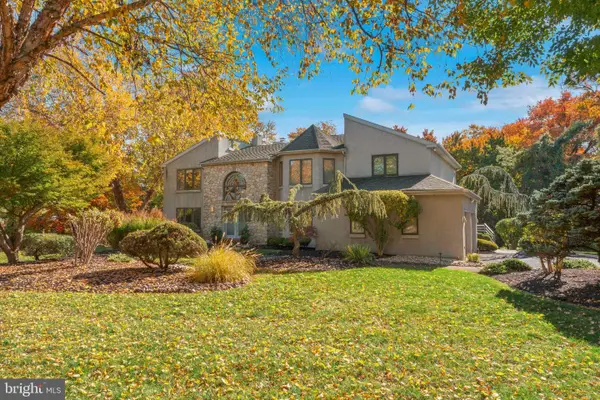 $1,249,000Active5 beds 4 baths3,782 sq. ft.
3415 Colonial Cir #, HUNTINGDON VALLEY, PA 19006
MLS# PAMC2199456Listed by: ELITE REALTY GROUP UNL. INC. - New
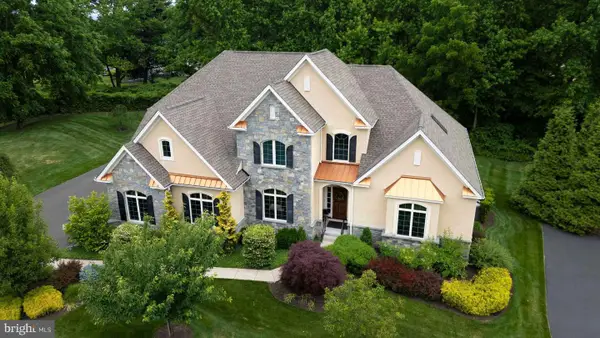 $995,000Active3 beds 3 baths3,446 sq. ft.
600 Harpers Ln, HUNTINGDON VALLEY, PA 19006
MLS# PAMC2199426Listed by: QUINN & WILSON, INC. - New
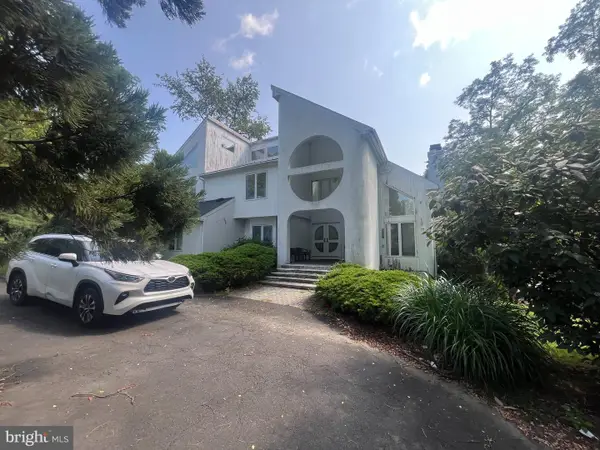 $849,900Active3 beds 3 baths5,448 sq. ft.
1865 Heritage Rd #, HUNTINGDON VALLEY, PA 19006
MLS# PAMC2199090Listed by: ELFANT WISSAHICKON-MT AIRY 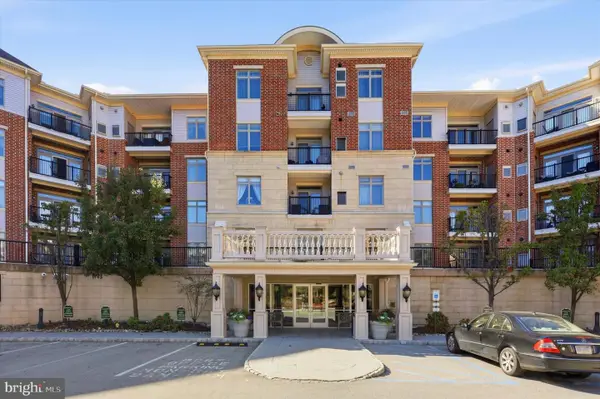 $250,000Pending1 beds 2 baths1,328 sq. ft.
521 Carson Ter, HUNTINGDON VALLEY, PA 19006
MLS# PAMC2198916Listed by: RE/MAX PREFERRED - NEWTOWN SQUARE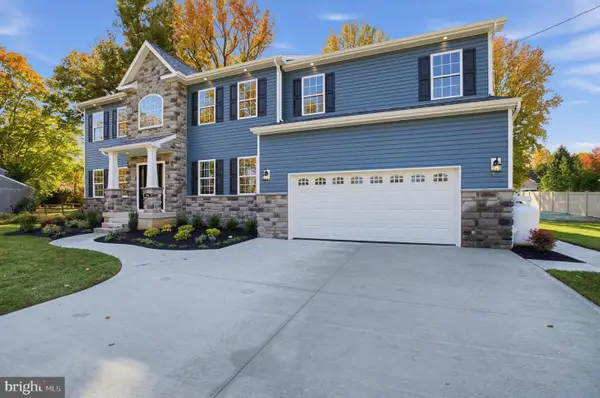 $1,185,000Pending5 beds 5 baths4,457 sq. ft.
186 Byberry Rd., HUNTINGDON VALLEY, PA 19006
MLS# PAMC2198768Listed by: KELLER WILLIAMS REAL ESTATE - BENSALEM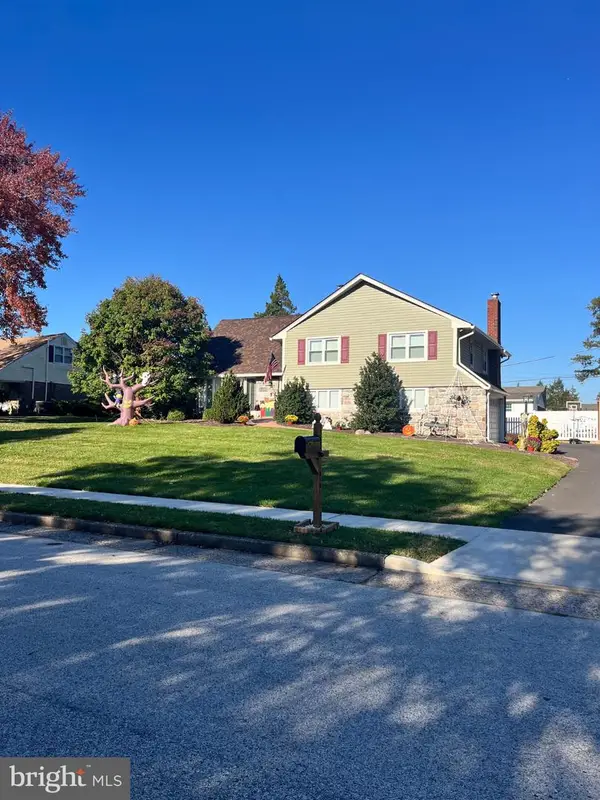 $689,000Pending4 beds 4 baths2,389 sq. ft.
1840 Lippincott Rd, HUNTINGDON VALLEY, PA 19006
MLS# PAMC2198786Listed by: RE/MAX 2000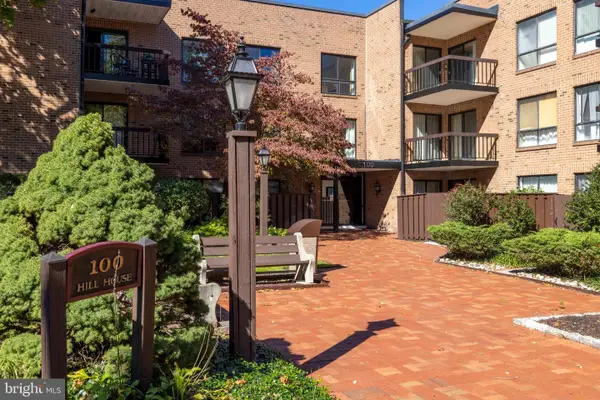 $279,900Active2 beds 2 baths1,111 sq. ft.
1680 Huntingdon Pike #condo 137, HUNTINGDON VALLEY, PA 19006
MLS# PAMC2198678Listed by: KELLER WILLIAMS REAL ESTATE TRI-COUNTY


Protect your home and budget from life's surprises with an Assurant Home Warranty, backed by a partner that supports you through every step of homeownership. Explore Plans.
© 2026 Better Homes and Gardens Real Estate LLC. An Anywhere Real Estate company. All rights reserved. Better Homes and Gardens® Real Estate is a registered trademark owned by Meredith Operations Corporation, licensed to Better Homes and Gardens Real Estate LLC and used with permission. Better Homes and Gardens Real Estate LLC fully supports the principles of the Fair Housing Act and the Equal Opportunity Act. Listing information is deemed reliable but is not guaranteed accurate.
Each office is independently owned and operated.
Any services or products provided by third parties are not provided by, affiliated with or related to Better Homes and Gardens Real Estate LLC, or its affiliated companies.