
1641 Reading Cir, Huntingdon Valley, PA 19006
Local realty services provided by:Better Homes and Gardens Real Estate Murphy & Co.
1641 Reading Cir,Huntingdon Valley, PA 19006
$1,195,000
- 4 Beds
- 5 Baths
- 4,399 sq. ft.
- Single family
- Coming Soon
Listed by: nina shteynberg
Office: market force realty
MLS#:PAMC2187584
Source:BRIGHTMLS
Price summary
- Price:$1,195,000
- Price per sq. ft.:$271.65
- Monthly HOA dues:$275
About this home
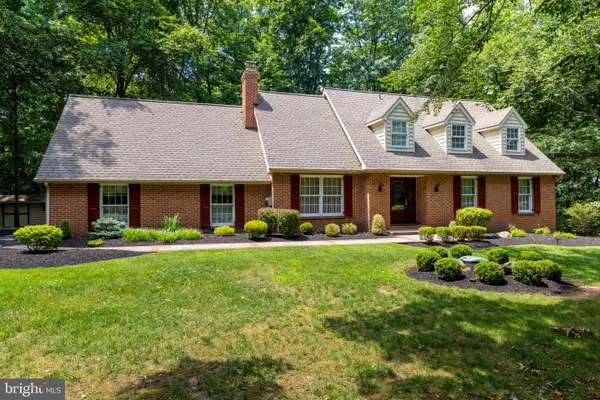
● Beautiful Gigliotti-built Country French Colonial in Woodmont, offering four bedrooms, four-and-a-half baths and an exceptional location on a premium corner lot overlooking the community park. Spectacularly landscaped grounds provide wonderful privacy, while the fenced backyard features a stone fire pit, smart irrigation system and spacious Trex deck.
● This meticulously maintained home offers three beautifully finished levels with no carpeting anywhere. Brazilian cherry hardwood floors, nine-foot ceilings, elaborate wainscoting, crown molding and a built-in sound system enhance the main level.
● The main-level primary suite features a tray ceiling, two walk-in closets with custom built-in cabinetry, and a luxurious bath with dual sinks, granite countertop, stall shower, whirlpool tub and heated tile floor.
● Elegant formal living and dining rooms provide beautiful spaces for entertaining. The expansive family room features a dramatic two-story ceiling and gas fireplace with granite surround.
● The gourmet kitchen is equipped with a six-burner Wolf range, cherry cabinetry, stainless-steel appliances, granite countertops, tile backsplash, center island and walk-in pantry. An adjoining breakfast room opens through sliding glass doors to the Trex deck and private backyard.
● The main level also includes a dedicated office with a custom wraparound desk, powder room, laundry room, coat closet and an exceptionally spacious additional storage closet. All closets throughout the home are outfitted with custom built-in organization systems.
● Take the elevator or staircase to the beautifully finished lower level, where an expansive great room with recessed lighting provides outstanding additional living and entertaining space. A wet bar with granite countertops opens to a dedicated wine-storage room with tile flooring. This level also offers an in-law suite, full bathroom, mudroom and direct access to the garage. An approximately 300-square-foot storage and workshop room offers abundant additional space, natural light from several small windows, vinyl tile flooring and cedar-plank accents.
● The upper level features a spacious library with oak hardwood floors, custom built-in bookcases and cabinetry, along with two generously sized bedrooms, each with its own en-suite bath.
● Additional highlights include a two-car garage with tile flooring and extra storage, Fios wiring and extensive recent improvements. Upgraded whole-house 5G Wi-Fi network and high-end Triad six-channel built-in home theater system. A high-efficiency Trane HVAC system with Wi-Fi thermostat and enhanced filtration serving the upper level was installed in 2022. A second high-efficiency, two-stage Trane HVAC system with Wi-Fi thermostat and enhanced filtration, serving the main and lower levels, was installed in 2024. Additional 2024 upgrades include a Navien tankless water heater, whole-house water softener and filtration system, and an under-counter alkaline reverse-osmosis drinking-water system. A whole-house steam humidifier was added in 2025.
● The Woodmont HOA provides snow removal and lawn maintenance, allowing residents more time to enjoy the home and its beautiful surroundings.
● Located in the highly regarded Lower Moreland Township School District, home to the recently constructed, state-of-the-art Lower Moreland High School. The modern secondary-school campus offers outstanding academic, STEM, arts and athletic facilities, including STEM and fabrication labs, maker spaces, multimedia facilities, performance spaces and a natatorium. Lower Moreland High School continues to receive strong academic recognition and ranks among Pennsylvania’s top public high schools....
Contact an agent
Home facts
- Year built:2006
- Subdivision & Development:WOODMONT
- Listing ID #:PAMC2187584
- Updated:September 21, 2026 at 01:37 PM
Rooms and interior
- Bedrooms:4
- Total bathrooms:5
- Full bathrooms:4
- Half bathrooms:1
- Flooring:Marble, Tile/Brick, Wood
- Dining Description:Dining Area
- Bathrooms Description:Primary Bath(s)
- Kitchen Description:Built-In Range, Butlers Pantry, Commercial Range, Dishwasher, Disposal, Kitchen - Island, Refrigerator, Wet/Dry Bar
- Basement:Yes
- Basement Description:Full, Fully Finished, Garage Access, Walkout Level
- Living area:4,399 sq. ft.
Heating and cooling
- Cooling:Central A/C
- Heating:Central, Forced Air, Natural Gas
Structure and exterior
- Roof:Shingle
- Year built:2006
- Building area:4,399 sq. ft.
- Lot area:0.21 Acres
- Architectural Style:Colonial, French
- Construction Materials:Stucco
- Foundation Description:Concrete Perimeter
- Levels:2 Stories
Schools
- High school:LOWER MORELAND
- Middle school:MURRAY AVENUE SCHOOL
- Elementary school:PINE ROAD
Utilities
- Water:Public
- Sewer:Public Sewer
Finances and disclosures
- Price:$1,195,000
- Price per sq. ft.:$271.65
- Tax amount:$19,379 (2026)
Features and amenities
- Amenities:Elevator, Wet/Dry Bar
Parking
- Parking description:Attached Garage, Garage Door Opener, Inside Access, Oversized
- Garage:Yes
- Garage spaces:2
New listings near 1641 Reading Cir
- Coming Soon
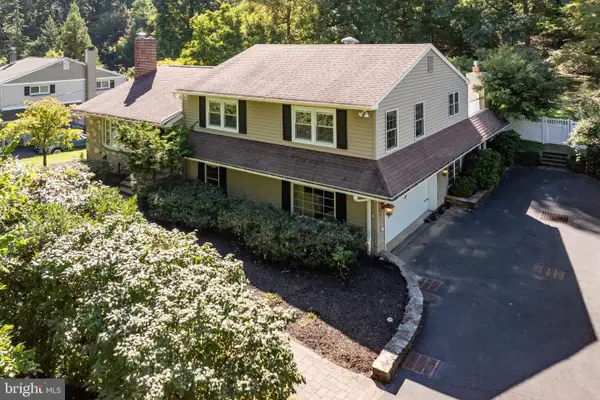 $650,000Coming Soon3 beds 3 baths2,736 sq. ft.
2315 Willow Brook Dr, HUNTINGDON VALLEY, PA 19006
MLS# PAMC2191460Listed by: COMPASS PENNSYLVANIA, LLC - Coming Soon
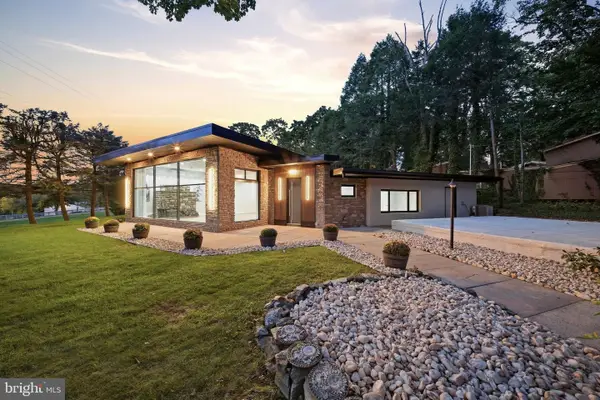 $815,000Coming Soon5 beds 3 baths3,088 sq. ft.
587 Moreland Rd, HUNTINGDON VALLEY, PA 19006
MLS# PAMC2194906Listed by: HOME SOLUTIONS REALTY GROUP - Coming Soon
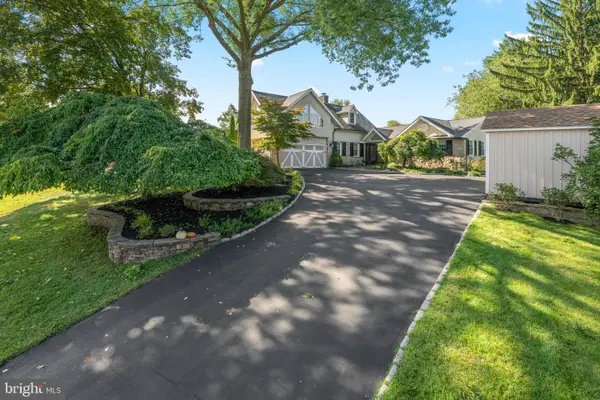 $1,035,000Coming Soon4 beds 4 baths3,831 sq. ft.
1228 Burnett Rd #, HUNTINGDON VALLEY, PA 19006
MLS# PAMC2194766Listed by: BHHS FOX & ROACH WAYNE-DEVON - Coming Soon
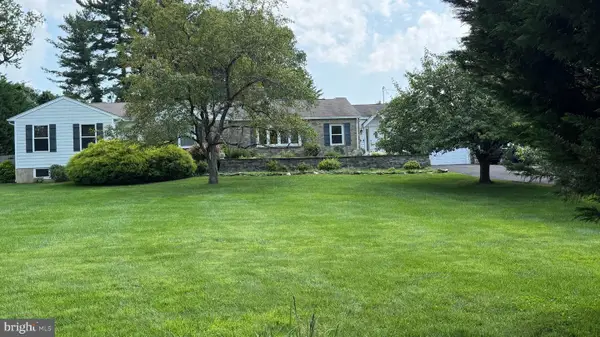 $1,050,000Coming Soon4 beds 6 baths3,561 sq. ft.
1484 Grasshopper Rd, HUNTINGDON VALLEY, PA 19006
MLS# PAMC2193288Listed by: KELLER WILLIAMS REAL ESTATE-BLUE BELL - New
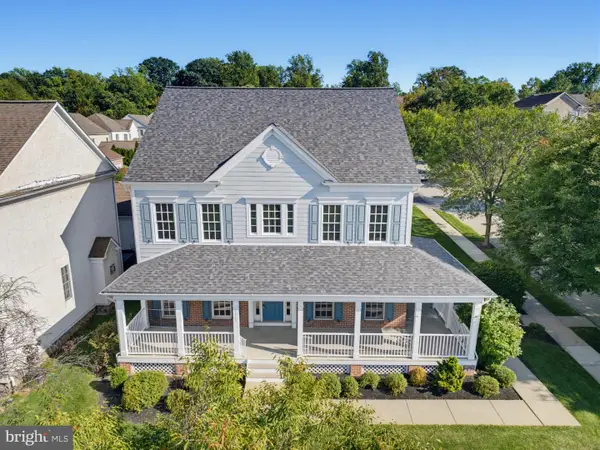 $800,000Active4 beds 4 baths4,127 sq. ft.
3543 Daylily Way, HUNTINGDON VALLEY, PA 19006
MLS# PAMC2194944Listed by: EXP REALTY, LLC - New
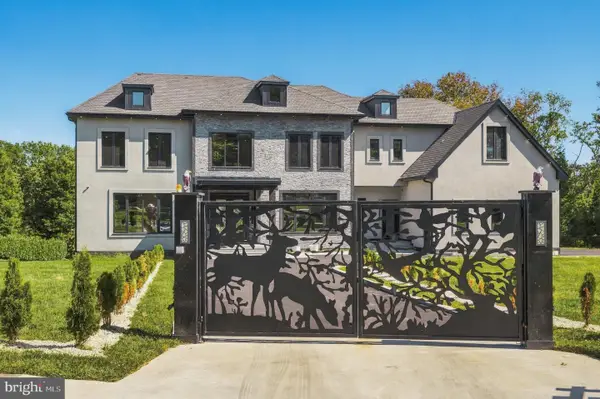 $2,259,000Active6 beds 7 baths8,370 sq. ft.
2149 Jefferson Ln, HUNTINGDON VALLEY, PA 19006
MLS# PAMC2195038Listed by: ELITE REALTY GROUP UNL. INC. - New
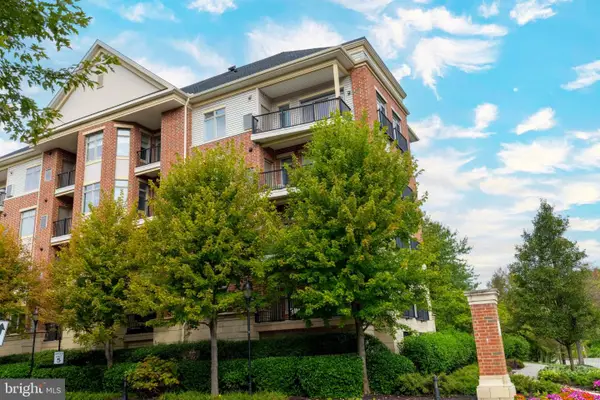 $474,900Active2 beds 2 baths1,504 sq. ft.
576 Carson Ter, HUNTINGDON VALLEY, PA 19006
MLS# PAMC2194716Listed by: QUINN & WILSON, INC. - New
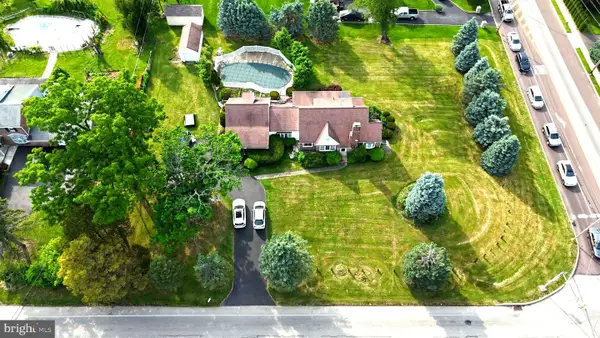 $725,000Active4 beds 3 baths2,491 sq. ft.
2438 Pine #, HUNTINGDON VALLEY, PA 19006
MLS# PAMC2194240Listed by: IDEAL REALTY LLC - New
 $743,700Active3 beds 4 baths2,993 sq. ft.
30 High Point E, HUNTINGDON VALLEY, PA 19006
MLS# PAMC2194652Listed by: QUINN & WILSON, INC.


Protect your home and budget from life's surprises with an Assurant Home Warranty, backed by a partner that supports you through every step of homeownership. Explore Plans.
© 2026 Better Homes and Gardens Real Estate LLC. An Anywhere Real Estate company. All rights reserved. Better Homes and Gardens® Real Estate is a registered trademark owned by Meredith Operations Corporation, licensed to Better Homes and Gardens Real Estate LLC and used with permission. Better Homes and Gardens Real Estate LLC fully supports the principles of the Fair Housing Act and the Equal Opportunity Act. Listing information is deemed reliable but is not guaranteed accurate.
Each office is independently owned and operated.
Any services or products provided by third parties are not provided by, affiliated with or related to Better Homes and Gardens Real Estate LLC, or its affiliated companies.