
3 Moredon Rd #, Huntingdon Valley, PA 19006
Local realty services provided by:Better Homes and Gardens Real Estate Valley Partners
Listed by: craig a. lerch jr.
Office: exp realty, llc.
MLS#:PAMC2196566
Source:BRIGHTMLS
Price summary
- Price:$575,000
- Price per sq. ft.:$202.75
About this home
Some homes have a story to tell, and 3 Morton Road is one of them! Tucked away on a beautiful wooded lot in Huntingdon Valley, this charming 5/6-bedroom, 2-full-bath Cape Cod offers something that is becoming harder to find: a private setting, a lovely natural backdrop, and the chance to create a home that is truly your own. Backing directly to Larmore Park, this property is surrounded by the beauty of mature trees and the peaceful feel of nature. Imagine looking out at the changing leaves in the fall, the fresh green trees in the spring, and the quiet beauty of a wooded setting all year long. Loved and cared for by the same owner for many decades, this home has a history that makes it special. Now it is ready for someone new to bring fresh ideas, personal style, and a new vision to life. Inside, the classic Cape Cod design offers four bedrooms and two full bathrooms, giving you room to work with as you plan your next chapter. There is charm here, there is character here, and most of all, there is opportunity. Keep the classic feel that makes this house so inviting, or add the colors, finishes, and updates you have always wanted. The choice is yours! The full basement adds even more useful space and possibilities, while the carport provides covered parking. But what may truly set this home apart is the land around it. The wooded lot creates a sense of privacy, and the park behind the property adds a natural setting that is not easy to find. Located in Abington Township in the Huntingdon Valley area, this home offers a wonderful chance to enjoy an established setting while making a property your own. Offered at $575,000, the home is priced with its potential in mind, giving buyers the chance to put their own touches on a home with so much to offer. This is more than a house waiting for updates. It is a home with years of memories, a setting worth seeing, and a future full of possibilities. 1 st floor has central air. Come see the charm, enjoy the wooded views, and picture what 3 Morton Road could become with your own personal touch!...
Contact an agent
Home facts
- Year built:1956
- Subdivision & Development:HUNTINGDON VALLEY
- Listing ID #:PAMC2196566
- Added:4 day(s) ago
- Updated:October 14, 2026 at 10:12 AM
Rooms and interior
- Bedrooms:5
- Total bathrooms:3
- Full bathrooms:3
- Rooms Total:9
- Flooring:Hardwood
- Dining Description:Dining Room
- Bathrooms Description:Bathroom 2, Bathroom 3, Primary Bathroom
- Kitchen Description:Crown Moldings, Oven/Range - Electric, Stainless Steel Appliances
- Bedroom Description:Primary Bedroom
- Basement:Yes
- Basement Description:Unfinished
- Living area:2,836 sq. ft.
Heating and cooling
- Cooling:Central A/C
- Heating:Central, Oil
Structure and exterior
- Roof:Architectural Shingle
- Year built:1956
- Building area:2,836 sq. ft.
- Lot area:1.21 Acres
- Lot Features:Trees/Wooded
- Architectural Style:Cape Cod
- Construction Materials:Stone
- Exterior Features:Outbuilding(s)
- Foundation Description:Block
- Levels:2 Stories
Schools
- High school:ABINGTON SENIOR
- Middle school:ABINGTON JUNIOR HIGH SCHOOL
- Elementary school:RYDAL
Utilities
- Water:Well
- Sewer:On Site Septic
Finances and disclosures
- Price:$575,000
- Price per sq. ft.:$202.75
- Tax amount:$12,755 (2026)
Features and amenities
- Amenities:200+ Amp Service, Crown Moldings
Parking
- Parking description:Asphalt Driveway, Attached Carport
New listings near 3 Moredon Rd #
- Coming Soon
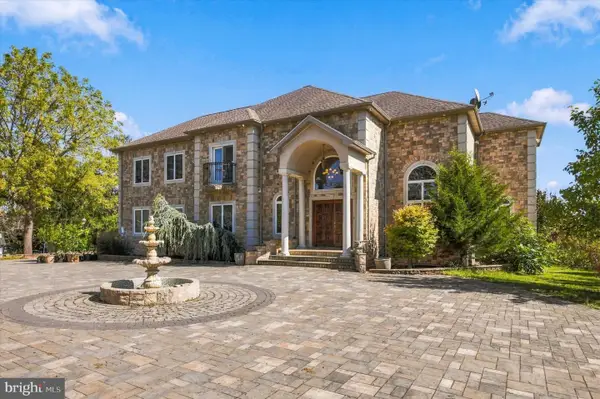 $1,089,000Coming Soon4 beds 5 baths5,364 sq. ft.
3371 Paper Mill Rd, HUNTINGDON VALLEY, PA 19006
MLS# PAMC2197048Listed by: BHHS FOX & ROACH-BLUE BELL - Coming SoonOpen Fri, 4 to 6pm
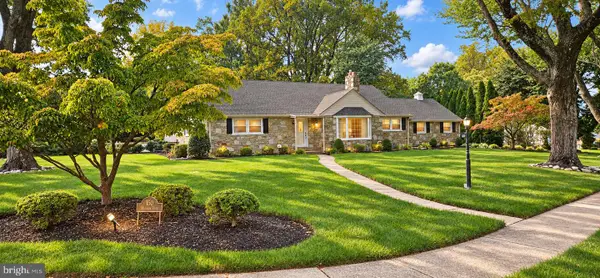 $750,000Coming Soon3 beds 3 baths4,200 sq. ft.
150 Madison Rd, HUNTINGDON VALLEY, PA 19006
MLS# PAMC2197072Listed by: BHHS FOX & ROACH-DOYLESTOWN - New
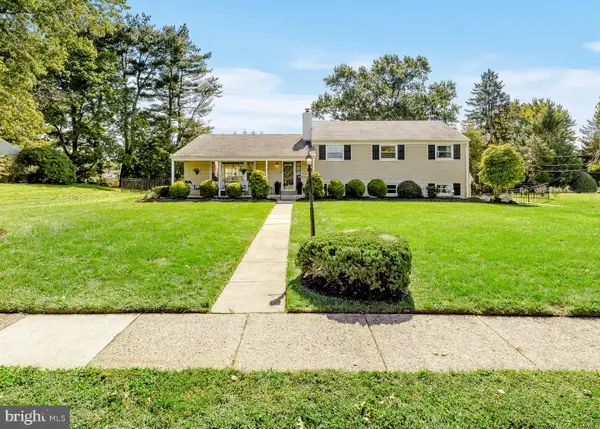 $699,900Active4 beds 3 baths2,068 sq. ft.
3897 James Rd, HUNTINGDON VALLEY, PA 19006
MLS# PAMC2196946Listed by: RE/MAX ONE REALTY 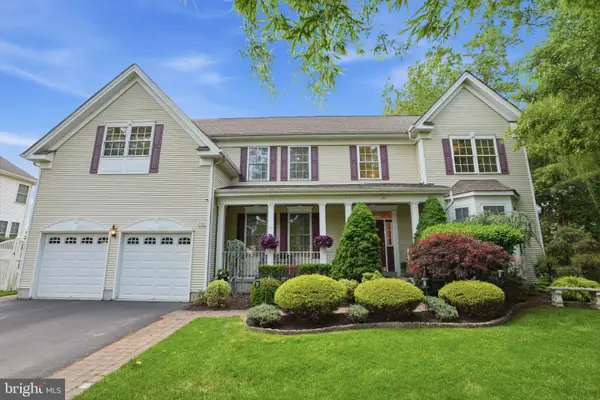 $1,075,000Active6 beds 5 baths5,533 sq. ft.
2780 Honeysuckle Ln #, HUNTINGDON VALLEY, PA 19006
MLS# PAMC2196378Listed by: MARKET FORCE REALTY $319,900Active1 beds 2 baths1,119 sq. ft.
264 Carson Terrace Ter, HUNTINGDON VALLEY, PA 19006
MLS# PAMC2195908Listed by: COLDWELL BANKER HEARTHSIDE REALTORS $829,000Active3 beds 4 baths2,613 sq. ft.
1634 Silver Birch Rd, HUNTINGDON VALLEY, PA 19006
MLS# PAMC2195460Listed by: ARCHSTONE REALTY $359,900Active2 beds 2 baths1,530 sq. ft.
531 Carson Ter, HUNTINGDON VALLEY, PA 19006
MLS# PAMC2196024Listed by: ELITE REALTY GROUP UNL. INC. $1,100,000Active3 beds 3 baths3,446 sq. ft.
600 Harpers Ln, HUNTINGDON VALLEY, PA 19006
MLS# PAMC2195636Listed by: QUINN & WILSON, INC. $384,000Active2 beds 2 baths1,882 sq. ft.
366 Carson Ter, HUNTINGDON VALLEY, PA 19006
MLS# PAMC2195270Listed by: BHHS FOX & ROACH-SOUTHAMPTON


Protect your home and budget from life's surprises with an Assurant Home Warranty, backed by a partner that supports you through every step of homeownership. Explore Plans.
© 2026 Better Homes and Gardens Real Estate LLC. An Anywhere Real Estate company. All rights reserved. Better Homes and Gardens® Real Estate is a registered trademark owned by Meredith Operations Corporation, licensed to Better Homes and Gardens Real Estate LLC and used with permission. Better Homes and Gardens Real Estate LLC fully supports the principles of the Fair Housing Act and the Equal Opportunity Act. Listing information is deemed reliable but is not guaranteed accurate.
Each office is independently owned and operated.
Any services or products provided by third parties are not provided by, affiliated with or related to Better Homes and Gardens Real Estate LLC, or its affiliated companies.