
3371 Paper Mill Rd, Huntingdon Valley, PA 19006
Local realty services provided by:Better Homes and Gardens Real Estate Cassidon Realty
3371 Paper Mill Rd,Huntingdon Valley, PA 19006
$1,089,000
- 4 Beds
- 5 Baths
- 5,364 sq. ft.
- Single family
- Coming Soon
Listed by: benjamin wong
Office: bhhs fox & roach-blue bell
MLS#:PAMC2197048
Source:BRIGHTMLS
Price summary
- Price:$1,089,000
- Price per sq. ft.:$203.02
About this home
Check back soon! The official write-up will be ready the moment the house goes active.
Contact an agent
Home facts
- Year built:2004
- Subdivision & Development:STONEGATE
- Listing ID #:PAMC2197048
- Updated:October 13, 2026 at 01:41 PM
Rooms and interior
- Bedrooms:4
- Total bathrooms:5
- Full bathrooms:4
- Half bathrooms:1
- Flooring:Wood
- Dining Description:Dining Area, Dining Room
- Bathrooms Description:Primary Bath(s)
- Kitchen Description:Built-In Range, Butlers Pantry, Dishwasher, Kitchen - Eat-In, Kitchen - Gourmet, Kitchen - Island, Pantry, Refrigerator
- Bedroom Description:Walk In Closet(s)
- Basement:Yes
- Basement Description:Full, Fully Finished, Outside Entrance, Walkout Level
- Living area:5,364 sq. ft.
Heating and cooling
- Cooling:Central A/C
- Heating:Central, Natural Gas
Structure and exterior
- Year built:2004
- Building area:5,364 sq. ft.
- Lot area:1.06 Acres
- Lot Features:Level
- Architectural Style:Colonial, Contemporary
- Construction Materials:Stucco
- Exterior Features:BBQ Grill, Balcony, Deck(s), Patio(s), Terrace, Water Fountains
- Foundation Description:Slab
- Levels:2 Stories
Schools
- High school:LOWER MORELAND
- Middle school:MURRAY AVENUE SCHOOL
- Elementary school:PINE ROAD
Utilities
- Water:Public
- Sewer:Public Sewer
Finances and disclosures
- Price:$1,089,000
- Price per sq. ft.:$203.02
- Tax amount:$18,282 (2026)
Features and amenities
- Laundry features:Dryer, Washer
- Amenities:Air Filter System, Cable TV, Central Vacuum, Electric Available, Natural Gas Available
Parking
- Parking description:Additional Storage Area, Attached Garage, Garage - Side Entry, Inside Access, Oversized
- Garage:Yes
- Garage spaces:2
New listings near 3371 Paper Mill Rd
- Coming SoonOpen Fri, 4 to 6pm
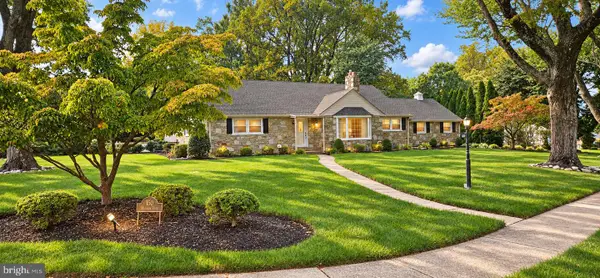 $750,000Coming Soon3 beds 3 baths4,200 sq. ft.
150 Madison Rd, HUNTINGDON VALLEY, PA 19006
MLS# PAMC2197072Listed by: BHHS FOX & ROACH-DOYLESTOWN - New
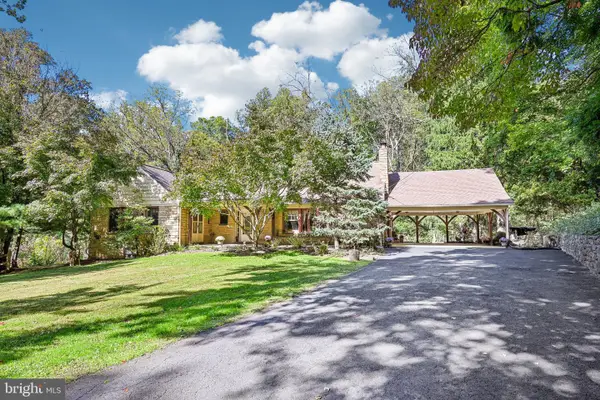 $575,000Active5 beds 3 baths2,836 sq. ft.
3 Moredon Rd #, HUNTINGDON VALLEY, PA 19006
MLS# PAMC2196566Listed by: EXP REALTY, LLC - New
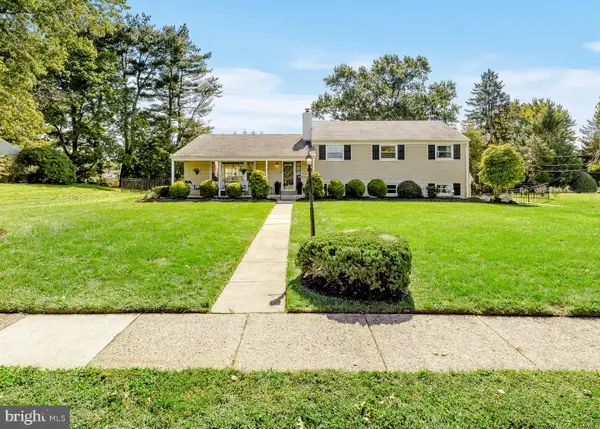 $699,900Active4 beds 3 baths2,068 sq. ft.
3897 James Rd, HUNTINGDON VALLEY, PA 19006
MLS# PAMC2196946Listed by: RE/MAX ONE REALTY - New
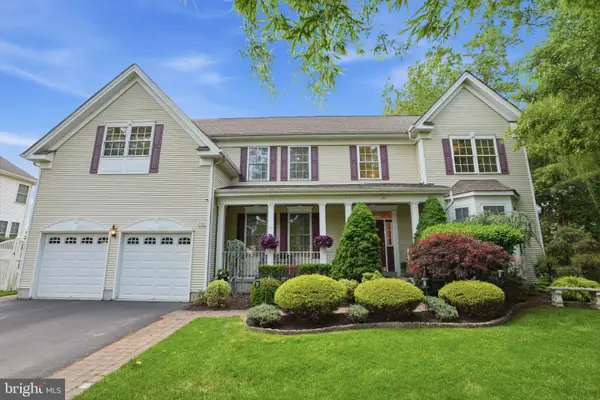 $1,075,000Active6 beds 5 baths5,533 sq. ft.
2780 Honeysuckle Ln #, HUNTINGDON VALLEY, PA 19006
MLS# PAMC2196378Listed by: MARKET FORCE REALTY  $319,900Active1 beds 2 baths1,119 sq. ft.
264 Carson Terrace Ter, HUNTINGDON VALLEY, PA 19006
MLS# PAMC2195908Listed by: COLDWELL BANKER HEARTHSIDE REALTORS $829,000Active3 beds 4 baths2,613 sq. ft.
1634 Silver Birch Rd, HUNTINGDON VALLEY, PA 19006
MLS# PAMC2195460Listed by: ARCHSTONE REALTY $359,900Active2 beds 2 baths1,530 sq. ft.
531 Carson Ter, HUNTINGDON VALLEY, PA 19006
MLS# PAMC2196024Listed by: ELITE REALTY GROUP UNL. INC. $1,100,000Active3 beds 3 baths3,446 sq. ft.
600 Harpers Ln, HUNTINGDON VALLEY, PA 19006
MLS# PAMC2195636Listed by: QUINN & WILSON, INC. $384,000Active2 beds 2 baths1,882 sq. ft.
366 Carson Ter, HUNTINGDON VALLEY, PA 19006
MLS# PAMC2195270Listed by: BHHS FOX & ROACH-SOUTHAMPTON


Protect your home and budget from life's surprises with an Assurant Home Warranty, backed by a partner that supports you through every step of homeownership. Explore Plans.
© 2026 Better Homes and Gardens Real Estate LLC. An Anywhere Real Estate company. All rights reserved. Better Homes and Gardens® Real Estate is a registered trademark owned by Meredith Operations Corporation, licensed to Better Homes and Gardens Real Estate LLC and used with permission. Better Homes and Gardens Real Estate LLC fully supports the principles of the Fair Housing Act and the Equal Opportunity Act. Listing information is deemed reliable but is not guaranteed accurate.
Each office is independently owned and operated.
Any services or products provided by third parties are not provided by, affiliated with or related to Better Homes and Gardens Real Estate LLC, or its affiliated companies.