
10308 Raccoon Valley Road, Ickesburg, PA 17037
Local realty services provided by:Better Homes and Gardens Real Estate Reserve
10308 Raccoon Valley Road,Ickesburg, PA 17037
$159,900
- 2 Beds
- 1 Baths
- 1,600 sq. ft.
- Single family
- Active
Listed by: judith a spece-wright
Office: century 21 above and beyond
MLS#:PAPY2009354
Source:BRIGHTMLS
Price summary
- Price:$159,900
- Price per sq. ft.:$99.94
About this home
Quaint 2 bedroom, 1 full bath home at 10308 Raccoon Valley Rd, Ickesburg situated on a level .35 acre lot ! 2 car detached garage with circular driveway! Downstairs features eat in kitchen plus formal dining room, Large living room, Owners bedroom & updated full bath with walk in shower! First floor laundry! Upstairs features lots of storage & large bedroom. Well & public sewer! Oil hot water furnace plus woodstove! Covered front porch for peaceful evenings! 100 amp service. Nice mountain views in the rear of this property! Living room & dining room have hardwood floors! Newer well pump.
Contact an agent
Home facts
- Year built:1922
- Listing ID #:PAPY2009354
- Added:2 day(s) ago
- Updated:May 24, 2026 at 01:44 PM
Rooms and interior
- Bedrooms:2
- Total bathrooms:1
- Full bathrooms:1
- Basement:Yes
- Basement Description:Full, Unfinished
- Living area:1,600 sq. ft.
Heating and cooling
- Cooling:Wall Unit
- Heating:Hot Water, Oil
Structure and exterior
- Roof:Metal
- Year built:1922
- Building area:1,600 sq. ft.
- Lot area:0.35 Acres
- Architectural Style:Cape Cod
- Construction Materials:Aluminum Siding
- Foundation Description:Stone
- Levels:1 1/2 Story
Schools
- High school:WEST PERRY HIGH SCHOOL
Utilities
- Water:Private
- Sewer:Public Septic
Finances and disclosures
- Price:$159,900
- Price per sq. ft.:$99.94
- Tax amount:$1,540 (2026)
Parking
- Parking description:Attached Garage, Garage - Front Entry, Garage Door Opener
- Garage:Yes
- Garage spaces:2
New listings near 10308 Raccoon Valley Road
- New
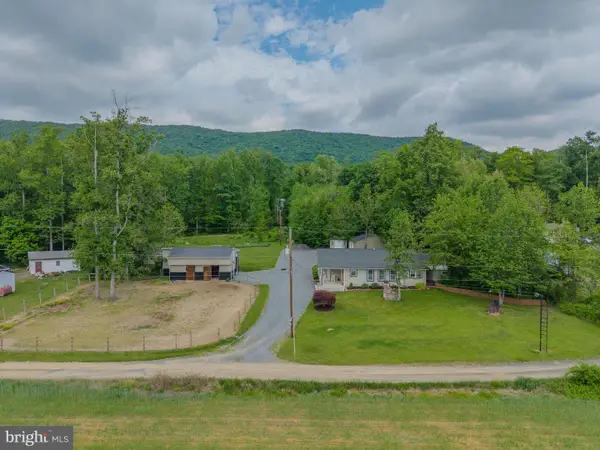 $125,000Active2 beds 1 baths1,423 sq. ft.
62 Cassel Ln, ICKESBURG, PA 17037
MLS# PAPY2009328Listed by: BEILER-CAMPBELL REALTORS-QUARRYVILLE  $130,000Active2 beds 1 baths788 sq. ft.
149 Cabin Ln, ICKESBURG, PA 17037
MLS# PAPY2009200Listed by: FATHOM REALTY MD LLC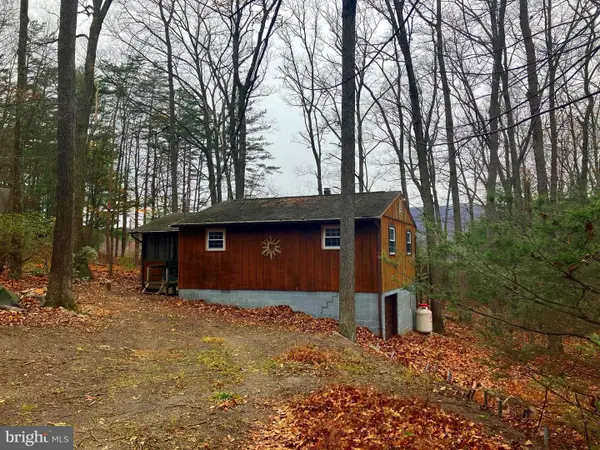 $249,900Active2 beds 1 baths720 sq. ft.
252 Concord Dr, ICKESBURG, PA 17037
MLS# PAPY2009168Listed by: L W BRODISCH REAL ESTATE $100,000Active3 beds 1 baths1,119 sq. ft.
1281 Tuscarora Path, ICKESBURG, PA 17037
MLS# PAPY2009046Listed by: BEILER-CAMPBELL REALTORS-QUARRYVILLE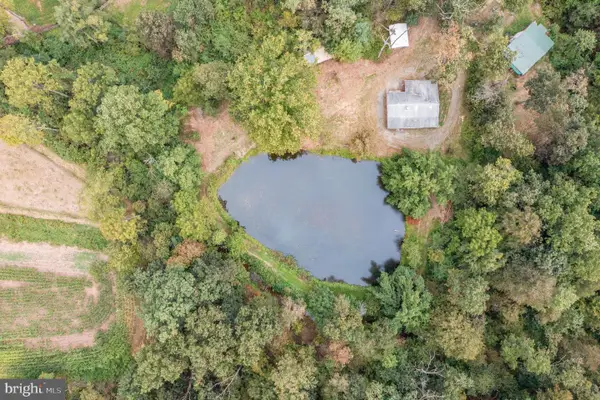 $120,000Active3 beds 1 baths816 sq. ft.
94 Meadow Brook Dr, ICKESBURG, PA 17037
MLS# PAPY2008116Listed by: EXP REALTY, LLC $180,000Pending4 beds 1 baths1,760 sq. ft.
10257 Fort Robinson Rd, ICKESBURG, PA 17037
MLS# PAPY2007264Listed by: CENTURY 21 REALTY SERVICES


Protect your home and budget from life's surprises with an Assurant Home Warranty, backed by a partner that supports you through every step of homeownership. Explore Plans.
© 2026 Better Homes and Gardens Real Estate LLC. An Anywhere Real Estate company. All rights reserved. Better Homes and Gardens® Real Estate is a registered trademark owned by Meredith Operations Corporation, licensed to Better Homes and Gardens Real Estate LLC and used with permission. Better Homes and Gardens Real Estate LLC fully supports the principles of the Fair Housing Act and the Equal Opportunity Act. Listing information is deemed reliable but is not guaranteed accurate.
Each office is independently owned and operated.
Any services or products provided by third parties are not provided by, affiliated with or related to Better Homes and Gardens Real Estate LLC, or its affiliated companies.