
62 Cassel Ln, Ickesburg, PA 17037
Local realty services provided by:Better Homes and Gardens Real Estate GSA Realty
Listed by: j. meryl stoltzfus, gerald h nolt
Office: beiler-campbell realtors-quarryville
MLS#:PAPY2009328
Source:BRIGHTMLS
Price summary
- Price:$125,000
- Price per sq. ft.:$87.84
About this home
This property is going to onsite auction 7/8/2026 at 6:00 PM. FINAL SALES PRICE WHICH WILL BE BY SELLER CONFIRMATION DAY OF AUCTION. Terms: Down payment of $15,000 required day of auction. Settlement on or before 9/8/2026. Transfer taxes to be paid by buyer. Real Estate taxes shall be prorated......Tucked away on 2.77 private acres near Tuscarora State Forest, this clean and well-kept country property is set up and ready for animals, gardening, and peaceful rural living. The 1,432 sq. ft. doublewide home offers 2 bedrooms and 1 bath with a comfortable layout and a quiet setting overlooking surrounding farm fields and woodland.
The property is nicely equipped with a 2-stall horse barn, chicken house, garden shed, and a 25'x38' insulated two-bay shop ideal for projects, storage, or hobby use. A large garden area and meadow enclosed with tensile fencing provide excellent space for horses, livestock, or homesteading activities.
One of the highlights of the property is the beautifully designed backyard retreat centered around a circular stone fire pit gathering area. Surrounded by attractive landscaping, tiered retaining walls, decorative fencing, and mature trees, the space offers a private and inviting atmosphere for relaxing or entertaining. The 17'x14' covered porch overlooks the backyard and nearby countryside, creating a comfortable place to enjoy quiet evenings and mountain air. Conveniently located close to Tuscarora State Forest for hiking, hunting, horseback riding, and outdoor recreation, this property offers a well-rounded country lifestyle with the improvements already in place....
Contact an agent
Home facts
- Year built:1972
- Subdivision & Development:NONE AVAILABLE
- Listing ID #:PAPY2009328
- Added:93 day(s) ago
- Updated:August 23, 2026 at 08:22 AM
Rooms and interior
- Bedrooms:2
- Total bathrooms:1
- Full bathrooms:1
- Flooring:Carpet, Luxury Vinyl Plank
- Dining Description:Combination Kitchen/Dining, Dining Area, Dining Room
- Bathrooms Description:Primary Bathroom
- Kitchen Description:Carpet, Dishwasher, Oven/Range - Electric, Refrigerator
- Bedroom Description:Carpet, Primary Bedroom
- Living area:1,423 sq. ft.
Heating and cooling
- Cooling:Window Unit(s)
- Heating:Baseboard - Electric, Electric
Structure and exterior
- Roof:Architectural Shingle
- Year built:1972
- Building area:1,423 sq. ft.
- Lot area:2.77 Acres
- Lot Features:Rural
- Architectural Style:Ranch/Rambler
- Construction Materials:Wood Siding
- Exterior Features:Porch(es)
- Levels:1 Story
Schools
- High school:WEST PERRY HIGH SCHOOL
- Middle school:WEST PERRY MIDDLE
Utilities
- Water:Private, Well
- Sewer:On Site Septic
Finances and disclosures
- Price:$125,000
- Price per sq. ft.:$87.84
- Tax amount:$2,000 (2025)
Features and amenities
- Amenities:200+ Amp Service, Carpet, Ceiling Fan(s), Electric Available
Parking
- Parking description:Stone Driveway
New listings near 62 Cassel Ln
- Coming Soon
 $239,900Coming Soon4 beds 2 baths1,976 sq. ft.
6945 Veterans Way, ICKESBURG, PA 17037
MLS# PAPY2009764Listed by: AMERICAN DREAMS REALTY, LLC - New
 $100,000Active2 beds 3 baths
2397 Liberty Valley Rd, ICKESBURG, PA 17037
MLS# PAPY2009772Listed by: GREEN ACRES REALTY COMPANY - New
 $100,000Active1 beds 2 baths363 sq. ft.
85 Tuscarora Path, ICKESBURG, PA 17037
MLS# PAPY2009742Listed by: BEILER-CAMPBELL REALTORS-QUARRYVILLE - New
 $100,000Active4 beds 1 baths1,336 sq. ft.
111 Tuscarora Path, ICKESBURG, PA 17037
MLS# PAPY2009744Listed by: BEILER-CAMPBELL REALTORS-QUARRYVILLE 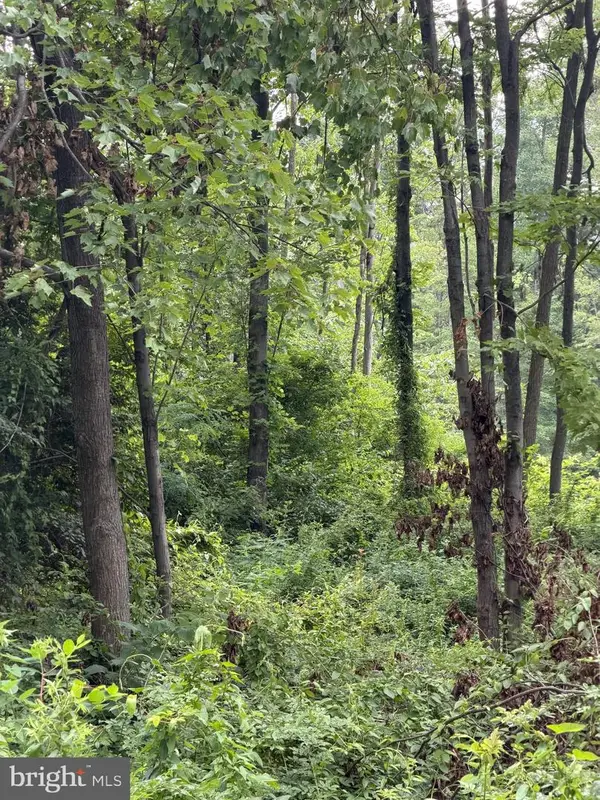 $529,000Pending54.46 Acres
6389 Liberty Rd, ICKESBURG, PA 17037
MLS# PAPY2009348Listed by: WILLIAM PENN REAL ESTATE ASSOC $98,000Active2 beds 1 baths788 sq. ft.
149 Cabin Ln, ICKESBURG, PA 17037
MLS# PAPY2009200Listed by: FATHOM REALTY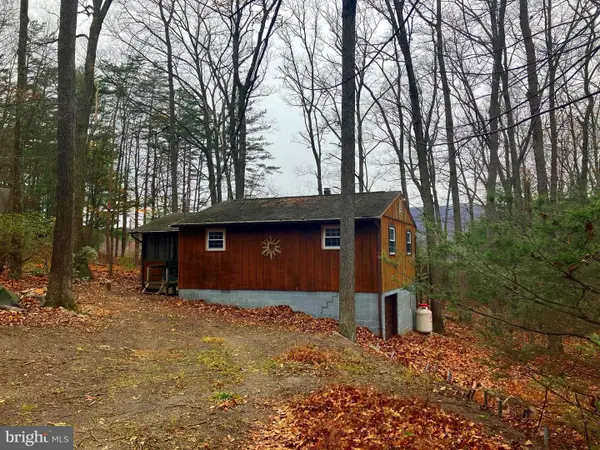 $244,900Pending2 beds 1 baths720 sq. ft.
252 Concord Dr, ICKESBURG, PA 17037
MLS# PAPY2009168Listed by: L W BRODISCH REAL ESTATE $100,000Pending3 beds 1 baths1,119 sq. ft.
1281 Tuscarora Path, ICKESBURG, PA 17037
MLS# PAPY2009046Listed by: BEILER-CAMPBELL REALTORS-QUARRYVILLE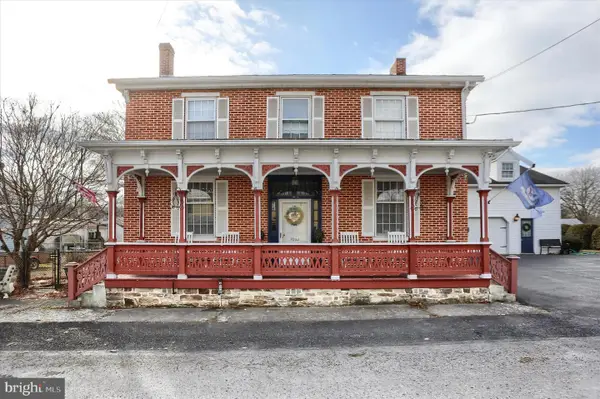 $345,000Active6 beds 2 baths3,276 sq. ft.
7032 Veterans Way, ICKESBURG, PA 17037
MLS# PAPY2008786Listed by: HOWARD HANNA COMPANY-CAMP HILL


Protect your home and budget from life's surprises with an Assurant Home Warranty, backed by a partner that supports you through every step of homeownership. Explore Plans.
© 2026 Better Homes and Gardens Real Estate LLC. An Anywhere Real Estate company. All rights reserved. Better Homes and Gardens® Real Estate is a registered trademark owned by Meredith Operations Corporation, licensed to Better Homes and Gardens Real Estate LLC and used with permission. Better Homes and Gardens Real Estate LLC fully supports the principles of the Fair Housing Act and the Equal Opportunity Act. Listing information is deemed reliable but is not guaranteed accurate.
Each office is independently owned and operated.
Any services or products provided by third parties are not provided by, affiliated with or related to Better Homes and Gardens Real Estate LLC, or its affiliated companies.