
9378 Fort Robinson Rd, Ickesburg, PA 17037
Local realty services provided by:Better Homes and Gardens Real Estate GSA Realty
9378 Fort Robinson Rd,Ickesburg, PA 17037
$380,000
- 3 Beds
- 2 Baths
- 1,248 sq. ft.
- Single family
- Active
Listed by: uriah earnest
Office: iron valley real estate mid penn
MLS#:PAPY2009908
Source:BRIGHTMLS
Price summary
- Price:$380,000
- Price per sq. ft.:$304.49
About this home
This charming ranch-style residence, built in 1973, is situated on an expansive 9.09-acre lot, offering a serene rural setting with picturesque views of mountains, pastures, and a tranquil pond. The property boasts multiple outbuildings, including a second house, garage, and shed, providing ample secure storage and versatile usage options. The lot is adorned with mature trees, creating a peaceful ambiance and opportunities for outdoor activities such as fishing. Parking is abundant with a detached carport and garage, accommodating multiple vehicles. The full basement offers additional space for customization, while the main floor laundry adds convenience. Home is being sold AS-IS condition. This property presents a unique opportunity for those seeking a single family dwelling with an additional home for quests or a investment property with double the return on investment.
Contact an agent
Home facts
- Year built:1973
- Subdivision & Development:NONE AVAILABLE
- Listing ID #:PAPY2009908
- Added:5 day(s) ago
- Updated:September 23, 2026 at 01:57 PM
Rooms and interior
- Bedrooms:3
- Total bathrooms:2
- Full bathrooms:1
- Half bathrooms:1
- Rooms Total:7
- Basement:Yes
- Basement Description:Full
- Living area:1,248 sq. ft.
Heating and cooling
- Cooling:Window Unit(s)
- Heating:90% Forced Air, Oil
Structure and exterior
- Year built:1973
- Building area:1,248 sq. ft.
- Lot area:9.09 Acres
- Lot Features:Fishing Available, Pond, Rural, Trees/Wooded
- Architectural Style:Ranch/Rambler
- Construction Materials:Aluminum Siding, Block, Stick Built
- Exterior Features:Flood Lights, Gutter System, Outbuilding(s), Secure Storage
- Foundation Description:Block, Slab
- Levels:1 Story
Schools
- High school:WEST PERRY HIGH SCHOOL
Utilities
- Water:Well
- Sewer:Holding Tank, On Site Septic
Finances and disclosures
- Price:$380,000
- Price per sq. ft.:$304.49
- Tax amount:$4,590 (2026)
Parking
- Parking description:Additional Storage Area, Covered Parking, Detached Carport, Detached Garage, Garage - Front Entry
- Garage:Yes
- Garage spaces:2
New listings near 9378 Fort Robinson Rd
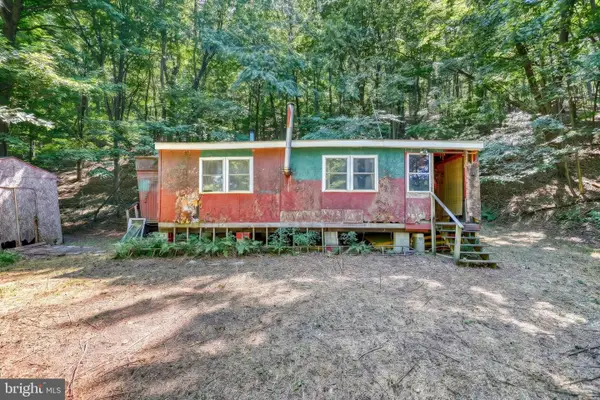 $47,500Active2 beds 1 baths768 sq. ft.
233 Cabin Ln, ICKESBURG, PA 17037
MLS# PAPY2009830Listed by: LPT REALTY, LLC $300,000Active3 beds 2 baths1,968 sq. ft.
555 Concord Dr, ICKESBURG, PA 17037
MLS# PAPY2009802Listed by: IRON VALLEY REAL ESTATE OF CENTRAL PA $100,000Active2 beds 3 baths
2397 Liberty Valley Rd, ICKESBURG, PA 17037
MLS# PAPY2009772Listed by: GREEN ACRES REALTY COMPANY $239,900Active4 beds 2 baths1,976 sq. ft.
6945 Veterans Way, ICKESBURG, PA 17037
MLS# PAPY2009764Listed by: AMERICAN DREAMS REALTY, LLC $212,000Pending4 beds 1 baths1,336 sq. ft.
111 Tuscarora Path, ICKESBURG, PA 17037
MLS# PAPY2009744Listed by: BEILER-CAMPBELL REALTORS-QUARRYVILLE $75,000Pending2 beds 1 baths788 sq. ft.
149 Cabin Ln, ICKESBURG, PA 17037
MLS# PAPY2009200Listed by: FATHOM REALTY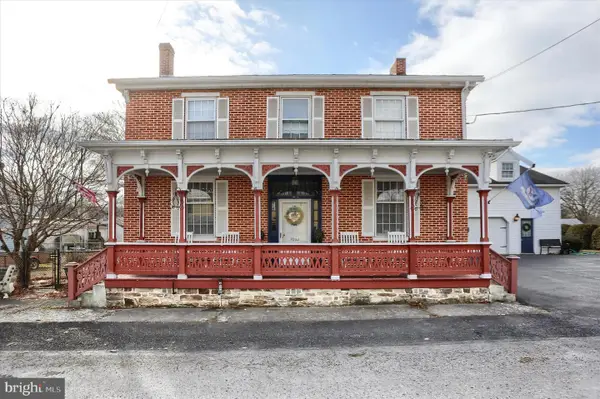 $335,000Pending6 beds 2 baths3,276 sq. ft.
7032 Veterans Way, ICKESBURG, PA 17037
MLS# PAPY2008786Listed by: HOWARD HANNA COMPANY-CAMP HILL $180,000Pending4 beds 1 baths1,760 sq. ft.
10257 Fort Robinson Rd, ICKESBURG, PA 17037
MLS# PAPY2007264Listed by: CENTURY 21 REALTY SERVICES


Protect your home and budget from life's surprises with an Assurant Home Warranty, backed by a partner that supports you through every step of homeownership. Explore Plans.
© 2026 Better Homes and Gardens Real Estate LLC. An Anywhere Real Estate company. All rights reserved. Better Homes and Gardens® Real Estate is a registered trademark owned by Meredith Operations Corporation, licensed to Better Homes and Gardens Real Estate LLC and used with permission. Better Homes and Gardens Real Estate LLC fully supports the principles of the Fair Housing Act and the Equal Opportunity Act. Listing information is deemed reliable but is not guaranteed accurate.
Each office is independently owned and operated.
Any services or products provided by third parties are not provided by, affiliated with or related to Better Homes and Gardens Real Estate LLC, or its affiliated companies.